
152 W Piney Rd, Dickson, TN 37055
Local realty services provided by:ERA Chappell & Associates Realty & Rental
152 W Piney Rd,Dickson, TN 37055
$230,000
- 4 Beds
- 3 Baths
- - sq. ft.
- Single family
- Sold
Listed by: aislynn jones sweatt
Office: benchmark realty, llc.
MLS#:3311558
Source:NASHVILLE
Sorry, we are unable to map this address
Price summary
- Price:$230,000
About this home
Situated on a beautiful 1-acre lot in Dickson, this spacious 4-bedroom, 1 full bath, 2 half bath home offers endless possibilities. The property features two kitchens, with the second kitchen previously used for a home-based catering business, making it ideal for entertaining, meal prep, or a variety of hobby or business uses.
Outside you'll find plenty of room to enjoy with no HOA, a covered parking area, three storage buildings, and a shop building, perfect for tools, equipment, hobbies, or additional workspace. The generous lot provides privacy and plenty of distance from neighboring homes while still being conveniently located.
The home is ready for your personal updates and improvements. Natural gas heat and electric wall heaters are operational, has window air units.
This is an estate sale, and the property is being sold AS IS. Buyer and buyer's agent to verify all pertinent information.
Contact an agent
Home facts
- Year built:1972
- Subdivision & Development:None
- Listing ID #:3311558
- Added:43 day(s) ago
- Updated:September 10, 2026 at 07:05 AM
Rooms and interior
- Bedrooms:4
- Total bathrooms:3
- Full bathrooms:1
- Half bathrooms:2
- Flooring:Carpet, Vinyl
- Basement:Yes
- Basement Description:Crawl Space
Heating and cooling
- Heating:Baseboard, Natural Gas
Structure and exterior
- Roof:Asphalt
- Year built:1972
- Construction Materials:Brick, Vinyl Siding
- Exterior Features:Porch
- Levels:1 Story
Schools
- High school:Dickson County High School
- Middle school:Dickson Middle School
- Elementary school:Centennial Elementary
Utilities
- Water:Public, Water Available
- Sewer:Septic Tank
Finances and disclosures
- Price:$230,000
- Tax amount:$1,086
Parking
- Total parking spaces:2
- Parking description:Private
- Carport spaces:2
 Copyright 2026 Realtracs Mls. All rights reserved. Realtracs Mls provides content displayed here (“provided content”) on an “as is” basis and makes no representations or warranties regarding the provided content, including, but not limited to those of non-infringement, timeliness, accuracy, or completeness. Individuals and companies using information presented are responsible for verification and validation of information they utilize and present to their customers and clients. Realtracs Mls will not be liable for any damage or loss resulting from use of the provided content or the products available through Portals, IDX, VOW, and/or Syndication. Recipients of this information shall not resell, redistribute, reproduce, modify, or otherwise copy any portion thereof without the expressed written consent of Realtracs Mls.
New listings near 152 W Piney Rd
- Coming Soon
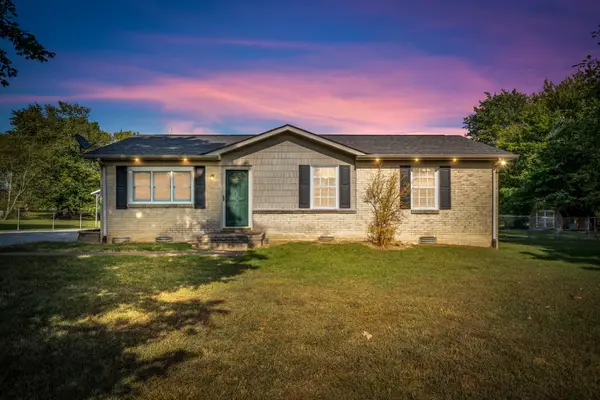 $283,000Coming Soon3 beds 1 baths1,050 sq. ft.
107 Reep Rd, Dickson, TN 37055
MLS# 3544475Listed by: REALTY EXECUTIVES HOMETOWN LIVING - Coming Soon
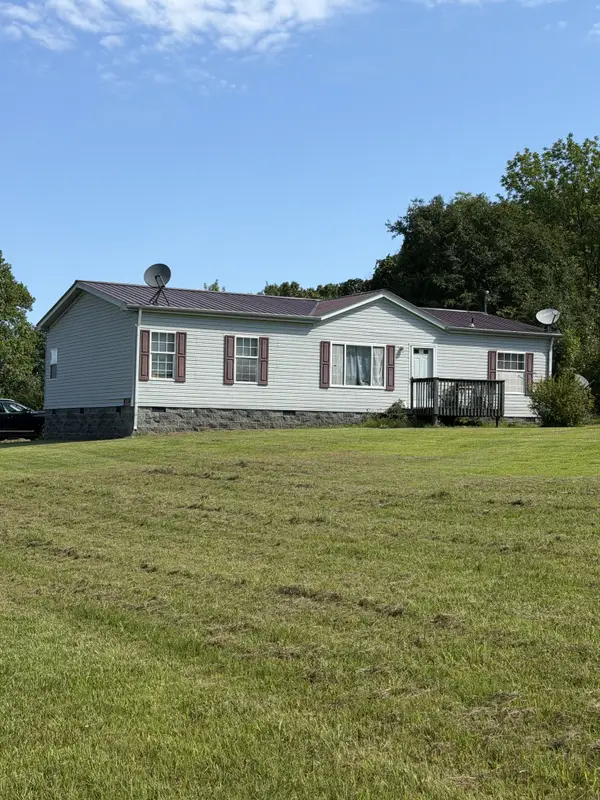 $199,000Coming Soon3 beds 2 baths1,296 sq. ft.
1051 Old Stage Rd, Dickson, TN 37055
MLS# 3543109Listed by: E4 REAL ESTATE GROUP, LLC - Coming Soon
 $350,000Coming Soon-- beds -- baths1,792 sq. ft.
108 Villa Cir, Dickson, TN 37055
MLS# 3526940Listed by: PARKER PEERY PROPERTIES - Coming Soon
 $439,900Coming Soon3 beds 2 baths1,528 sq. ft.
219 Mccreary Heights, Dickson, TN 37055
MLS# 3520799Listed by: PARKER PEERY PROPERTIES - Coming Soon
 $599,900Coming Soon4 beds 4 baths2,224 sq. ft.
1029 Ridgecrest Dr, Dickson, TN 37055
MLS# 3520676Listed by: ZACH TAYLOR REAL ESTATE - Coming Soon
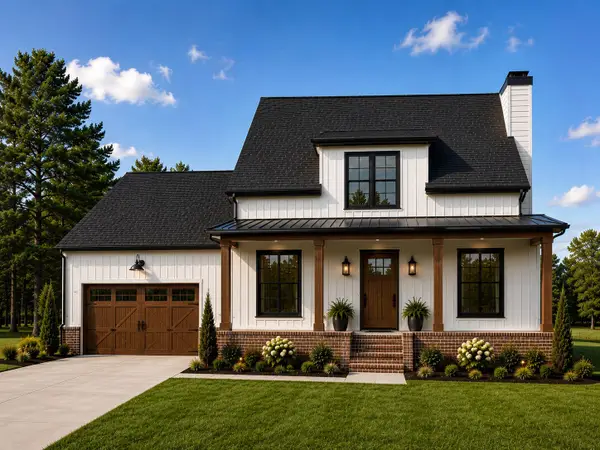 $649,900Coming Soon4 beds 4 baths2,400 sq. ft.
1021 Ridgecrest Dr, Dickson, TN 37055
MLS# 3518755Listed by: ZACH TAYLOR REAL ESTATE - Coming Soon
 $649,900Coming Soon4 beds 4 baths2,400 sq. ft.
1023 Ridgecrest Dr, Dickson, TN 37055
MLS# 3518915Listed by: ZACH TAYLOR REAL ESTATE - Coming Soon
 $389,900Coming Soon3 beds 2 baths2,174 sq. ft.
209 Murrell St, Dickson, TN 37055
MLS# 3516278Listed by: ONWARD REAL ESTATE - Coming Soon
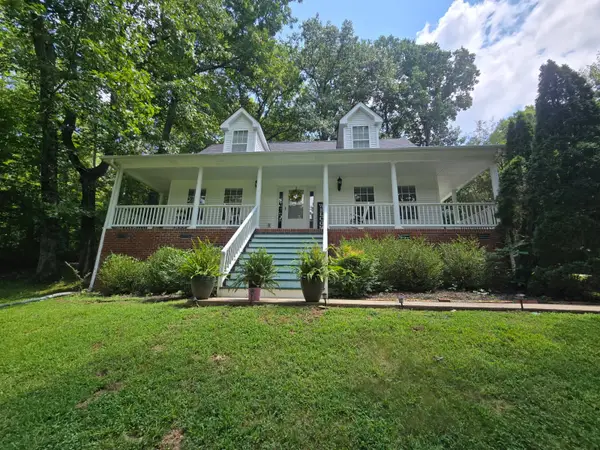 $359,000Coming Soon3 beds 3 baths1,426 sq. ft.
203 Brady Drive, Dickson, TN 37055
MLS# 3510288Listed by: CHARLES WOODARD & ASSOCIATES 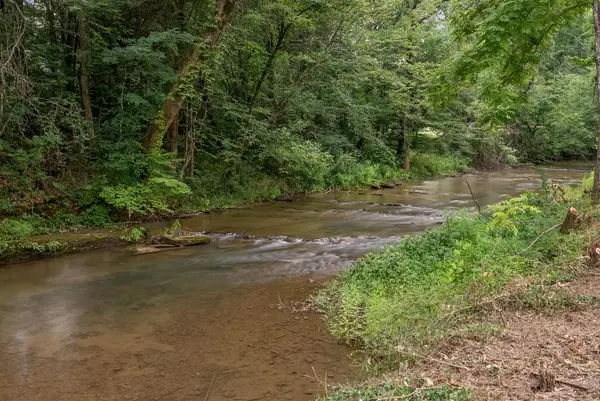 $290,000Active6.95 Acres
0 Columbia Road, Dickson, TN 37055
MLS# 3306033Listed by: SIMPLIHOM


Protect your home and budget from life's surprises with an Assurant Home Warranty, backed by a partner that supports you through every step of homeownership. Explore Plans.
© 2023 - 2026 ERA Franchise Systems LLC. All rights reserved. ERA Franchise Systems LLC fully supports the principles of the Fair Housing Act and the Equal Opportunity Act. ERA, ERA Real Estate powered, and their respective logos are registered service marks of ERA Franchise Systems LLC. Each office is independently owned and operated.