
1525 E Piney Rd, Dickson, TN 37055
Local realty services provided by:ERA Chappell & Associates Realty & Rental
1525 E Piney Rd,Dickson, TN 37055
$740,000
- 3 Beds
- 2 Baths
- 2,050 sq. ft.
- Single family
- Active
Listed by: shelia story
Office: wilson group real estate
MLS#:3512446
Source:NASHVILLE
Price summary
- Price:$740,000
- Price per sq. ft.:$360.98
About this home
20.28 ACRES - RARE OPPORTUNITY IN THE HEART OF DICKSON! This 3BR/2BA (2,050 sq ft) home offers a raised metal roof, nearly-new HVAC, and a Florida/Sun room made for slow mornings. Outside: 3 barns, a pond, and a refitted well ready for garden or livestock, plus city water. The property is already enrolled in the Greenbelt. Just 7 minutes to I-40.
A recent survey confirms this property can be divided into two separate ~10-acre parcels, offering incredible flexibility for multi-generational living, investment, or future resale. Both tracts feature mature hardwoods, road frontage on E Piney Rd, and established boundary lines ready for the next step. 5-bedroom perk site in hand — don't miss this one-of-a-kind Dickson County tract!
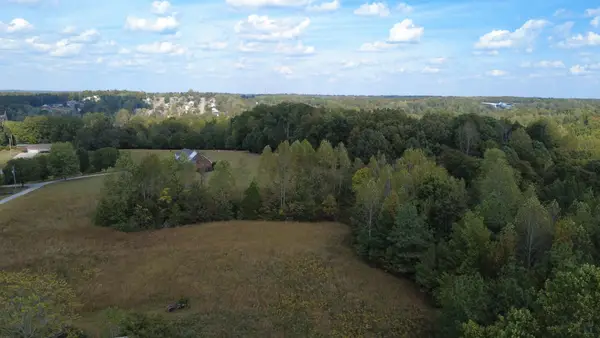
SEE ATTACHED VIDEO OF LAND
Contact an agent
Home facts
- Year built:1993
- Subdivision & Development:None
- Listing ID #:3512446
- Added:46 day(s) ago
- Updated:October 04, 2026 at 02:41 PM
Rooms and interior
- Bedrooms:3
- Total bathrooms:2
- Full bathrooms:2
- Flooring:Laminate, Vinyl
- Kitchen Description:Dishwasher, Refrigerator
- Basement Description:Unfinished
- Living area:2,050 sq. ft.
Heating and cooling
- Cooling:Central Air, Electric
- Heating:Central, Natural Gas
- Central air:Yes
Structure and exterior
- Year built:1993
- Building area:2,050 sq. ft.
- Lot area:20.28 Acres
- Lot Features:Level
- Construction Materials:Vinyl Siding
- Exterior Features:Porch
- Levels:1 Story
Schools
- High school:Dickson County High School
- Middle school:Dickson Middle School
- Elementary school:Dickson Elementary
Utilities
- Water:Private, Water Available
- Sewer:Septic Tank
Finances and disclosures
- Price:$740,000
- Price per sq. ft.:$360.98
- Tax amount:$1,601
Features and amenities
- Appliances:Dishwasher, Refrigerator
Parking
- Parking description:Gravel
 Copyright 2026 Realtracs Mls. All rights reserved. Realtracs Mls provides content displayed here (“provided content”) on an “as is” basis and makes no representations or warranties regarding the provided content, including, but not limited to those of non-infringement, timeliness, accuracy, or completeness. Individuals and companies using information presented are responsible for verification and validation of information they utilize and present to their customers and clients. Realtracs Mls will not be liable for any damage or loss resulting from use of the provided content or the products available through Portals, IDX, VOW, and/or Syndication. Recipients of this information shall not resell, redistribute, reproduce, modify, or otherwise copy any portion thereof without the expressed written consent of Realtracs Mls.
New listings near 1525 E Piney Rd
- Coming Soon
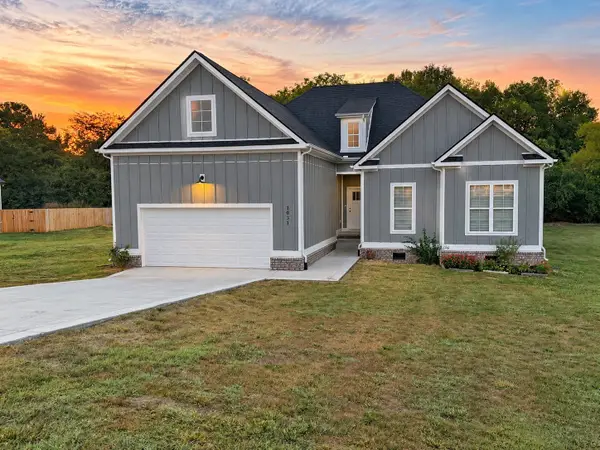 $429,900Coming Soon4 beds 3 baths1,757 sq. ft.
1031 Northside Dr, Dickson, TN 37055
MLS# 3604055Listed by: PARKER PEERY PROPERTIES - Coming Soon
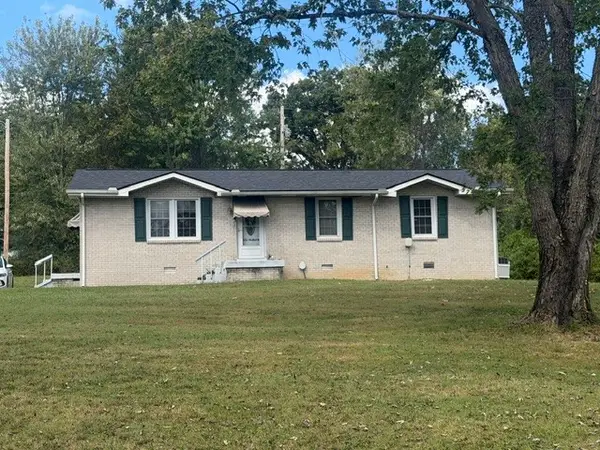 $299,900Coming Soon4 beds 2 baths1,256 sq. ft.
116 Chestnut Dr, Dickson, TN 37055
MLS# 3602369Listed by: AT HOME REALTY - Coming Soon
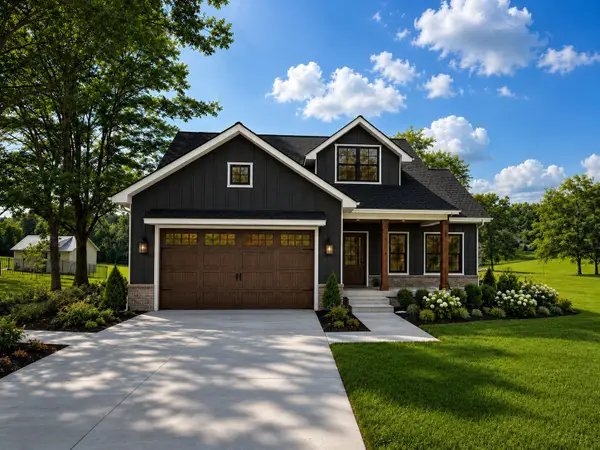 $599,900Coming Soon4 beds 4 baths2,224 sq. ft.
1027 Ridgecrest Dr, Dickson, TN 37055
MLS# 3520675Listed by: ZACH TAYLOR REAL ESTATE - Coming Soon
 $599,900Coming Soon4 beds 4 baths2,224 sq. ft.
1029 Ridgecrest Dr, Dickson, TN 37055
MLS# 3520676Listed by: ZACH TAYLOR REAL ESTATE - Coming Soon
 $649,900Coming Soon4 beds 4 baths2,400 sq. ft.
1023 Ridgecrest Dr, Dickson, TN 37055
MLS# 3518915Listed by: ZACH TAYLOR REAL ESTATE - New
 $625,000Active3 beds 3 baths3,530 sq. ft.
1496 Jones Creek Rd, Dickson, TN 37055
MLS# 3611339Listed by: REALTY EXECUTIVES HOMETOWN LIVING - New
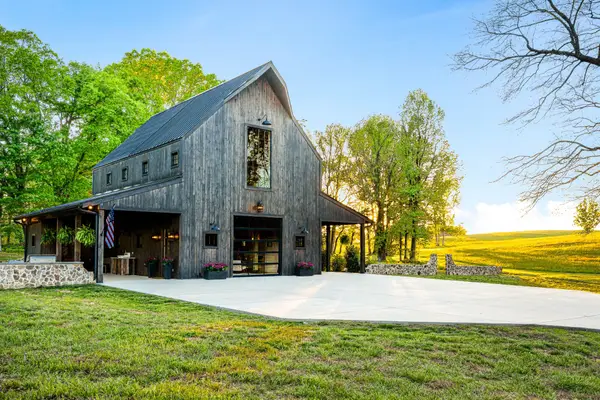 $3,400,000Active1 beds 2 baths2,700 sq. ft.
795 Tucker Rd, Dickson, TN 37055
MLS# 3611220Listed by: KELLER WILLIAMS REALTY - New
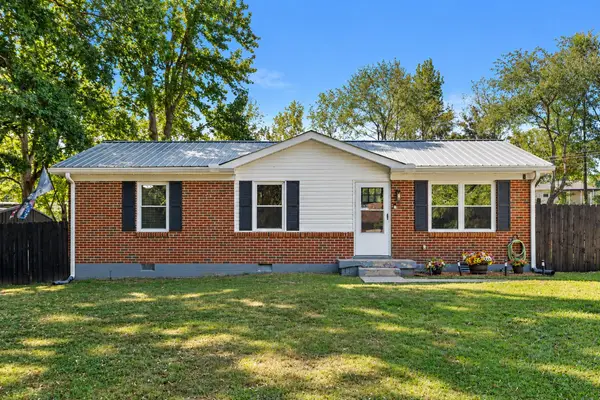 $279,900Active3 beds 1 baths1,050 sq. ft.
103 Mae Cir, Dickson, TN 37055
MLS# 3611120Listed by: PARKER PEERY PROPERTIES - New
 $244,900Active3 beds 2 baths1,722 sq. ft.
1448 W Grab Creek Rd, Dickson, TN 37055
MLS# 3610889Listed by: UNITED COUNTRY - COLUMBIA REALTY & AUCTION - New
 $255,470Active5.01 Acres
0 Columbia Road, Dickson, TN 37055
MLS# 3610360Listed by: PARKER PEERY PROPERTIES


Protect your home and budget from life's surprises with an Assurant Home Warranty, backed by a partner that supports you through every step of homeownership. Explore Plans.
© 2023 - 2026 ERA Franchise Systems LLC. All rights reserved. ERA Franchise Systems LLC fully supports the principles of the Fair Housing Act and the Equal Opportunity Act. ERA, ERA Real Estate powered, and their respective logos are registered service marks of ERA Franchise Systems LLC. Each office is independently owned and operated.