
203 Codie Dr, Dickson, TN 37055
Local realty services provided by:ERA Chappell & Associates Realty & Rental
203 Codie Dr,Dickson, TN 37055
$425,000
- 3 Beds
- 3 Baths
- 1,664 sq. ft.
- Single family
- Active
Listed by: denise stinson
Office: crye-leike, inc., realtors
MLS#:3602831
Source:NASHVILLE
Price summary
- Price:$425,000
- Price per sq. ft.:$255.41
About this home
LOCATION…LOCATION…LOCATION!
Conveniently located near the interstate and downtown Dickson, this 3-bedroom, 2FB/1HB home offers a little over 1,600 square feet on a corner lot. The large kitchen is great for family dinners. Vaulted ceilings add a sense of space, while hardwood and carpet run throughout the home. Enjoy coffee on the covered front porch, with access from the primary bedroom, living room and kitchen. The back patio is built with Trex decking, and a has a wheelchair ramp and can be accessed from the Dining room or utility room.
The attached two-car garage is complemented by an adjoining two-car carport, providing expanded covered parking and workspace. New roof in 2023 Oakmont Elementary and the Roxy Movie Theater are just about a minute away.
This home is ready for its next chapter and offers a wonderful opportunity to bring your vision and make it your own.
Contact an agent
Home facts
- Year built:2006
- Subdivision & Development:Rolling Hills Subd Sec 5
- Listing ID #:3602831
- Added:3 day(s) ago
- Updated:October 03, 2026 at 03:06 PM
Rooms and interior
- Bedrooms:3
- Total bathrooms:3
- Full bathrooms:2
- Half bathrooms:1
- Flooring:Carpet, Laminate, Tile
- Kitchen Description:Dishwasher, Microwave, Refrigerator
- Basement Description:Crawl Space
- Living area:1,664 sq. ft.
Heating and cooling
- Cooling:Ceiling Fan(s), Central Air, Electric
- Heating:Central, Natural Gas
- Central air:Yes
Structure and exterior
- Roof:Shingle
- Year built:2006
- Building area:1,664 sq. ft.
- Lot area:0.48 Acres
- Construction Materials:Vinyl Siding
- Exterior Features:Patio, Porch
- Levels:1 Story
Schools
- High school:Dickson County High School
- Middle school:Burns Middle School
- Elementary school:Oakmont Elementary
Utilities
- Water:Public, Water Available
- Sewer:Public Sewer
Finances and disclosures
- Price:$425,000
- Price per sq. ft.:$255.41
- Tax amount:$2,136
Features and amenities
- Appliances:Dishwasher, Microwave, Refrigerator
- Amenities:Ceiling Fan(s), High Speed Internet
Parking
- Total parking spaces:8
- Parking description:Concrete, Driveway
- Garage:Yes
- Garage spaces:2
 Copyright 2026 Realtracs Mls. All rights reserved. Realtracs Mls provides content displayed here (“provided content”) on an “as is” basis and makes no representations or warranties regarding the provided content, including, but not limited to those of non-infringement, timeliness, accuracy, or completeness. Individuals and companies using information presented are responsible for verification and validation of information they utilize and present to their customers and clients. Realtracs Mls will not be liable for any damage or loss resulting from use of the provided content or the products available through Portals, IDX, VOW, and/or Syndication. Recipients of this information shall not resell, redistribute, reproduce, modify, or otherwise copy any portion thereof without the expressed written consent of Realtracs Mls.
New listings near 203 Codie Dr
- Coming Soon
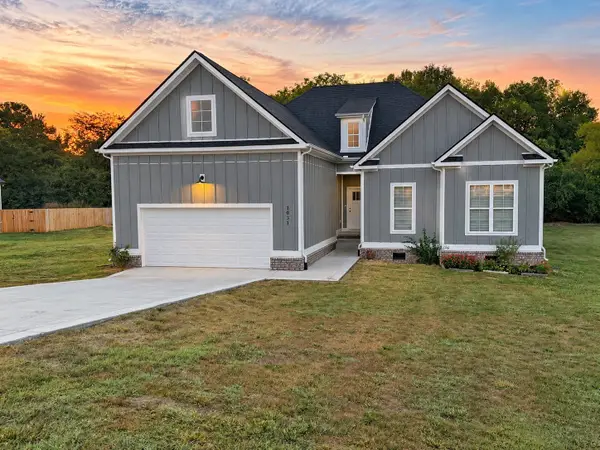 $429,900Coming Soon4 beds 3 baths1,757 sq. ft.
1031 Northside Dr, Dickson, TN 37055
MLS# 3604055Listed by: PARKER PEERY PROPERTIES - Coming Soon
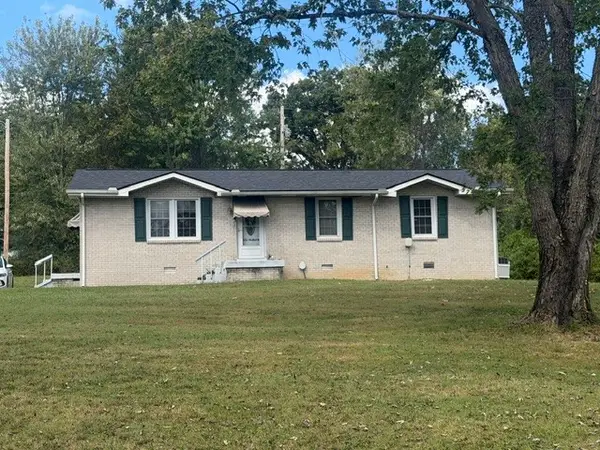 $299,900Coming Soon4 beds 2 baths1,256 sq. ft.
116 Chestnut Dr, Dickson, TN 37055
MLS# 3602369Listed by: AT HOME REALTY - Coming Soon
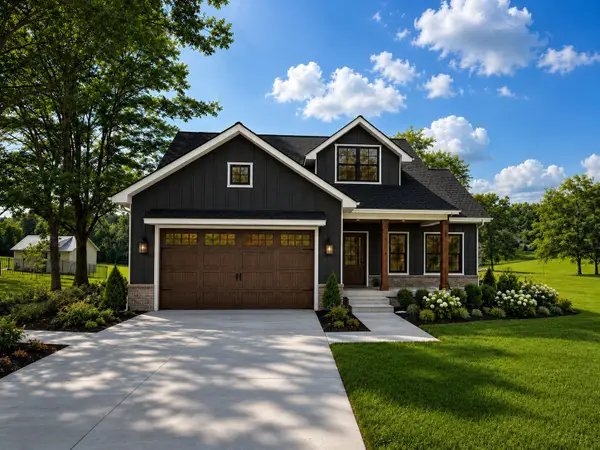 $599,900Coming Soon4 beds 4 baths2,224 sq. ft.
1027 Ridgecrest Dr, Dickson, TN 37055
MLS# 3520675Listed by: ZACH TAYLOR REAL ESTATE - Coming Soon
 $599,900Coming Soon4 beds 4 baths2,224 sq. ft.
1029 Ridgecrest Dr, Dickson, TN 37055
MLS# 3520676Listed by: ZACH TAYLOR REAL ESTATE - Coming Soon
 $649,900Coming Soon4 beds 4 baths2,400 sq. ft.
1023 Ridgecrest Dr, Dickson, TN 37055
MLS# 3518915Listed by: ZACH TAYLOR REAL ESTATE - New
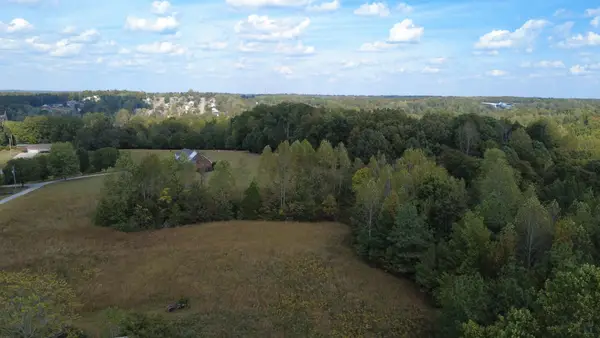 $244,900Active3 beds 2 baths1,722 sq. ft.
1448 W Grab Creek Rd, Dickson, TN 37055
MLS# 3610889Listed by: UNITED COUNTRY - COLUMBIA REALTY & AUCTION - New
 $255,470Active5.01 Acres
0 Columbia Road, Dickson, TN 37055
MLS# 3610360Listed by: PARKER PEERY PROPERTIES - New
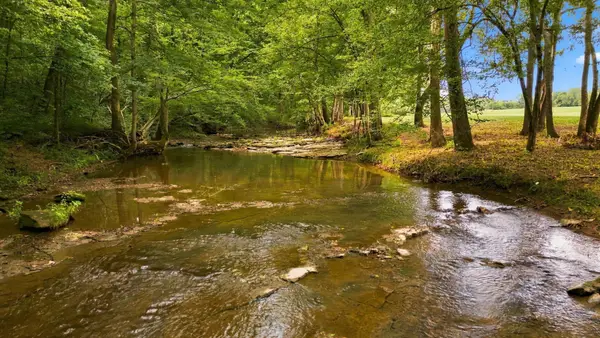 $271,000Active5.02 Acres
0 Columbia Road, Dickson, TN 37055
MLS# 3610361Listed by: PARKER PEERY PROPERTIES - New
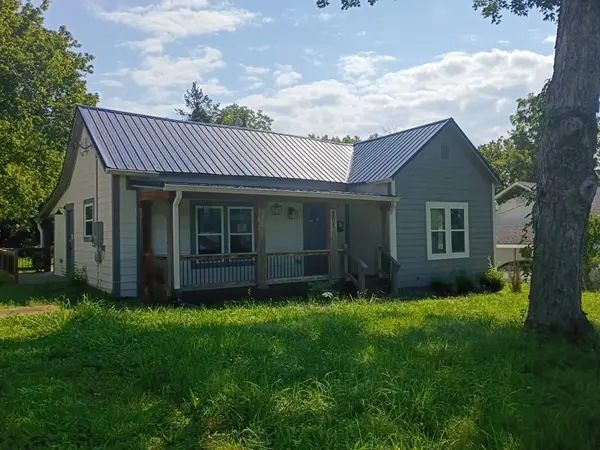 $269,000Active4 beds 2 baths1,456 sq. ft.
202 Cherry St, Dickson, TN 37055
MLS# 3610378Listed by: SOUTHERN SHOWCASE REAL ESTATE SERVICES - New
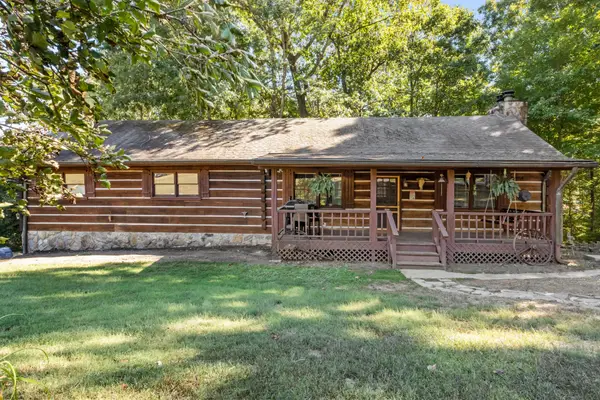 $420,000Active3 beds 2 baths2,146 sq. ft.
312 Broadview Dr, Dickson, TN 37055
MLS# 3610126Listed by: EXP REALTY


Protect your home and budget from life's surprises with an Assurant Home Warranty, backed by a partner that supports you through every step of homeownership. Explore Plans.
© 2023 - 2026 ERA Franchise Systems LLC. All rights reserved. ERA Franchise Systems LLC fully supports the principles of the Fair Housing Act and the Equal Opportunity Act. ERA, ERA Real Estate powered, and their respective logos are registered service marks of ERA Franchise Systems LLC. Each office is independently owned and operated.