
2409 Sylvia Rd, Dickson, TN 37055
Local realty services provided by:Reliant Realty ERA Powered
2409 Sylvia Rd,Dickson, TN 37055
$554,000
- 3 Beds
- 3 Baths
- 2,400 sq. ft.
- Single family
- Active
Listed by: aaron glicken
Office: redfin
MLS#:3309505
Source:NASHVILLE
Price summary
- Price:$554,000
- Price per sq. ft.:$230.83
About this home
Welcome to this stunning custom built home, beautifully updated and perfectly situated on 2.7 private acres. Offering three bedrooms, two and a half bathrooms, plus over 500 square feet of additional recreation space, this home provides exceptional flexibility for everyday living, entertaining, or hobbies.
Inside, you'll find spacious living areas enhanced with beautiful new birch flooring throughout the main level and thoughtful updates throughout. The upstairs shower has been renovated with stylish tile and a new shower pan. A versatile mud room features a utility sink and hookups for a second washer and dryer, with enough space to accommodate a future full bathroom if desired. Additional upgrades include a new main HVAC system, natural gas service, and a tankless water heater for improved comfort and efficiency.
Outside, the property is equally impressive. A massive 40 by 30 steel outbuilding offers concrete floors, 100 amp electrical service with a 220 volt outlet, oversized 12 by 10 and 10 by 10 roll up doors, and is already roughed in for a future bathroom. Whether you need space for an RV, boat, classic cars, a workshop, or recreational equipment, this building is ready to meet your needs.
Enjoy warm summer days in the above ground pool featuring a recently replaced liner and surrounding deck. Tucked away in a peaceful setting, this property still offers the convenience of being just 10 minutes from Downtown Dickson, where you'll find grocery stores, shopping, dining, and entertainment.
Adding even more value, the home was recently professionally appraised and is priced below the appraised value, presenting an outstanding opportunity for buyers. With plenty of room to spread out both inside and out, this exceptional property offers the perfect combination of comfort, functionality, quality craftsmanship, and country living....
Contact an agent
Home facts
- Year built:2012
- Subdivision & Development:Estella Gardens Phase 2
- Listing ID #:3309505
- Added:42 day(s) ago
- Updated:September 09, 2026 at 03:38 PM
Rooms and interior
- Bedrooms:3
- Total bathrooms:3
- Full bathrooms:2
- Half bathrooms:1
- Flooring:Tile
- Kitchen Description:Dishwasher, Microwave, Refrigerator
- Basement:Yes
- Basement Description:Crawl Space
- Living area:2,400 sq. ft.
Heating and cooling
- Cooling:Central Air, Electric, Wall/Window Unit(s)
- Heating:Central, Electric, Heat Pump
- Central air:Yes
Structure and exterior
- Roof:Metal
- Year built:2012
- Building area:2,400 sq. ft.
- Lot area:2.7 Acres
- Lot Features:Level
- Architectural Style:Ranch
- Construction Materials:Vinyl Siding
- Exterior Features:Deck, Porch
- Levels:2 Story
Schools
- High school:Creek Wood High School
- Middle school:Charlotte Middle School
- Elementary school:Charlotte Elementary
Utilities
- Water:Public, Water Available
- Sewer:Septic Tank
Finances and disclosures
- Price:$554,000
- Price per sq. ft.:$230.83
- Tax amount:$2,211
Features and amenities
- Appliances:Dishwasher, Microwave, Refrigerator
- Amenities:Extra Closets, High Speed Internet, Smart Thermostat, Smoke Detector(s), Walk-In Closet(s)
Parking
- Total parking spaces:6
- Parking description:Detached, Driveway, Gravel
- Garage:Yes
- Garage spaces:6
 Copyright 2026 Realtracs Mls. All rights reserved. Realtracs Mls provides content displayed here (“provided content”) on an “as is” basis and makes no representations or warranties regarding the provided content, including, but not limited to those of non-infringement, timeliness, accuracy, or completeness. Individuals and companies using information presented are responsible for verification and validation of information they utilize and present to their customers and clients. Realtracs Mls will not be liable for any damage or loss resulting from use of the provided content or the products available through Portals, IDX, VOW, and/or Syndication. Recipients of this information shall not resell, redistribute, reproduce, modify, or otherwise copy any portion thereof without the expressed written consent of Realtracs Mls.
New listings near 2409 Sylvia Rd
- Coming Soon
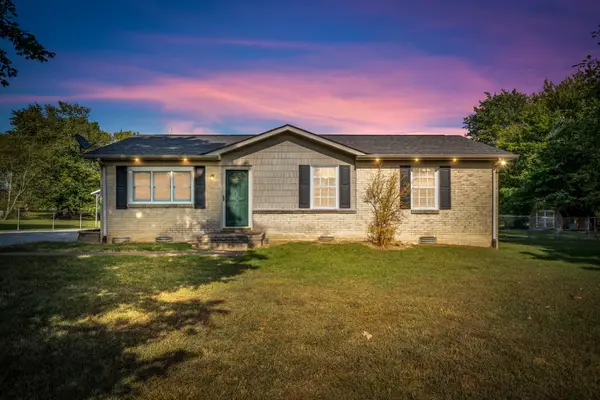 $283,000Coming Soon3 beds 1 baths1,050 sq. ft.
107 Reep Rd, Dickson, TN 37055
MLS# 3544475Listed by: REALTY EXECUTIVES HOMETOWN LIVING - Coming Soon
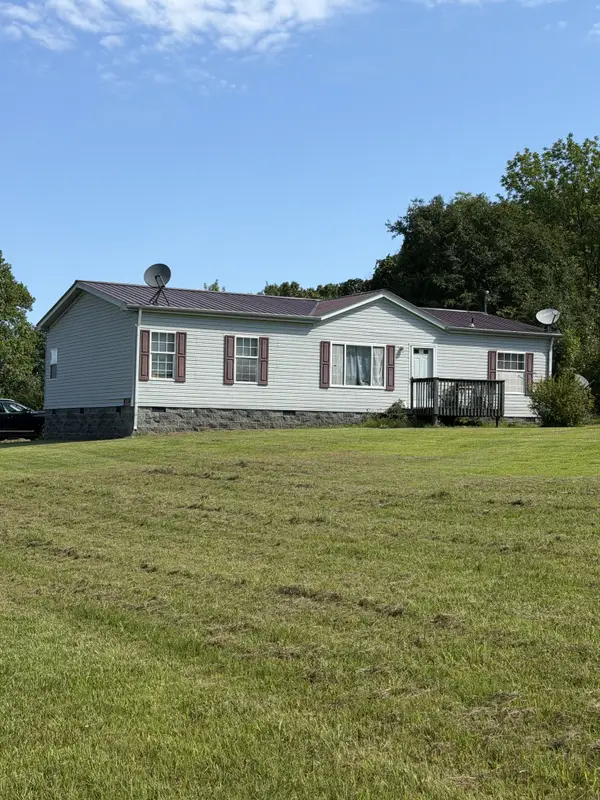 $199,000Coming Soon3 beds 2 baths1,296 sq. ft.
1051 Old Stage Rd, Dickson, TN 37055
MLS# 3543109Listed by: E4 REAL ESTATE GROUP, LLC - Coming Soon
 $350,000Coming Soon-- beds -- baths1,792 sq. ft.
108 Villa Cir, Dickson, TN 37055
MLS# 3526940Listed by: PARKER PEERY PROPERTIES - Coming Soon
 $439,900Coming Soon3 beds 2 baths1,528 sq. ft.
219 Mccreary Heights, Dickson, TN 37055
MLS# 3520799Listed by: PARKER PEERY PROPERTIES - Coming Soon
 $599,900Coming Soon4 beds 4 baths2,224 sq. ft.
1029 Ridgecrest Dr, Dickson, TN 37055
MLS# 3520676Listed by: ZACH TAYLOR REAL ESTATE - Coming Soon
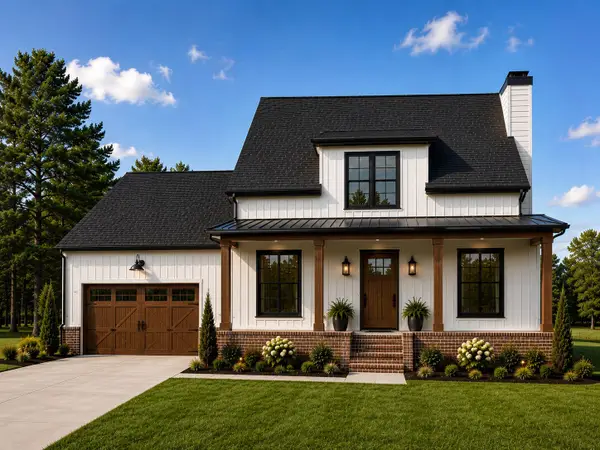 $649,900Coming Soon4 beds 4 baths2,400 sq. ft.
1021 Ridgecrest Dr, Dickson, TN 37055
MLS# 3518755Listed by: ZACH TAYLOR REAL ESTATE - Coming Soon
 $649,900Coming Soon4 beds 4 baths2,400 sq. ft.
1023 Ridgecrest Dr, Dickson, TN 37055
MLS# 3518915Listed by: ZACH TAYLOR REAL ESTATE - Coming Soon
 $389,900Coming Soon3 beds 2 baths2,174 sq. ft.
209 Murrell St, Dickson, TN 37055
MLS# 3516278Listed by: ONWARD REAL ESTATE - Coming Soon
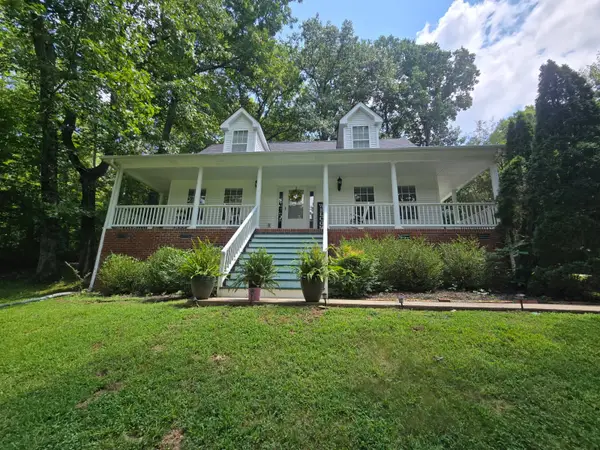 $359,000Coming Soon3 beds 3 baths1,426 sq. ft.
203 Brady Drive, Dickson, TN 37055
MLS# 3510288Listed by: CHARLES WOODARD & ASSOCIATES  $290,000Active6.95 Acres
0 Columbia Road, Dickson, TN 37055
MLS# 3306033Listed by: SIMPLIHOM


Protect your home and budget from life's surprises with an Assurant Home Warranty, backed by a partner that supports you through every step of homeownership. Explore Plans.
© 2023 - 2026 ERA Franchise Systems LLC. All rights reserved. ERA Franchise Systems LLC fully supports the principles of the Fair Housing Act and the Equal Opportunity Act. ERA, ERA Real Estate powered, and their respective logos are registered service marks of ERA Franchise Systems LLC. Each office is independently owned and operated.