
300 Tennsco Dr, Dickson, TN 37055
Local realty services provided by:ERA Chappell & Associates Realty & Rental
300 Tennsco Dr,Dickson, TN 37055
$235,000
- 2 Beds
- 1 Baths
- 750 sq. ft.
- Single family
- Active
Listed by: nikki spurlock
Office: sold standard real estate
MLS#:3636509
Source:NASHVILLE
Price summary
- Price:$235,000
- Price per sq. ft.:$313.33
About this home
Welcome to 300 Tennsco Drive in Dickson, Tennessee! Whether you're looking for your first home, a place to downsize, or an investment opportunity, this charming 2-bedroom, 1-bath home offers plenty of potential at an affordable price point.
Built in 1985, this home features approximately 750 square feet of living space situated on a 0.24-acre lot in the Schrader Heights subdivision. The manageable floor plan offers a comfortable living area, two bedrooms, and a full bathroom, making it an excellent option for buyers seeking simplicity and functionality without the upkeep of a larger home.
The quarter-acre lot provides room to enjoy the outdoors, create a garden, or personalize the space to suit your needs. With its convenient Dickson location, you'll enjoy access to local shopping, restaurants, schools, and everyday amenities while still having a place to call your own.
For buyers looking to break into homeownership, simplify their lifestyle, or add another property to their investment portfolio, 300 Tennsco Drive is worth a look. Schedule your private showing today and explore the possibilities!...
Contact an agent
Home facts
- Year built:1985
- Subdivision & Development:Schrader Hgts
- Listing ID #:3636509
- Added:4 day(s) ago
- Updated:November 18, 2026 at 03:51 PM
Rooms and interior
- Bedrooms:2
- Total bathrooms:1
- Full bathrooms:1
- Kitchen Description:Refrigerator
- Basement Description:Crawl Space
- Living area:750 sq. ft.
Heating and cooling
- Cooling:Central Air
- Heating:Central
- Central air:Yes
Structure and exterior
- Year built:1985
- Building area:750 sq. ft.
- Lot area:0.24 Acres
- Construction Materials:Brick
- Levels:1 Story
Schools
- High school:Dickson County High School
- Middle school:Dickson Middle School
- Elementary school:Oakmont Elementary
Utilities
- Water:Public, Water Available
- Sewer:Public Sewer
Finances and disclosures
- Price:$235,000
- Price per sq. ft.:$313.33
- Tax amount:$1,029
Features and amenities
- Appliances:Refrigerator
- Amenities:High Speed Internet
Parking
- Parking description:Driveway
 Copyright 2026 Realtracs Mls. All rights reserved. Realtracs Mls provides content displayed here (“provided content”) on an “as is” basis and makes no representations or warranties regarding the provided content, including, but not limited to those of non-infringement, timeliness, accuracy, or completeness. Individuals and companies using information presented are responsible for verification and validation of information they utilize and present to their customers and clients. Realtracs Mls will not be liable for any damage or loss resulting from use of the provided content or the products available through Portals, IDX, VOW, and/or Syndication. Recipients of this information shall not resell, redistribute, reproduce, modify, or otherwise copy any portion thereof without the expressed written consent of Realtracs Mls.
New listings near 300 Tennsco Dr
- Coming SoonOpen Sun, 2 to 4pm
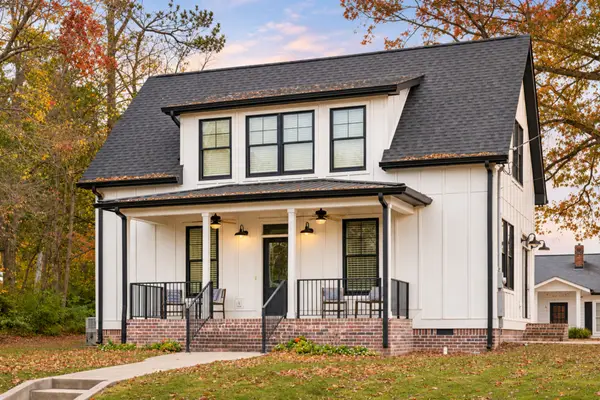 $399,900Coming Soon3 beds 2 baths1,728 sq. ft.
219 Mccreary Hts, Dickson, TN 37055
MLS# 3636627Listed by: COMPASS TENNESSEE, LLC - Coming Soon
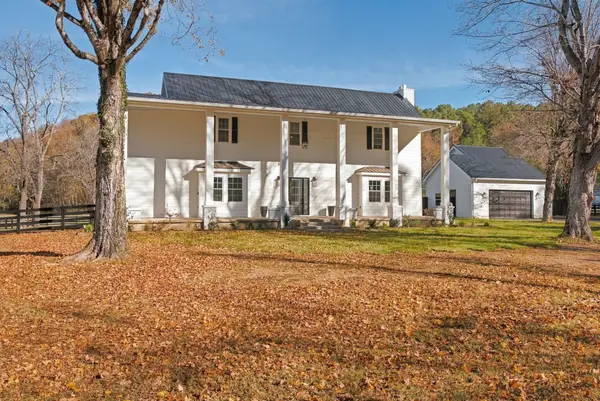 $1,175,000Coming Soon4 beds 4 baths3,843 sq. ft.
3060 Maysville Rd, Dickson, TN 37055
MLS# 3635993Listed by: MOSSY OAK PROPERTIES, TENNESSEE LAND & FARM, LLC - Coming Soon
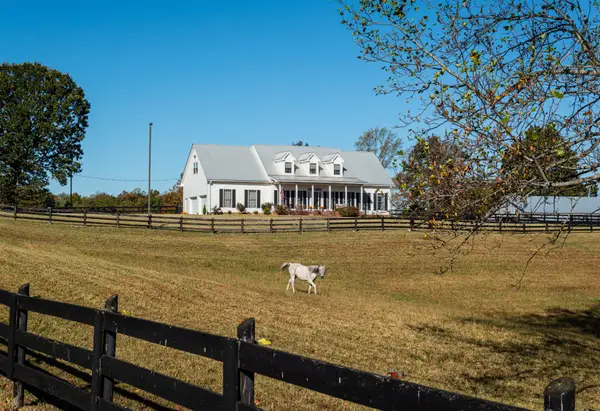 $1,299,999Coming Soon3 beds 4 baths2,796 sq. ft.
885 Southerland Rd, Dickson, TN 37055
MLS# 3627343Listed by: COMPASS RE - Coming Soon
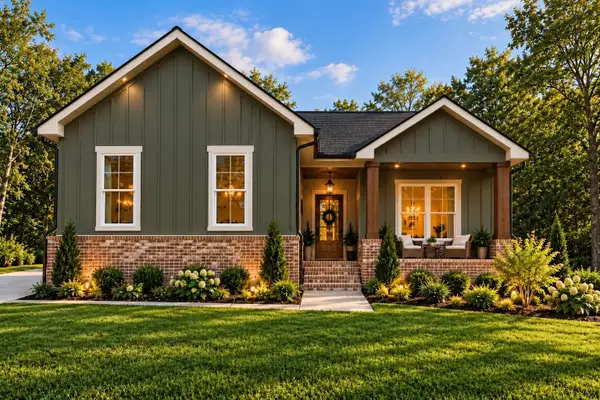 $524,900Coming Soon3 beds 2 baths1,825 sq. ft.
1128 Ridgecrest Dr, Dickson, TN 37055
MLS# 3621215Listed by: ZACH TAYLOR REAL ESTATE - Coming Soon
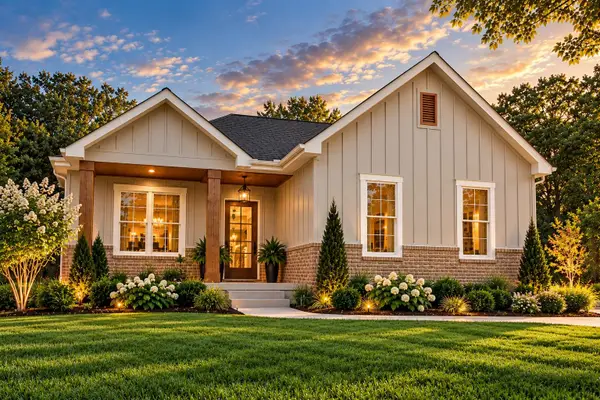 $524,900Coming Soon3 beds 2 baths1,825 sq. ft.
1124 Ridgecrest Dr, Dickson, TN 37055
MLS# 3615312Listed by: ZACH TAYLOR REAL ESTATE - Coming Soon
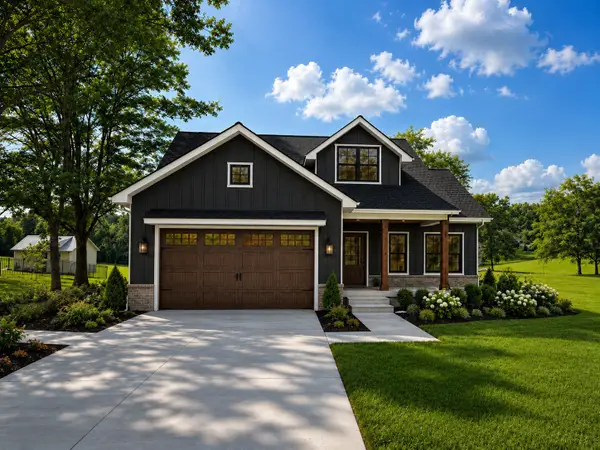 $599,900Coming Soon4 beds 4 baths2,224 sq. ft.
1027 Ridgecrest Dr, Dickson, TN 37055
MLS# 3520675Listed by: ZACH TAYLOR REAL ESTATE - Coming Soon
 $599,900Coming Soon4 beds 4 baths2,224 sq. ft.
1029 Ridgecrest Dr, Dickson, TN 37055
MLS# 3520676Listed by: ZACH TAYLOR REAL ESTATE - Coming Soon
 $649,900Coming Soon4 beds 4 baths2,400 sq. ft.
1023 Ridgecrest Dr, Dickson, TN 37055
MLS# 3518915Listed by: ZACH TAYLOR REAL ESTATE - New
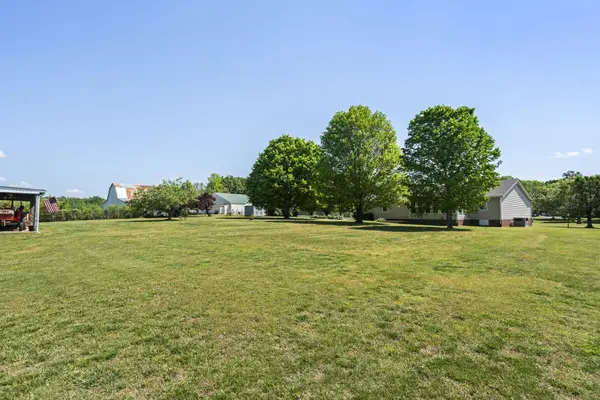 $525,000Active3 beds 3 baths2,080 sq. ft.
1010 Highway 48 S, Dickson, TN 37055
MLS# 3637846Listed by: PARKER PEERY PROPERTIES - New
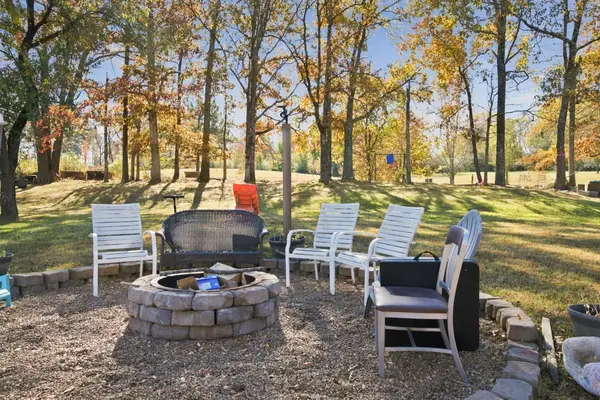 $249,900Active5 beds 2 baths1,802 sq. ft.
124 Hogin Rd, Dickson, TN 37055
MLS# 3637671Listed by: AVENUE REALTY GROUP


Protect your home and budget from life's surprises with an Assurant Home Warranty, backed by a partner that supports you through every step of homeownership. Explore Plans.
© 2023 - 2026 ERA Franchise Systems LLC. All rights reserved. ERA Franchise Systems LLC fully supports the principles of the Fair Housing Act and the Equal Opportunity Act. ERA, ERA Real Estate powered, and their respective logos are registered service marks of ERA Franchise Systems LLC. Each office is independently owned and operated.