
4119 Highway 70 W, Dickson, TN 37055
Local realty services provided by:ERA Chappell & Associates Realty & Rental
4119 Highway 70 W,Dickson, TN 37055
$689,900
- 5 Beds
- 4 Baths
- 2,954 sq. ft.
- Single family
- Coming Soon
Listed by: taylor conklin
Office: avenue realty group
MLS#:3627170
Source:NASHVILLE
Price summary
- Price:$689,900
- Price per sq. ft.:$233.55
About this home
MULTI-FAMILY LIVING ON OVER 7 ACRES! Enjoy your own retreat in the woods within 12 minutes of downtown Dickson! Main house provides an updated living space of approx. 1,954 sf, 3 bed 2 bath. Updates include new flooring, new light fixtures, and fresh neutral paint. Guest house offers approx. 1,000 sf, 2 bed 2 bath with its own kitchen and laundry. Guest house is getting new flooring in the living room and hallway on Nov. 12th. Massive outdoor entertainment space includes a wrap around porch and deck to connect the main house and guest house. NEW outdoor ceiling fans. Fenced area with playground and separate fenced area for guest house. Basement with ample storage space and vapor barrier * Concrete Driveway * Metal Roof * Fireplace with built-ins * Primary suite with huge walk-in closet, French doors, and spacious tiled shower * GREAT opportunity for in-laws, large families, or rental possibilities! By appointment only, contact your agent today to schedule a showing!
Contact an agent
Home facts
- Year built:2010
- Subdivision & Development:N/A
- Listing ID #:3627170
- Updated:October 28, 2026 at 03:05 PM
Rooms and interior
- Bedrooms:5
- Total bathrooms:4
- Full bathrooms:4
- Flooring:Carpet, Laminate, Tile
- Kitchen Description:Refrigerator
- Living area:2,954 sq. ft.
Heating and cooling
- Cooling:Ceiling Fan(s), Central Air
- Heating:Central
- Central air:Yes
Structure and exterior
- Roof:Metal
- Year built:2010
- Building area:2,954 sq. ft.
- Lot area:7.1 Acres
- Lot Features:Hilly, Level, Wooded
- Construction Materials:Vinyl Siding
- Exterior Features:Deck, Porch, Smart Camera(s)/Recording, Smart Light(s)
- Levels:1 Story
Schools
- High school:Dickson County High School
- Middle school:Dickson Middle School
- Elementary school:Centennial Elementary
Utilities
- Water:Public, Water Available
- Sewer:Septic Tank
Finances and disclosures
- Price:$689,900
- Price per sq. ft.:$233.55
- Tax amount:$2,418
Features and amenities
- Appliances:Refrigerator
- Amenities:Ceiling Fan(s), In-Law Floorplan, Redecorated, Security System, Smart Camera(s)/Recording, Smart Light(s), Smart Thermostat, Smoke Detector(s), Walk-In Closet(s)
Parking
- Total parking spaces:7
- Parking description:Attached, Concrete
- Carport spaces:1
 Copyright 2026 Realtracs Mls. All rights reserved. Realtracs Mls provides content displayed here (“provided content”) on an “as is” basis and makes no representations or warranties regarding the provided content, including, but not limited to those of non-infringement, timeliness, accuracy, or completeness. Individuals and companies using information presented are responsible for verification and validation of information they utilize and present to their customers and clients. Realtracs Mls will not be liable for any damage or loss resulting from use of the provided content or the products available through Portals, IDX, VOW, and/or Syndication. Recipients of this information shall not resell, redistribute, reproduce, modify, or otherwise copy any portion thereof without the expressed written consent of Realtracs Mls.
New listings near 4119 Highway 70 W
- Coming Soon
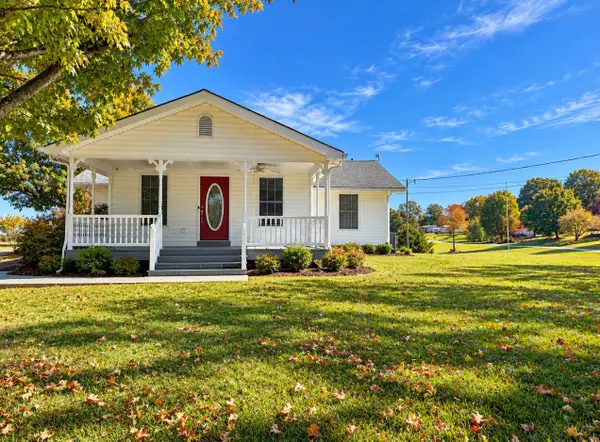 $359,900Coming Soon3 beds 3 baths2,051 sq. ft.
2212 Sylvia Rd, Dickson, TN 37055
MLS# 3627647Listed by: CRYE-LEIKE, INC., REALTORS - Coming Soon
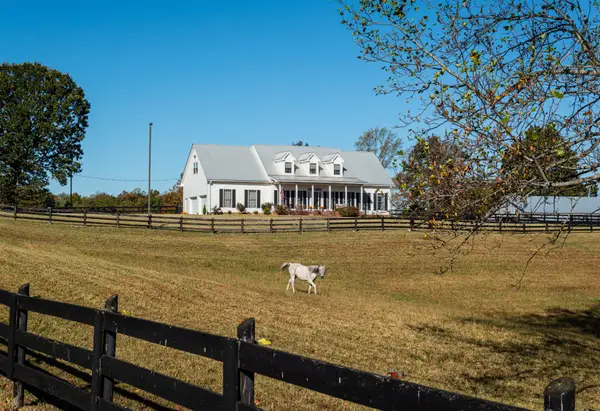 $1,299,999Coming Soon3 beds 4 baths2,796 sq. ft.
885 Southerland Rd, Dickson, TN 37055
MLS# 3627343Listed by: COMPASS RE - Coming Soon
 $459,999Coming Soon3 beds 3 baths3,244 sq. ft.
183 Hickory Hollow Dr, Dickson, TN 37055
MLS# 3627185Listed by: HOMESMART LIVING REALTY - Coming Soon
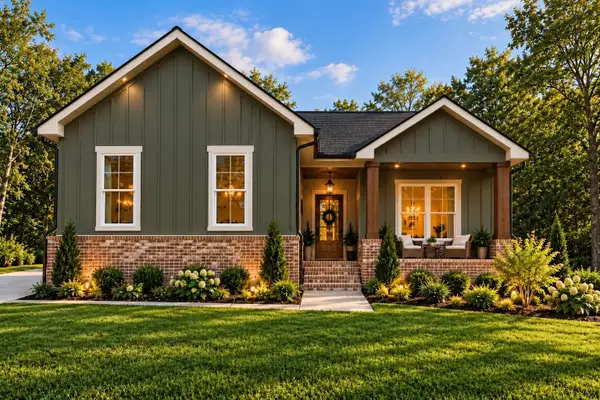 $524,900Coming Soon3 beds 2 baths1,825 sq. ft.
1128 Ridgecrest Dr, Dickson, TN 37055
MLS# 3621215Listed by: ZACH TAYLOR REAL ESTATE - Coming Soon
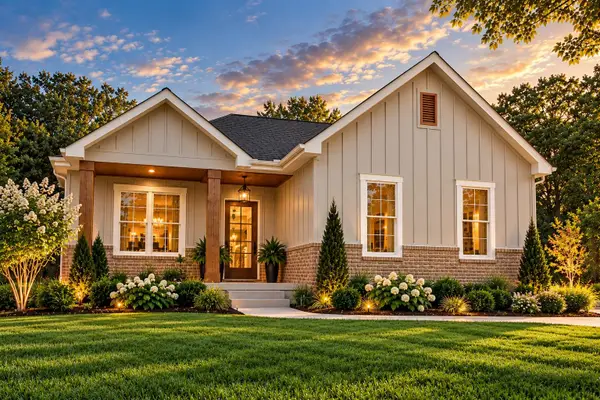 $524,900Coming Soon3 beds 2 baths1,825 sq. ft.
1124 Ridgecrest Dr, Dickson, TN 37055
MLS# 3615312Listed by: ZACH TAYLOR REAL ESTATE - Coming Soon
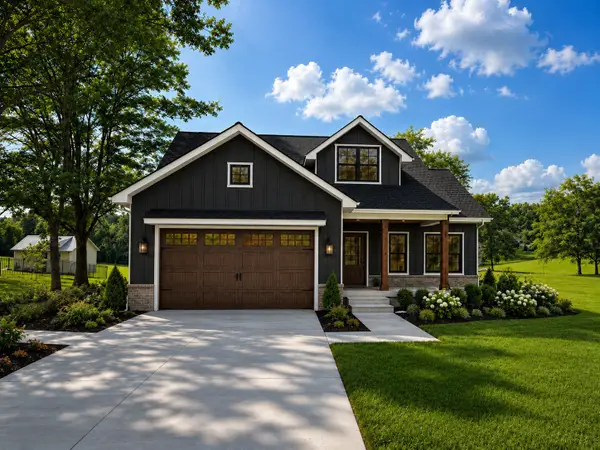 $599,900Coming Soon4 beds 4 baths2,224 sq. ft.
1027 Ridgecrest Dr, Dickson, TN 37055
MLS# 3520675Listed by: ZACH TAYLOR REAL ESTATE - Coming Soon
 $599,900Coming Soon4 beds 4 baths2,224 sq. ft.
1029 Ridgecrest Dr, Dickson, TN 37055
MLS# 3520676Listed by: ZACH TAYLOR REAL ESTATE - Coming Soon
 $649,900Coming Soon4 beds 4 baths2,400 sq. ft.
1023 Ridgecrest Dr, Dickson, TN 37055
MLS# 3518915Listed by: ZACH TAYLOR REAL ESTATE - New
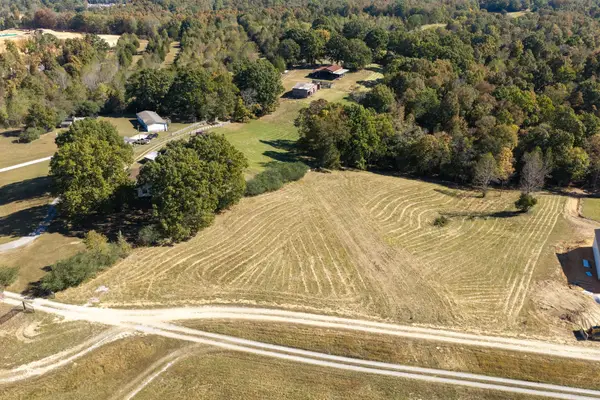 $195,000Active7.45 Acres
1087 Cowan Rd, Dickson, TN 37055
MLS# 3627451Listed by: PARKER PEERY PROPERTIES


Protect your home and budget from life's surprises with an Assurant Home Warranty, backed by a partner that supports you through every step of homeownership. Explore Plans.
© 2023 - 2026 ERA Franchise Systems LLC. All rights reserved. ERA Franchise Systems LLC fully supports the principles of the Fair Housing Act and the Equal Opportunity Act. ERA, ERA Real Estate powered, and their respective logos are registered service marks of ERA Franchise Systems LLC. Each office is independently owned and operated.