
658 Fannie Branch Road, Dickson, TN 37055
Local realty services provided by:Reliant Realty ERA Powered
Listed by: callie southerland
Office: simplihom
MLS#:3531650
Source:NASHVILLE
Price summary
- Price:$334,900
- Price per sq. ft.:$214.68
About this home
This 2025 model has the FULL LUX package + LAYOUT YOU WILL LOVE ... || 3 beds, 2 baths, 1560 sqft, 2.25 acres || ** FANNIE BRANCH RD is HIGHLY DESIRED with a COUNTRY SETTING in FABULOUS & CONVENIENT LOCATION .. the house sits off the road and is surrounded by MATURE TREE PRIVACY ... ** should be 100% financing eligible ** inside you will find YOUR DREAM KITCHEN that features large island, stainless steel appliances, BUILT IN DOUBLE WALL OVEN, with COUNTER/CABINET SPACE GALORE, on trend countertops! .. right next to utility room that has a hidden 2nd STAINLESS STEEL FRIDGE .. || ** 2025 Model built at end of 2024 ** || 2.25 Acres SURVEY AVAIL. || ON PERM. BLOCK FOUNDATION (per owner has engineered tie down system) || Septic permitted for 3 bedroom (sits in front of home perfect for adding future pool in back yard).. INCREDIBLE LAY OF BACK YARD that is PRIVATE and ready for a garden, CHICKENS, a pool?? YOU NAME IT!!! .. PRIMARY BEDROOM is oversized w/ a private bathroom that has double sinks, beautiful cabinets ((SO MUCH GREAT CABINET SPACE)), and a large tiled glass door shower ((DOUBLE SHOWER HEADS)) + HUGE walk in closet! ... 2 GUEST ROOMS ARE GENEROUS SIZES W/ LARGE CLOSETS and a BATHROOM IN-BETWEEN .. || .. UTILITIES INCLUDE: natural gas - located at road, city water/electric, septic || .. NICE 10x16 STORAGE SHED REMAINS , WASHER / DRYER REMAINS, all TVS mounted on walls STAY!! ** || ** WATER TAP ON PROPERTY **.. **The sellers have a full spec list!! This home looks BRAND NEW has been professionally cleaned .. driveway has had fresh gravel placed down as well .. || .. | 📍 LOCATION LOCATION: just 12 min drive to DOWNTOWN DICKSON the historic social scene with local shops, local workouts (PILATES @ "The Loft"), entertainment, farmers market, and family owned restaurants + seasonal festivities!! A total “hallmark” town!! .. 6 mins from DICKSON MUNICIPAL AIRPORT .. approx 45 miles to downtown Nashville 🏙 **Ask list agent for house video & 3D floor scan **...
Contact an agent
Home facts
- Year built:2024
- Subdivision & Development:NONE - 2.25+/- ACRES ..12 min to Downtown Dickson
- Listing ID #:3531650
- Added:2 day(s) ago
- Updated:September 05, 2026 at 02:48 PM
Rooms and interior
- Bedrooms:3
- Total bathrooms:2
- Full bathrooms:2
- Flooring:Carpet
- Kitchen Description:Dishwasher, Microwave, Refrigerator
- Basement:Yes
- Basement Description:Crawl Space
- Living area:1,560 sq. ft.
Heating and cooling
- Cooling:Central Air, Electric
- Heating:Central, Electric
- Central air:Yes
Structure and exterior
- Roof:Metal
- Year built:2024
- Building area:1,560 sq. ft.
- Lot area:2.25 Acres
- Lot Features:Rolling Slope, Wooded
- Architectural Style:Ranch
- Construction Materials:Vinyl Siding
- Exterior Features:Deck, Porch
- Levels:1 Story
Schools
- High school:Dickson County High School
- Middle school:Dickson Middle School
- Elementary school:Centennial Elementary
Utilities
- Water:Public, Water Available
- Sewer:Septic Tank
Finances and disclosures
- Price:$334,900
- Price per sq. ft.:$214.68
- Tax amount:$2,017
Features and amenities
- Appliances:Dishwasher, Microwave, Refrigerator, Washer
- Laundry features:Dryer, Washer
- Amenities:Extra Closets, Walk-In Closet(s)
Parking
- Parking description:Driveway, Gravel
 Copyright 2026 Realtracs Mls. All rights reserved. Realtracs Mls provides content displayed here (“provided content”) on an “as is” basis and makes no representations or warranties regarding the provided content, including, but not limited to those of non-infringement, timeliness, accuracy, or completeness. Individuals and companies using information presented are responsible for verification and validation of information they utilize and present to their customers and clients. Realtracs Mls will not be liable for any damage or loss resulting from use of the provided content or the products available through Portals, IDX, VOW, and/or Syndication. Recipients of this information shall not resell, redistribute, reproduce, modify, or otherwise copy any portion thereof without the expressed written consent of Realtracs Mls.
New listings near 658 Fannie Branch Road
- Coming Soon
 $464,000Coming Soon4 beds 3 baths2,532 sq. ft.
1055 E Piney Rd, Dickson, TN 37055
MLS# 3541591Listed by: COMPASS TENNESSEE, LLC - Coming Soon
 $350,000Coming Soon-- beds -- baths1,792 sq. ft.
108 Villa Cir, Dickson, TN 37055
MLS# 3526940Listed by: PARKER PEERY PROPERTIES - Coming Soon
 $439,900Coming Soon3 beds 2 baths1,528 sq. ft.
219 Mccreary Heights, Dickson, TN 37055
MLS# 3520799Listed by: PARKER PEERY PROPERTIES - Coming Soon
 $599,900Coming Soon4 beds 4 baths2,224 sq. ft.
1029 Ridgecrest Dr, Dickson, TN 37055
MLS# 3520676Listed by: ZACH TAYLOR REAL ESTATE - Coming Soon
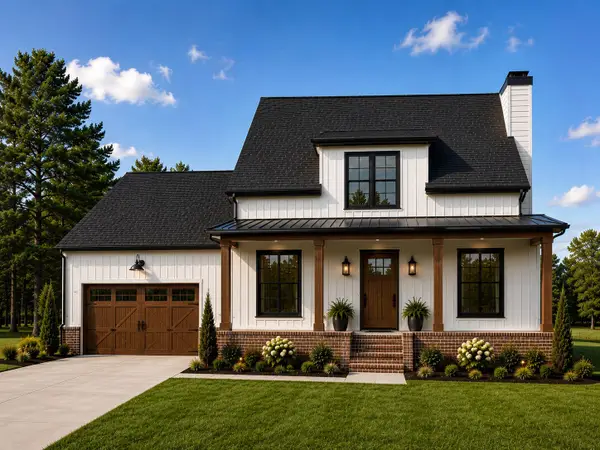 $649,900Coming Soon4 beds 4 baths2,400 sq. ft.
1021 Ridgecrest Dr, Dickson, TN 37055
MLS# 3518755Listed by: ZACH TAYLOR REAL ESTATE - Coming Soon
 $649,900Coming Soon4 beds 4 baths2,400 sq. ft.
1023 Ridgecrest Dr, Dickson, TN 37055
MLS# 3518915Listed by: ZACH TAYLOR REAL ESTATE - Coming Soon
 $389,900Coming Soon3 beds 2 baths2,174 sq. ft.
209 Murrell St, Dickson, TN 37055
MLS# 3516278Listed by: ONWARD REAL ESTATE - Coming Soon
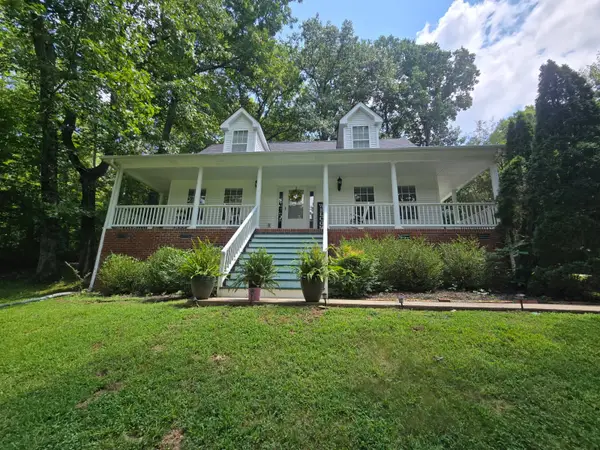 $359,000Coming Soon3 beds 3 baths1,426 sq. ft.
203 Brady Drive, Dickson, TN 37055
MLS# 3510288Listed by: CHARLES WOODARD & ASSOCIATES - Coming Soon
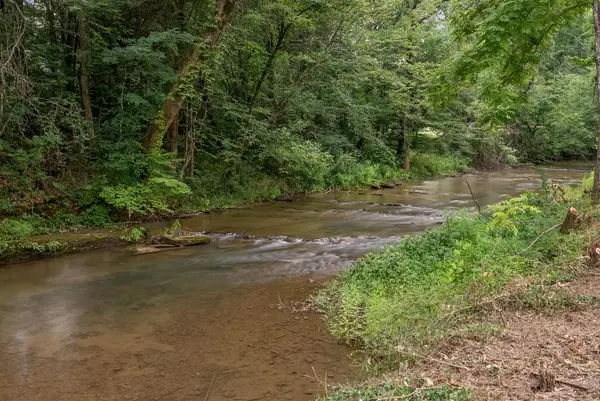 $290,000Coming Soon8.92 Acres
0 Columbia Road, Dickson, TN 37055
MLS# 3306033Listed by: SIMPLIHOM - Coming Soon
 $1,580,000Coming Soon-- beds -- baths
0 Wildcat Rd, Dickson, TN 37055
MLS# 3179921Listed by: PARKER PEERY PROPERTIES


Protect your home and budget from life's surprises with an Assurant Home Warranty, backed by a partner that supports you through every step of homeownership. Explore Plans.
© 2023 - 2026 ERA Franchise Systems LLC. All rights reserved. ERA Franchise Systems LLC fully supports the principles of the Fair Housing Act and the Equal Opportunity Act. ERA, ERA Real Estate powered, and their respective logos are registered service marks of ERA Franchise Systems LLC. Each office is independently owned and operated.