
811 Hicks Rd, Dickson, TN 37055
Local realty services provided by:Reliant Realty ERA Powered
811 Hicks Rd,Dickson, TN 37055
$558,900
- 3 Beds
- 3 Baths
- 2,636 sq. ft.
- Single family
- Active
Listed by: michele davis ,broker crs, barbara whittington
Office: parker peery properties
MLS#:3281357
Source:NASHVILLE
Price summary
- Price:$558,900
- Price per sq. ft.:$212.03
About this home
🌿House is coming off the mls til later date
Creekside Beauty – Where Southern Charm Meets Everyday Comfort
Seller offering concessions to buyer
Welcome home to this beautiful 3-bedroom, 2.5-bath creekside retreat, offering the perfect blend of comfort, charm, and peaceful outdoor living. Bonus Room has walk in Closet and used as 4th Bedroom
The primary suite is conveniently located on the main level, creating an ideal floor plan for both privacy and convenience. Upstairs, a charming catwalk overlooks the living space and leads to a dedicated home office along with three additional bedrooms, providing plenty of room for family, guests, or hobbies.
Outside, you’ll fall in love with the cathedral-style covered back porch, a space worthy of the pages of Southern Living. Whether you’re enjoying your morning coffee, entertaining friends, or simply listening to the gentle sounds of the creek, this outdoor oasis is sure to become your favorite place to unwind.
The level backyard offers endless possibilities for play, gardening, or gatherings, while a hammock tucked beside the creek invites you to slow down and enjoy the peaceful surroundings.
Additional features include:
* 4 Bedrooms | 2.5 Baths
* Primary Suite on the Main Level
* Home Office
* Attached 2-Car Garage
* 1-Car Carport
* Cathedral-Style Covered Back Porch
* Beautiful Creekside Setting
* Level Lot
This is more than just a home—it’s a place to relax, recharge, and create lasting memories. Come experience the beauty and tranquility of creekside living for yourself!...
Contact an agent
Home facts
- Year built:1999
- Subdivision & Development:Field Crest Estates Sec B
- Listing ID #:3281357
- Added:31 day(s) ago
- Updated:August 16, 2026 at 02:39 PM
Rooms and interior
- Bedrooms:3
- Total bathrooms:3
- Full bathrooms:2
- Half bathrooms:1
- Flooring:Carpet, Tile
- Basement:Yes
- Basement Description:Crawl Space
- Living area:2,636 sq. ft.
Heating and cooling
- Cooling:Central Air
- Heating:Central
- Central air:Yes
Structure and exterior
- Year built:1999
- Building area:2,636 sq. ft.
- Lot area:1.09 Acres
- Architectural Style:Traditional
- Construction Materials:Brick
- Exterior Features:Deck, Porch
- Levels:2 Story
Schools
- High school:Dickson County High School
- Middle school:Dickson Middle School
- Elementary school:Centennial Elementary
Utilities
- Water:Public, Water Available
- Sewer:Septic Tank
Finances and disclosures
- Price:$558,900
- Price per sq. ft.:$212.03
- Tax amount:$1,496
Parking
- Total parking spaces:9
- Parking description:Circular Driveway, Detached
- Garage:Yes
- Garage spaces:2
- Carport spaces:1
 Copyright 2026 Realtracs Mls. All rights reserved. Realtracs Mls provides content displayed here (“provided content”) on an “as is” basis and makes no representations or warranties regarding the provided content, including, but not limited to those of non-infringement, timeliness, accuracy, or completeness. Individuals and companies using information presented are responsible for verification and validation of information they utilize and present to their customers and clients. Realtracs Mls will not be liable for any damage or loss resulting from use of the provided content or the products available through Portals, IDX, VOW, and/or Syndication. Recipients of this information shall not resell, redistribute, reproduce, modify, or otherwise copy any portion thereof without the expressed written consent of Realtracs Mls.
New listings near 811 Hicks Rd
- New
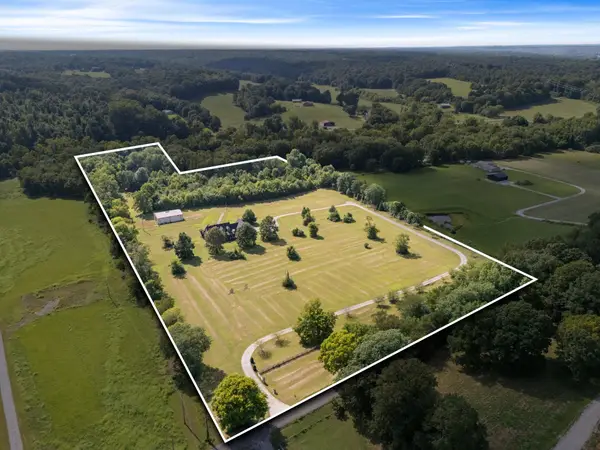 $1,320,000Active4 beds 6 baths6,104 sq. ft.
600 Bruce Rd, Dickson, TN 37055
MLS# 3499640Listed by: REAL BROKER - New
 $749,900Active4 beds 3 baths2,652 sq. ft.
7501 E Plunders Creek Rd, Dickson, TN 37055
MLS# 3513286Listed by: RESULTSMLS REALTORS - New
 $269,990Active3 beds 3 baths1,404 sq. ft.
221 Darlington Drive, Dickson, TN 37055
MLS# 3513143Listed by: STARLIGHT HOMES TENNESSEE - New
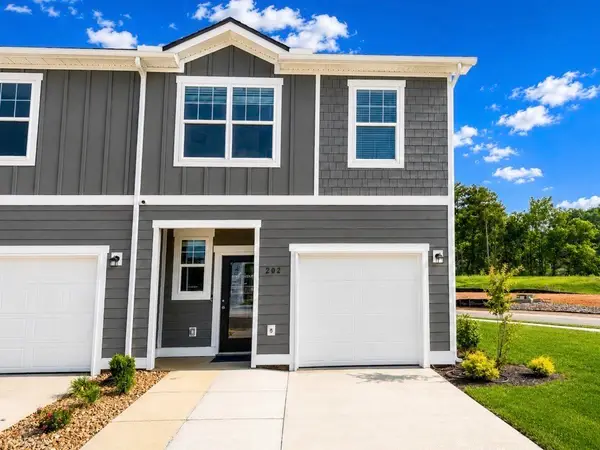 $265,995Active3 beds 3 baths1,404 sq. ft.
274 Darlington Dr, Dickson, TN 37055
MLS# 3513156Listed by: STARLIGHT HOMES TENNESSEE - New
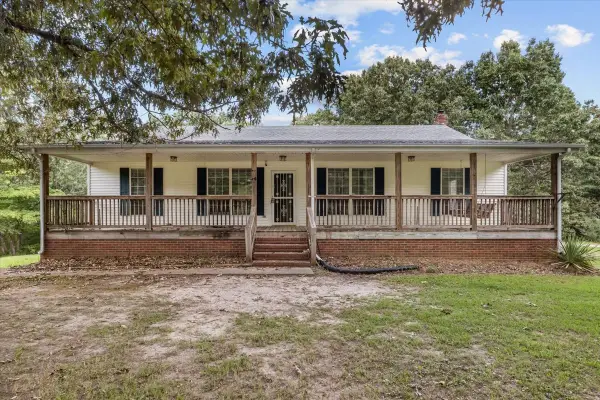 $475,000Active3 beds 3 baths2,592 sq. ft.
414 Valleywood Dr, Dickson, TN 37055
MLS# 3320074Listed by: TN REALTY COLLECTIVE - New
 $1,150,000Active4 beds 4 baths3,808 sq. ft.
1175 Harmon Springs Rd, Dickson, TN 37055
MLS# 3512467Listed by: MIDDLE TENNESSEE DREAMS REALTY - New
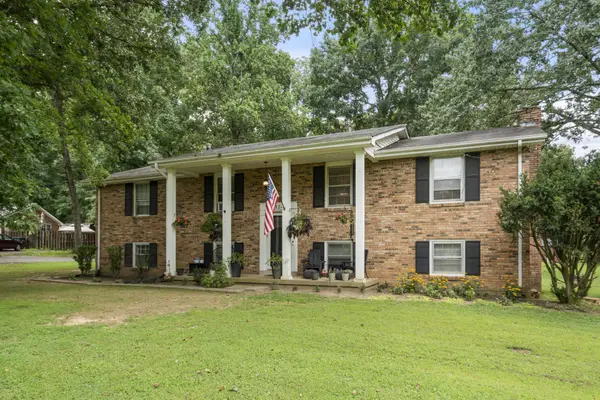 $374,900Active5 beds 3 baths2,850 sq. ft.
124 Shadybrook Cir, Dickson, TN 37055
MLS# 3501397Listed by: THE BAKER BROKERAGE - New
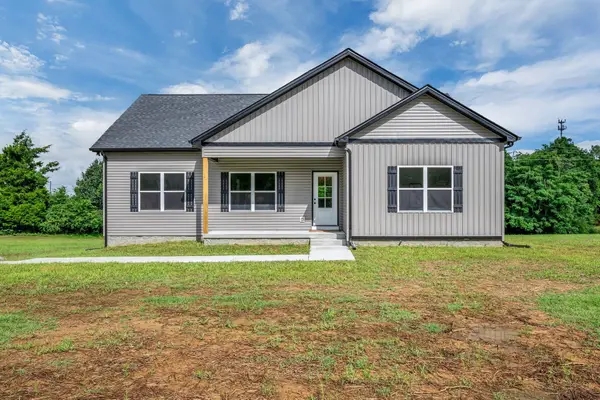 $369,900Active3 beds 2 baths1,503 sq. ft.
1442 East Piney Road, Dickson, TN 37055
MLS# 3511250Listed by: PARKER PEERY PROPERTIES - New
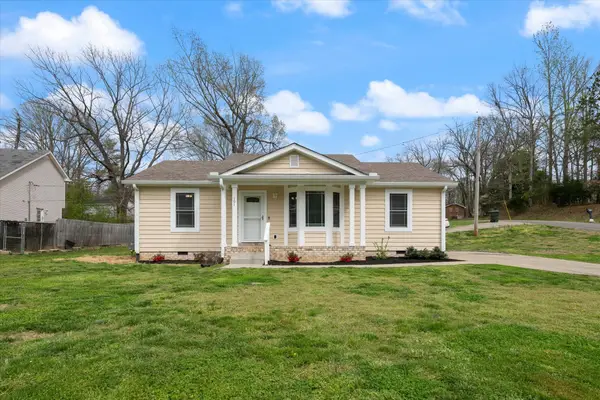 $299,900Active3 beds 2 baths1,146 sq. ft.
101 Birch St, Dickson, TN 37055
MLS# 3512507Listed by: BLACKWELL REALTY - New
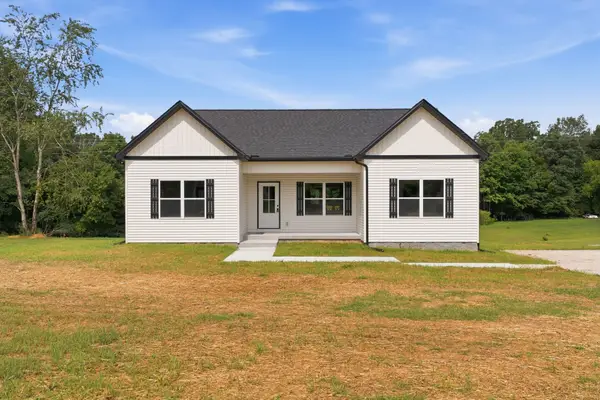 $369,900Active3 beds 2 baths1,498 sq. ft.
1434 East Piney Road, Dickson, TN 37055
MLS# 3511247Listed by: PARKER PEERY PROPERTIES


Protect your home and budget from life's surprises with an Assurant Home Warranty, backed by a partner that supports you through every step of homeownership. Explore Plans.
© 2023 - 2026 ERA Franchise Systems LLC. All rights reserved. ERA Franchise Systems LLC fully supports the principles of the Fair Housing Act and the Equal Opportunity Act. ERA, ERA Real Estate powered, and their respective logos are registered service marks of ERA Franchise Systems LLC. Each office is independently owned and operated.