
662 Dry Branch Rd, Dixon Springs, TN 37057
Local realty services provided by:ERA Chappell & Associates Realty & Rental
662 Dry Branch Rd,Dixon Springs, TN 37057
$309,500
- 3 Beds
- 2 Baths
- 1,680 sq. ft.
- Mobile / Manufactured
- Active
Listed by: barry witcher
Office: gene carman real estate & auctions
MLS#:3636709
Source:NASHVILLE
Price summary
- Price:$309,500
- Price per sq. ft.:$184.23
About this home
STUNNING NEW 1680 sq ft CAVCO DOUBLE-WIDE on solid FOUNDATION! A cut above the rest with 6" well insulated exterior walls, stainless appliances, drywall instead of panel boards, huge laundry room, and walk in closets. Soon will be only 20 miles from Lebanon and 45 miles from the Nashville airport!! WORLD CLASS INTERNET IS AVAIALABLE UP TO 8 GIG OF SPEED! Work from home! Nice 10x16 building sits on a large concrete pad. "A picture is worth a thousand words", check them out.! Viewing in person is worth even more!!
Contact an agent
Home facts
- Year built:2026
- Subdivision & Development:Witcher and Wilburn
- Listing ID #:3636709
- Added:1 day(s) ago
- Updated:November 16, 2026 at 12:59 PM
Rooms and interior
- Bedrooms:3
- Total bathrooms:2
- Full bathrooms:2
- Flooring:Laminate
- Kitchen Description:Dishwasher, Microwave, Refrigerator
- Basement Description:Crawl Space
- Living area:1,680 sq. ft.
Heating and cooling
- Cooling:Central Air
- Heating:Central
- Central air:Yes
Structure and exterior
- Year built:2026
- Building area:1,680 sq. ft.
- Lot area:2.01 Acres
- Lot Features:Level, Rolling Slope, Wooded
- Construction Materials:Vinyl Siding
- Exterior Features:Deck
- Levels:1 Story
Schools
- High school:Macon County High School
- Middle school:Macon County Junior High School
- Elementary school:Fairlane Elementary
Utilities
- Water:Public, Water Available
- Sewer:Septic Tank
Finances and disclosures
- Price:$309,500
- Price per sq. ft.:$184.23
- Tax amount:$767
Features and amenities
- Appliances:Dishwasher, Microwave, Refrigerator
- Amenities:High Speed Internet
 Copyright 2026 Realtracs Mls. All rights reserved. Realtracs Mls provides content displayed here (“provided content”) on an “as is” basis and makes no representations or warranties regarding the provided content, including, but not limited to those of non-infringement, timeliness, accuracy, or completeness. Individuals and companies using information presented are responsible for verification and validation of information they utilize and present to their customers and clients. Realtracs Mls will not be liable for any damage or loss resulting from use of the provided content or the products available through Portals, IDX, VOW, and/or Syndication. Recipients of this information shall not resell, redistribute, reproduce, modify, or otherwise copy any portion thereof without the expressed written consent of Realtracs Mls.
New listings near 662 Dry Branch Rd
- New
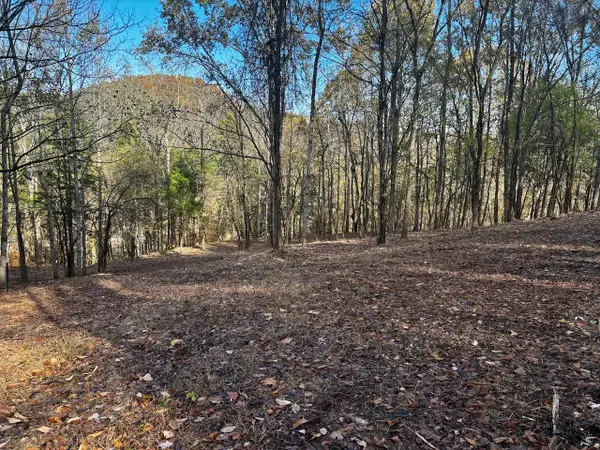 $109,500Active10.89 Acres
622 Dry Branch Road, Dixon Springs, TN 37057
MLS# 3636639Listed by: GENE CARMAN REAL ESTATE & AUCTIONS - New
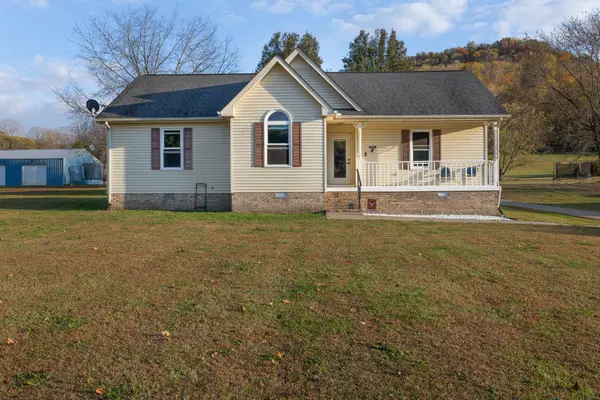 $359,000Active3 beds 2 baths1,304 sq. ft.
6729 Hartsville Rd, Dixon Springs, TN 37057
MLS# 3634674Listed by: CASTLE HEIGHTS REALTY - New
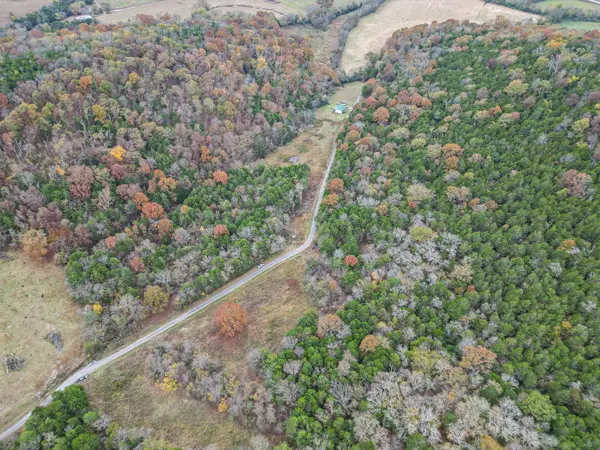 $219,900Active43.28 Acres
0 Durham Hollow Lane, Dixon Springs, TN 37057
MLS# 3634560Listed by: BLACKWELL REALTY AND AUCTION 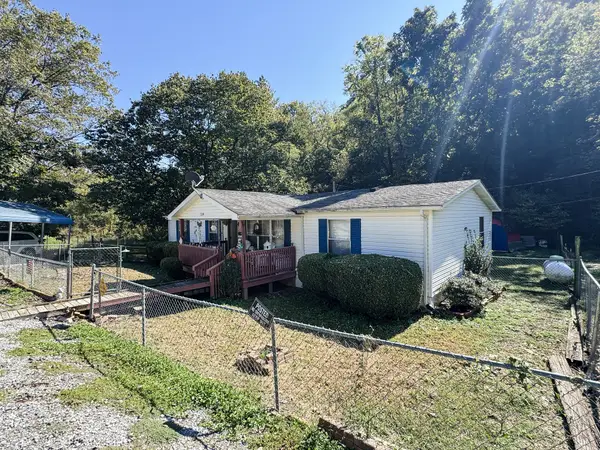 $259,900Active3 beds 2 baths1,820 sq. ft.
239 Rose Ln, Dixon Springs, TN 37057
MLS# 3628125Listed by: GENE CARMAN REAL ESTATE & AUCTIONS $529,900Active3 beds 3 baths1,715 sq. ft.
3310 Dixon Creek Rd, Dixon Springs, TN 37057
MLS# 3543126Listed by: GENE CARMAN REAL ESTATE & AUCTIONS $199,900Active3 beds 2 baths2,900 sq. ft.
79 Dixon Springs Cir, Dixon Springs, TN 37057
MLS# 3335997Listed by: BLACKWELL REALTY AND AUCTION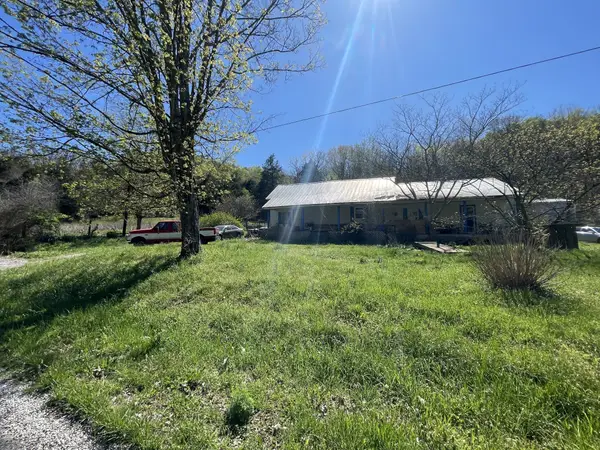 $249,900Active-- beds -- baths
59 Scanty Branch Rd, Dixon Springs, TN 37057
MLS# 3392224Listed by: AMERICAN DREAMS REALTY, LLC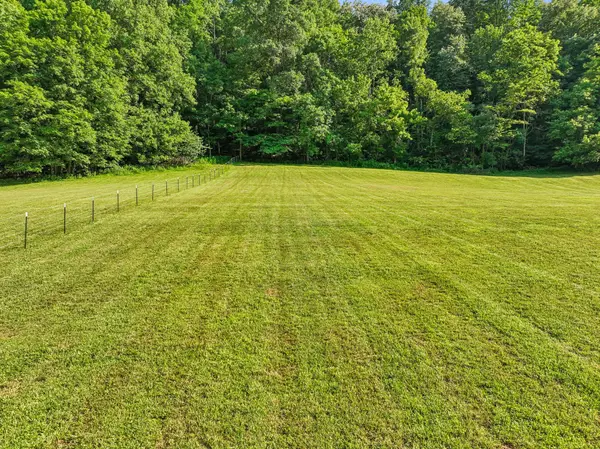 $144,900Active8.95 Acres
0 G Dias Ln, Dixon Springs, TN 37057
MLS# 3248186Listed by: RE/MAX WEST MAIN REALTY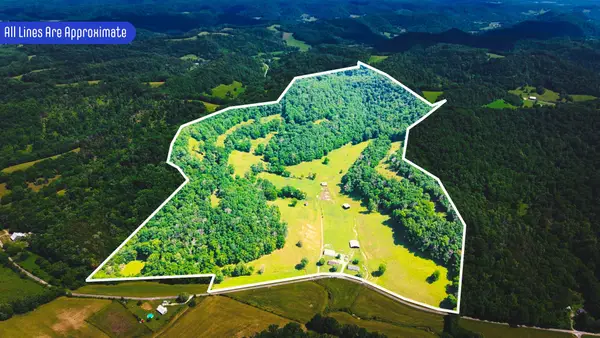 $1,549,900Active3 beds 2 baths1,224 sq. ft.
1358 Dry Branch Rd, Dixon Springs, TN 37057
MLS# 3225152Listed by: GENE CARMAN REAL ESTATE & AUCTIONS


Protect your home and budget from life's surprises with an Assurant Home Warranty, backed by a partner that supports you through every step of homeownership. Explore Plans.
© 2023 - 2026 ERA Franchise Systems LLC. All rights reserved. ERA Franchise Systems LLC fully supports the principles of the Fair Housing Act and the Equal Opportunity Act. ERA, ERA Real Estate powered, and their respective logos are registered service marks of ERA Franchise Systems LLC. Each office is independently owned and operated.