
6729 Hartsville Rd, Dixon Springs, TN 37057
Local realty services provided by:Reliant Realty ERA Powered
6729 Hartsville Rd,Dixon Springs, TN 37057
$359,900
- 3 Beds
- 2 Baths
- 1,304 sq. ft.
- Single family
- Active
Listed by: jane wright
Office: the property company
MLS#:3510255
Source:NASHVILLE
Price summary
- Price:$359,900
- Price per sq. ft.:$276
About this home
Beautifully remodeled 3-bedroom, 2-bath home situated on 1.02 acres with a spacious 24x30 detached shop/building! This move-in-ready home has been extensively updated throughout, including an HVAC system approximately one year old, newer windows, exterior doors, and beautifully remodeled bathrooms. The primary bathroom features attractive custom tile work, giving it an updated, modern feel.
Inside, you’ll find a comfortable layout with a combined kitchen and dining area and refreshed living spaces throughout. Outside, the property offers a concrete driveway, plenty of usable yard space, and a large 24x30 building perfect for a workshop, storage, hobbies, or equipment.
Located on Hwy 10 with excellent visibility, this property combines a remodeled home, acreage, substantial shop space, and numerous major updates—all ready for its next owner.
Contact an agent
Home facts
- Year built:1997
- Subdivision & Development:N/A
- Listing ID #:3510255
- Added:50 day(s) ago
- Updated:October 01, 2026 at 07:19 PM
Rooms and interior
- Bedrooms:3
- Total bathrooms:2
- Full bathrooms:2
- Flooring:Laminate
- Kitchen Description:Dishwasher, Refrigerator
- Basement:Yes
- Basement Description:Crawl Space
- Living area:1,304 sq. ft.
Heating and cooling
- Cooling:Central Air
- Heating:Central
- Central air:Yes
Structure and exterior
- Roof:Asphalt
- Year built:1997
- Building area:1,304 sq. ft.
- Lot area:1.02 Acres
- Construction Materials:Frame
- Exterior Features:Porch
- Levels:1 Story
Schools
- High school:Macon County High School
- Middle school:Macon County Junior High School
- Elementary school:Central Elementary
Utilities
- Water:Public, Water Available
Finances and disclosures
- Price:$359,900
- Price per sq. ft.:$276
- Tax amount:$673
Features and amenities
- Appliances:Dishwasher, Refrigerator
Parking
- Total parking spaces:2
- Parking description:Detached
- Garage:Yes
- Garage spaces:2
 Copyright 2026 Realtracs Mls. All rights reserved. Realtracs Mls provides content displayed here (“provided content”) on an “as is” basis and makes no representations or warranties regarding the provided content, including, but not limited to those of non-infringement, timeliness, accuracy, or completeness. Individuals and companies using information presented are responsible for verification and validation of information they utilize and present to their customers and clients. Realtracs Mls will not be liable for any damage or loss resulting from use of the provided content or the products available through Portals, IDX, VOW, and/or Syndication. Recipients of this information shall not resell, redistribute, reproduce, modify, or otherwise copy any portion thereof without the expressed written consent of Realtracs Mls.
New listings near 6729 Hartsville Rd
 $529,900Active3 beds 3 baths1,715 sq. ft.
3310 Dixon Creek Rd, Dixon Springs, TN 37057
MLS# 3543126Listed by: GENE CARMAN REAL ESTATE & AUCTIONS $215,000Active2 beds 1 baths2,132 sq. ft.
328 Young Branch Rd, Dixon Springs, TN 37057
MLS# 3513661Listed by: REALTY EMPIRE LLC $219,900Active3 beds 2 baths2,900 sq. ft.
79 Dixon Springs Cir, Dixon Springs, TN 37057
MLS# 3335997Listed by: BLACKWELL REALTY AND AUCTION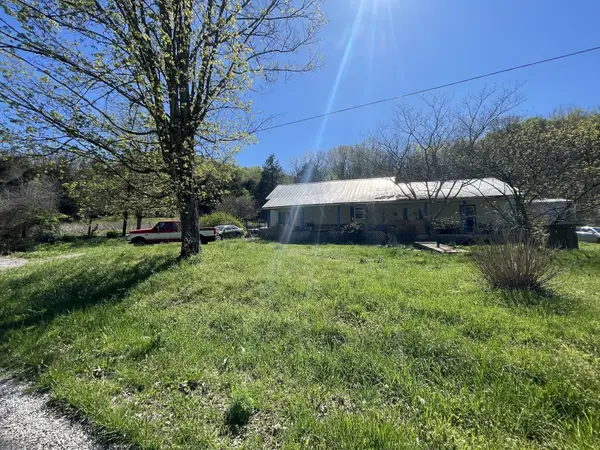 $249,900Active-- beds -- baths
59 Scanty Branch Rd, Dixon Springs, TN 37057
MLS# 3392224Listed by: AMERICAN DREAMS REALTY, LLC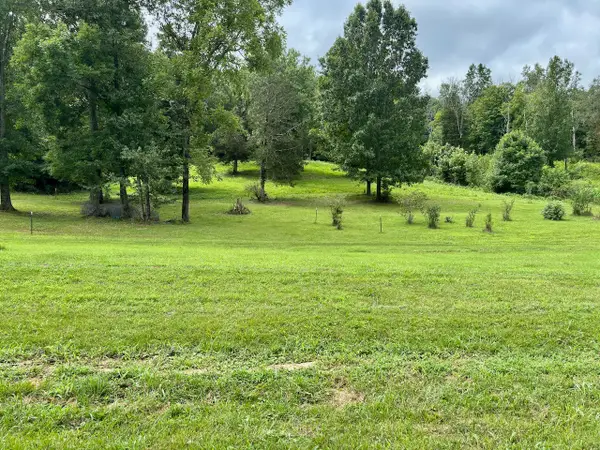 $79,900Active2.02 Acres
564 Dry Branch Road, Dixon Springs, TN 37057
MLS# 3335345Listed by: GENE CARMAN REAL ESTATE & AUCTIONS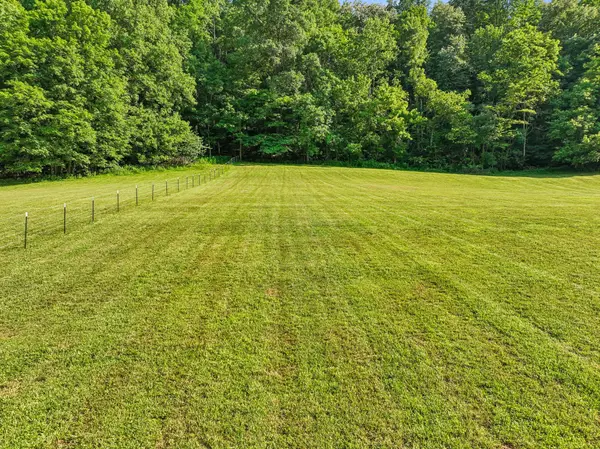 $144,900Active8.95 Acres
0 G Dias Ln, Dixon Springs, TN 37057
MLS# 3248186Listed by: RE/MAX WEST MAIN REALTY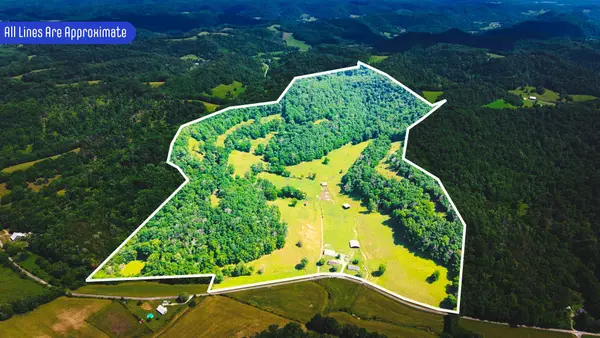 $1,549,900Active-- beds 2 baths
1358 Dry Branch Rd, Dixon Springs, TN 37057
MLS# 3225199Listed by: GENE CARMAN REAL ESTATE & AUCTIONS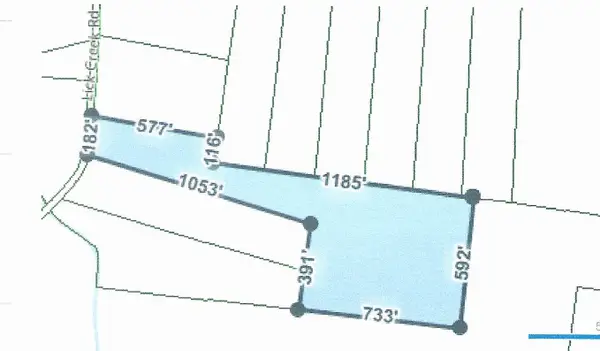 $425,000Active-- beds -- baths
0 Lick Creek Rd, Hartsville, TN 37074
MLS# 3222959Listed by: CITY CHOICE REALTY SERVICES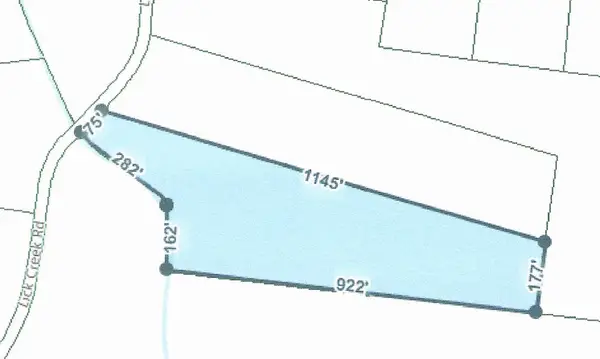 $125,000Active5.66 Acres
0 Lick Creek Rd, Hartsville, TN 37074
MLS# 3222969Listed by: CITY CHOICE REALTY SERVICES


Protect your home and budget from life's surprises with an Assurant Home Warranty, backed by a partner that supports you through every step of homeownership. Explore Plans.
© 2023 - 2026 ERA Franchise Systems LLC. All rights reserved. ERA Franchise Systems LLC fully supports the principles of the Fair Housing Act and the Equal Opportunity Act. ERA, ERA Real Estate powered, and their respective logos are registered service marks of ERA Franchise Systems LLC. Each office is independently owned and operated.