
116 Tanasi Trl, Dover, TN 37058
Local realty services provided by:ERA Chappell & Associates Realty & Rental
116 Tanasi Trl,Dover, TN 37058
$780,000
- 3 Beds
- 3 Baths
- - sq. ft.
- Single family
- Sold
Listed by: lara daley
Office: action homes
MLS#:3281330
Source:NASHVILLE
Sorry, we are unable to map this address
Price summary
- Price:$780,000
About this home
Experience year-round lakefront living on beautiful Kentucky Lake! This beautifully renovated 3-bedroom, 2.5-bath ranch-style home offers 2,875 square feet of open-concept living on a .45-acre lot with breathtaking sunset views. The spacious living room features soaring vaulted ceilings and a cozy fireplace, while the large kitchen provides ample space for cooking, gathering, and entertaining. A separate den offers additional space for relaxing or hosting guests.
Designed to maximize outdoor living, this property features a screened, covered deck overlooking the water, a separate grilling porch, and an additional 16' x 20' composite deck—perfect for entertaining, dining outdoors, or simply taking in the spectacular lake views. Enjoy direct access to a private deep-water dock complete with a boat lift. Year-round waterfront access, a nearby public boat launch just two minutes away, and close proximity to Paris Landing State Park make this property a dream for boating and outdoor enthusiasts.
Renovated in 2025, the home also features a brand-new roof, an encapsulated crawl space, a recently serviced septic system, well water, a two-car garage, and a propane grill. Whether you're looking for a full-time residence, a weekend retreat, or an income-producing vacation rental, this property offers outstanding Airbnb potential. With an acceptable full-price offer, all furnishings will remain, making it truly move-in or rental ready....
Contact an agent
Home facts
- Year built:1998
- Subdivision & Development:Tanasi Trail Prop
- Listing ID #:3281330
- Added:52 day(s) ago
- Updated:September 07, 2026 at 07:28 AM
Rooms and interior
- Bedrooms:3
- Total bathrooms:3
- Full bathrooms:2
- Half bathrooms:1
- Flooring:Laminate, Tile
- Kitchen Description:Dishwasher, Disposal, Microwave, Refrigerator
- Basement:Yes
- Basement Description:Crawl Space
Heating and cooling
- Cooling:Central Air, Electric
- Heating:Central, Dual
- Central air:Yes
Structure and exterior
- Roof:Shingle
- Year built:1998
- Lot Features:Sloped
- Architectural Style:Ranch
- Construction Materials:Hardboard Siding
- Exterior Features:Deck, Dock, Screened
- Levels:1 Story
Schools
- High school:Stewart Co High School
- Middle school:Stewart County Middle School
- Elementary school:Dover Elementary
Utilities
- Water:Well
- Sewer:Septic Tank
Finances and disclosures
- Price:$780,000
- Tax amount:$3,010
Features and amenities
- Appliances:Dishwasher, Disposal, Microwave, Refrigerator, Washer
- Laundry features:Dryer, Washer
- Amenities:High Speed Internet, Smoke Detector(s)
Parking
- Total parking spaces:6
- Parking description:Concrete
- Garage:Yes
- Garage spaces:2
 Copyright 2026 Realtracs Mls. All rights reserved. Realtracs Mls provides content displayed here (“provided content”) on an “as is” basis and makes no representations or warranties regarding the provided content, including, but not limited to those of non-infringement, timeliness, accuracy, or completeness. Individuals and companies using information presented are responsible for verification and validation of information they utilize and present to their customers and clients. Realtracs Mls will not be liable for any damage or loss resulting from use of the provided content or the products available through Portals, IDX, VOW, and/or Syndication. Recipients of this information shall not resell, redistribute, reproduce, modify, or otherwise copy any portion thereof without the expressed written consent of Realtracs Mls.
New listings near 116 Tanasi Trl
- New
 $60,000Active7.77 Acres
0 Saddleback Dr, Dover, TN 37058
MLS# 3541084Listed by: CENTURY 21 PLATINUM PROPERTIES  $400,000Pending70.36 Acres
0 Wildlife Road, Dover, TN 37058
MLS# 3531651Listed by: MOSSY OAK PROPERTIES CLARKSVILLE, TN LAND & FARM- New
 $295,000Active3 beds 4 baths1,950 sq. ft.
429 Spring St, Dover, TN 37058
MLS# 3531511Listed by: RE/MAX ENCORE - New
 $525,000Active4 beds 3 baths2,300 sq. ft.
111 Lakeland Dr, Dover, TN 37058
MLS# 3530092Listed by: RE/MAX NORTHSTAR - New
 $75,000Active1.27 Acres
13 Trace Harbor, Dover, TN 37058
MLS# 3530195Listed by: CENTURY 21 PLATINUM PROPERTIES - New
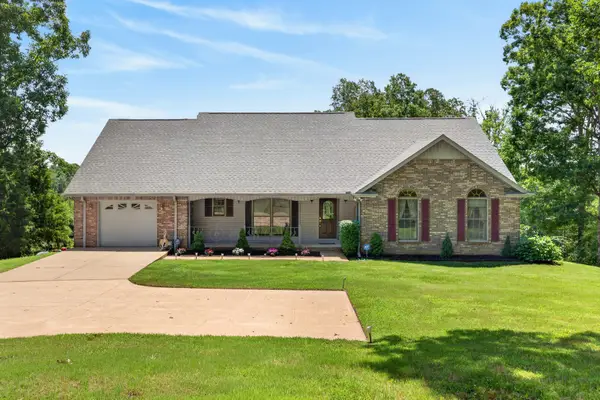 $549,000Active3 beds 3 baths3,653 sq. ft.
197 Boat Dock Rd, Dover, TN 37058
MLS# 3529379Listed by: CENTURY 21 PLATINUM PROPERTIES - New
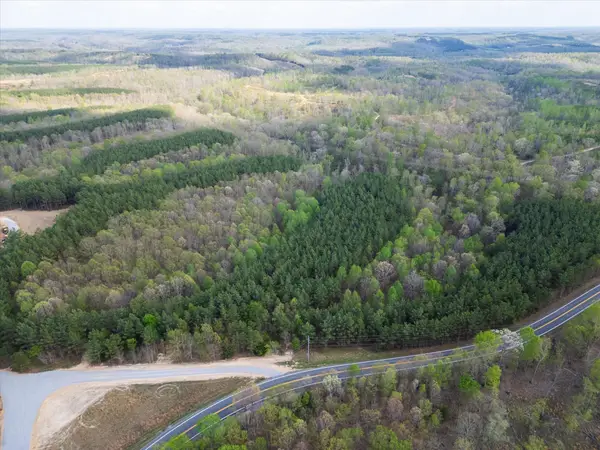 $180,000Active18.5 Acres
0 Rustic Pines Road, Dover, TN 37058
MLS# 3529315Listed by: EPIQUE REALTY - New
 $199,000Active24.43 Acres
0 Rustic Pines Road, Dover, TN 37058
MLS# 3529317Listed by: EPIQUE REALTY - New
 $160,000Active16.9 Acres
0 Rustic Pines Road, Dover, TN 37058
MLS# 3529321Listed by: EPIQUE REALTY - New
 $140,000Active14 Acres
0 Rustic Pines Road, Dover, TN 37058
MLS# 3529336Listed by: EPIQUE REALTY


Protect your home and budget from life's surprises with an Assurant Home Warranty, backed by a partner that supports you through every step of homeownership. Explore Plans.
© 2023 - 2026 ERA Franchise Systems LLC. All rights reserved. ERA Franchise Systems LLC fully supports the principles of the Fair Housing Act and the Equal Opportunity Act. ERA, ERA Real Estate powered, and their respective logos are registered service marks of ERA Franchise Systems LLC. Each office is independently owned and operated.