
128 Cedar St, Dover, TN 37058
Local realty services provided by:Reliant Realty ERA Powered
128 Cedar St,Dover, TN 37058
$178,900
- 3 Beds
- 2 Baths
- 1,012 sq. ft.
- Single family
- Coming Soon
Listed by: brittney burton
Office: keller williams realty clarksville
MLS#:3635108
Source:NASHVILLE
Price summary
- Price:$178,900
- Price per sq. ft.:$176.78
About this home
Charming 3-bedroom, 2-bath ranch situated on a corner lot in the Town of Dover! Enjoy the covered front porch extending across the front of the home or relax on the side deck overlooking a spacious yard shaded by mature trees. The corner lot also offers driveway access from either side of the home. Inside, you'll find wood-look flooring throughout, a shiplap accent wall in the living room, ceiling fans, and rustic details including a sliding barn door and built-in shelving. The kitchen features white cabinetry, marble-look countertops, and stainless steel appliances, including a French-door refrigerator. The primary bedroom offers a private bath with a tiled walk-in shower, while the second full bath also features a tiled walk-in shower. Per the seller, some renovations were completed by previous owners, and the central HVAC system is believed to be approximately three years old. Conveniently located just minutes from downtown Dover, with Lake Barkley, nearby boat launches, and Land Between the Lakes a short drive away. Property is being sold AS-IS. Schedule your showing today!...
Contact an agent
Home facts
- Year built:1910
- Subdivision & Development:Town of Dover
- Listing ID #:3635108
- Updated:November 12, 2026 at 04:01 AM
Rooms and interior
- Bedrooms:3
- Total bathrooms:2
- Full bathrooms:2
- Flooring:Laminate, Tile
- Kitchen Description:Refrigerator
- Basement Description:Crawl Space
- Living area:1,012 sq. ft.
Heating and cooling
- Cooling:Central Air
- Heating:Central
- Central air:Yes
Structure and exterior
- Roof:Shingle
- Year built:1910
- Building area:1,012 sq. ft.
- Lot area:0.17 Acres
- Construction Materials:Vinyl Siding
- Exterior Features:Deck, Porch
- Levels:1 Story
Schools
- High school:Stewart Co High School
- Middle school:Stewart County Middle School
- Elementary school:Dover Elementary
Utilities
- Water:Public, Water Available
- Sewer:Public Sewer
Finances and disclosures
- Price:$178,900
- Price per sq. ft.:$176.78
- Tax amount:$990
Features and amenities
- Appliances:Refrigerator
- Amenities:Fire Alarm, High Speed Internet, Security System
Parking
- Total parking spaces:2
 Copyright 2026 Realtracs Mls. All rights reserved. Realtracs Mls provides content displayed here (“provided content”) on an “as is” basis and makes no representations or warranties regarding the provided content, including, but not limited to those of non-infringement, timeliness, accuracy, or completeness. Individuals and companies using information presented are responsible for verification and validation of information they utilize and present to their customers and clients. Realtracs Mls will not be liable for any damage or loss resulting from use of the provided content or the products available through Portals, IDX, VOW, and/or Syndication. Recipients of this information shall not resell, redistribute, reproduce, modify, or otherwise copy any portion thereof without the expressed written consent of Realtracs Mls.
New listings near 128 Cedar St
- New
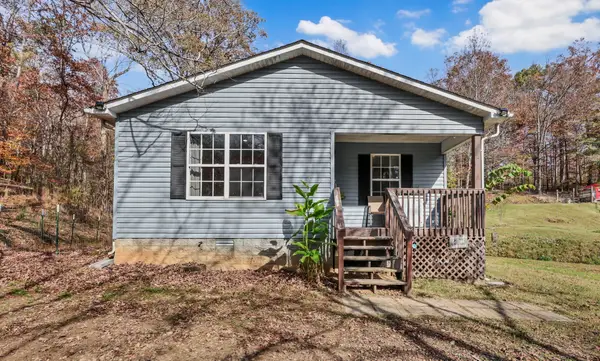 $235,000Active2 beds 1 baths798 sq. ft.
224 Carlisle Rd, Dover, TN 37058
MLS# 3635144Listed by: BYERS & HARVEY INC. - New
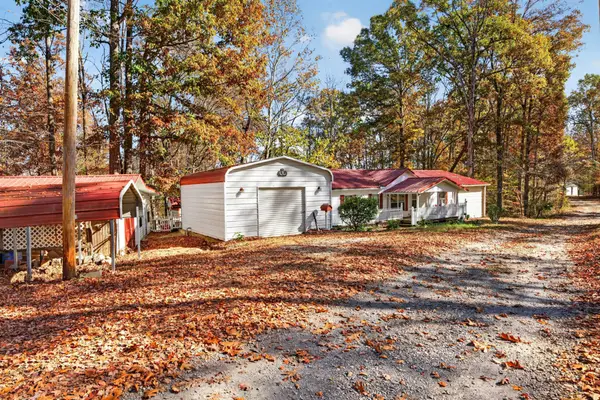 $225,000Active3 beds 2 baths1,404 sq. ft.
550 Bumpus Mills Rd, Dover, TN 37058
MLS# 3634683Listed by: ZACH TAYLOR REAL ESTATE - New
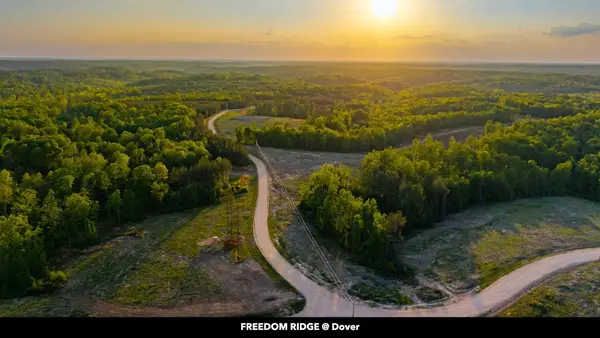 $56,185Active6.61 Acres
0 Cox Hollow, Dover, TN 37058
MLS# 3634606Listed by: BYERS & HARVEY INC. - New
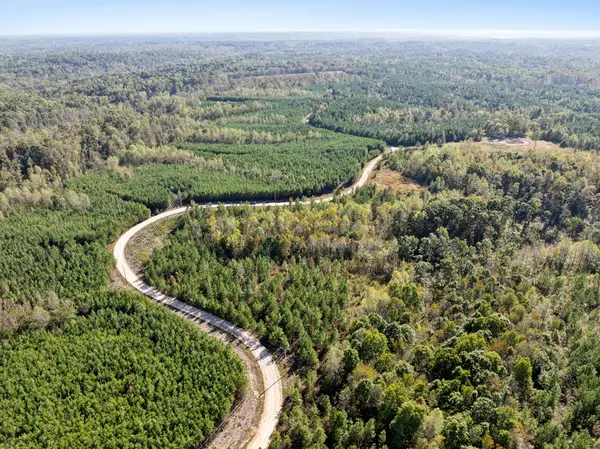 $31,500Active3.15 Acres
0 Cox Hollow, Dover, TN 37058
MLS# 3634607Listed by: BYERS & HARVEY INC. - New
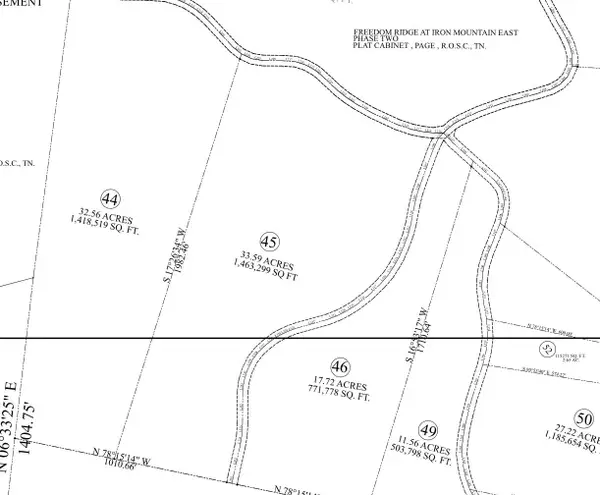 $201,710Active33.59 Acres
0 Cox Hollow, Dover, TN 37058
MLS# 3634609Listed by: BYERS & HARVEY INC. - New
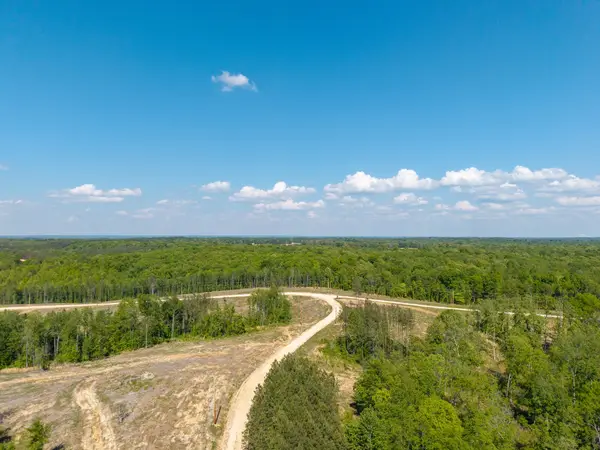 $99,790Active11.74 Acres
0 Cox Hollow, Dover, TN 37058
MLS# 3634610Listed by: BYERS & HARVEY INC. - New
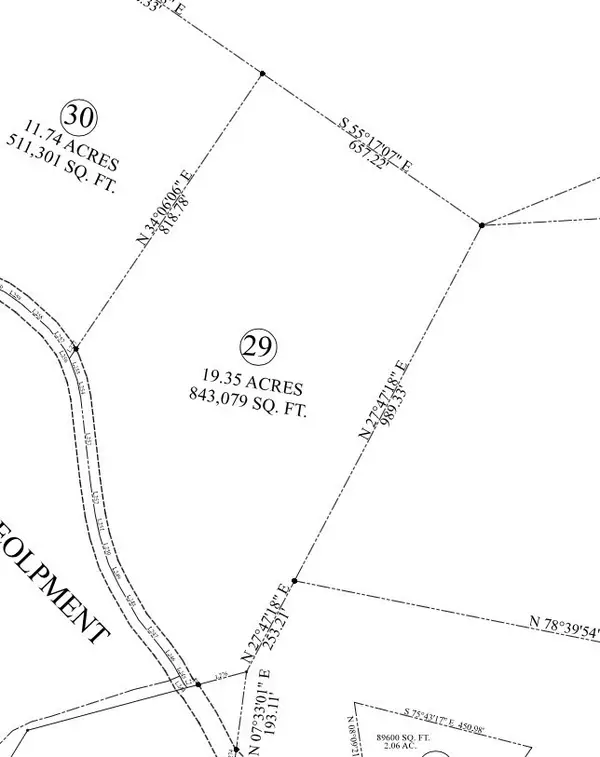 $145,000Active19.39 Acres
0 Cox Hollow, Dover, TN 37058
MLS# 3634611Listed by: BYERS & HARVEY INC. - New
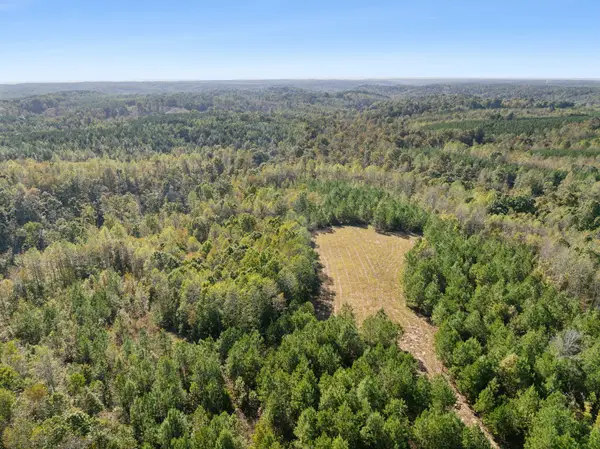 $127,080Active21.18 Acres
0 Cox Hollow, Dover, TN 37058
MLS# 3634612Listed by: BYERS & HARVEY INC. - New
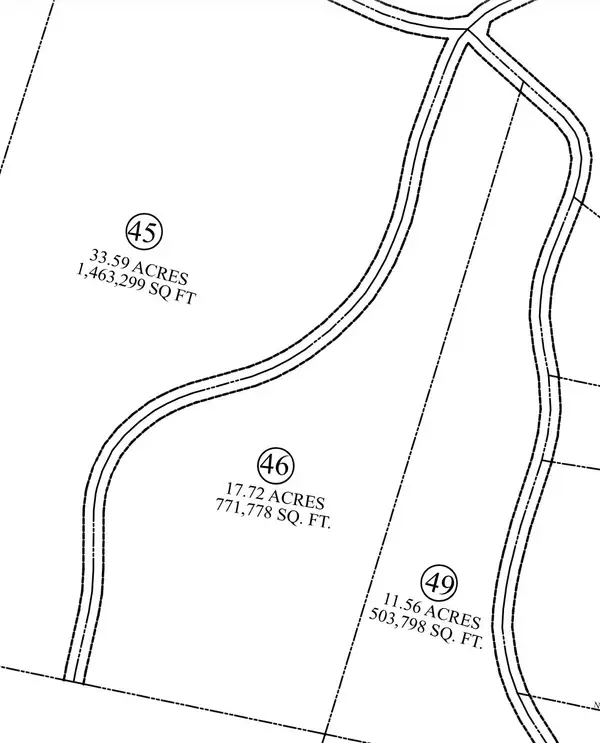 $124,040Active17.72 Acres
0 Cox Hollow, Dover, TN 37058
MLS# 3634613Listed by: BYERS & HARVEY INC.


Protect your home and budget from life's surprises with an Assurant Home Warranty, backed by a partner that supports you through every step of homeownership. Explore Plans.
© 2023 - 2026 ERA Franchise Systems LLC. All rights reserved. ERA Franchise Systems LLC fully supports the principles of the Fair Housing Act and the Equal Opportunity Act. ERA, ERA Real Estate powered, and their respective logos are registered service marks of ERA Franchise Systems LLC. Each office is independently owned and operated.