
554 Hickman Shores Rd, Dover, TN 37058
Local realty services provided by:ERA Chappell & Associates Realty & Rental
554 Hickman Shores Rd,Dover, TN 37058
$699,900
- 4 Beds
- 2 Baths
- 3,480 sq. ft.
- Single family
- Active
Upcoming open houses
- Sat, Jul 1111:00 am - 03:00 pm
Listed by: patrycja ellens
Office: keller williams realty clarksville
MLS#:3259862
Source:NASHVILLE
Price summary
- Price:$699,900
- Price per sq. ft.:$201.12
About this home
Dreaming of lake life? This is the kind of property that rarely comes along. Nestled on approximately 1.25± acres across four combined parcels, this stunning waterfront retreat offers year round breathtaking views of Lake Barkley with Land Between the Lakes Recreation Area as your backdrop, creating a setting that feels peaceful, private and untouched.
The spacious living room is warm and inviting, centered around the fireplace with a true brick hearth that makes the home extra cozy. The beautifully renovated kitchen offers abundant cabinetry, generous prep space and a gas range, with an adjoining dining area featuring a custom-built table and bench that's ready to host everything from holiday dinners to casual weekends at the lake. Just off the kitchen, the spectacular 22x24 screened-in deck becomes an extension of the home that you'll never want to leave. Whether you're enjoying your morning coffee, reading a book while listening to nature or winding down as the sun sets over the lake, this is where mornings start a little slower and evenings last a little longer. The fully finished lower level also includes a private office, an extra room, a full bathroom and a large utility room. Upstairs, you'll find four bedrooms and another full bath, including a very spacious primary suite with an additional sitting area that offers some of the best views in the home, allowing you to wake up to the lake every morning. Designed to comfortably sleep 13 guests, this home is perfect as a full-time residence, weekend getaway or vacation rental. Need space for all the toys? The detached 40x60 insulated four-stall garage with loft provides endless possibilities for boat storage, vehicles, hobbies or a workshop. Watch every season unfold from your own backyard. while enjoying the privacy and tranquility that make this property feel like a true escape. Yet you're only about 40 minutes from Clarksville and less than 10 minutes from downtown Dover....
Contact an agent
Home facts
- Year built:1981
- Listing ID #:3259862
- Added:2 day(s) ago
- Updated:July 05, 2026 at 02:45 PM
Rooms and interior
- Bedrooms:4
- Total bathrooms:2
- Full bathrooms:2
- Flooring:Carpet, Tile
- Kitchen Description:Dishwasher, Microwave, Refrigerator
- Basement:Yes
- Basement Description:Finished, Full
- Living area:3,480 sq. ft.
Heating and cooling
- Cooling:Ceiling Fan(s), Central Air, Electric
- Heating:Central, Electric
- Central air:Yes
Structure and exterior
- Roof:Metal
- Year built:1981
- Building area:3,480 sq. ft.
- Lot area:1.25 Acres
- Architectural Style:Rustic
- Construction Materials:Wood Siding
- Exterior Features:Deck, Porch, Screened
- Levels:2 Story
Schools
- High school:Stewart Co High School
- Middle school:Stewart County Middle School
- Elementary school:Dover Elementary
Utilities
- Water:Public, Water Available
- Sewer:Septic Tank
Finances and disclosures
- Price:$699,900
- Price per sq. ft.:$201.12
- Tax amount:$1,225
Features and amenities
- Appliances:Dishwasher, Microwave, Refrigerator
Parking
- Total parking spaces:4
- Parking description:Detached, Gravel
- Garage:Yes
- Garage spaces:4
 Copyright 2026 Realtracs Mls. All rights reserved. Realtracs Mls provides content displayed here (“provided content”) on an “as is” basis and makes no representations or warranties regarding the provided content, including, but not limited to those of non-infringement, timeliness, accuracy, or completeness. Individuals and companies using information presented are responsible for verification and validation of information they utilize and present to their customers and clients. Realtracs Mls will not be liable for any damage or loss resulting from use of the provided content or the products available through Portals, IDX, VOW, and/or Syndication. Recipients of this information shall not resell, redistribute, reproduce, modify, or otherwise copy any portion thereof without the expressed written consent of Realtracs Mls.
New listings near 554 Hickman Shores Rd
- New
 $105,999Active-- beds -- baths
0 Saline Trl, Dover, TN 37058
MLS# 3256197Listed by: EXP REALTY - New
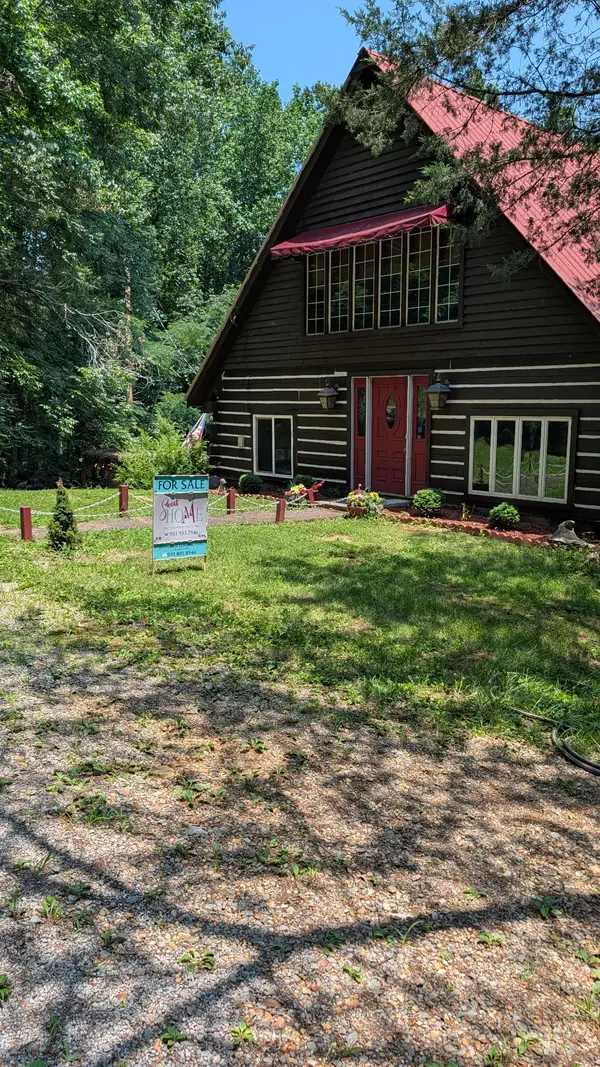 $379,900Active4 beds 3 baths2,996 sq. ft.
480 Hickman Shores Rd, Dover, TN 37058
MLS# 3256272Listed by: SWEET HOME REALTY AND PROPERTY MANAGEMENT - New
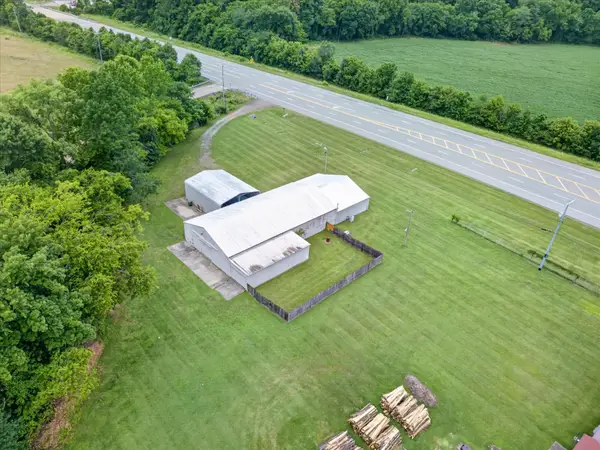 $425,000Active2 beds 1 baths1,469 sq. ft.
1508 Highway 79, Dover, TN 37058
MLS# 3255403Listed by: CENTURY 21 PLATINUM PROPERTIES - New
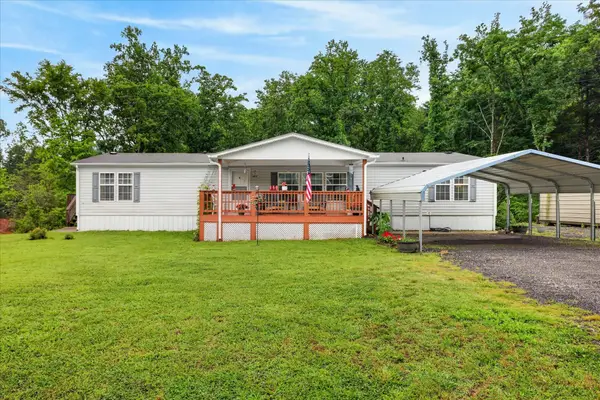 $274,900Active3 beds 2 baths1,792 sq. ft.
446 The Trace, Dover, TN 37058
MLS# 3255406Listed by: CENTURY 21 PLATINUM PROPERTIES - New
 $499,900Active2 beds 2 baths972 sq. ft.
522 Short Creek Rd, Dover, TN 37058
MLS# 3253643Listed by: CENTURY 21 PLATINUM PROPERTIES - New
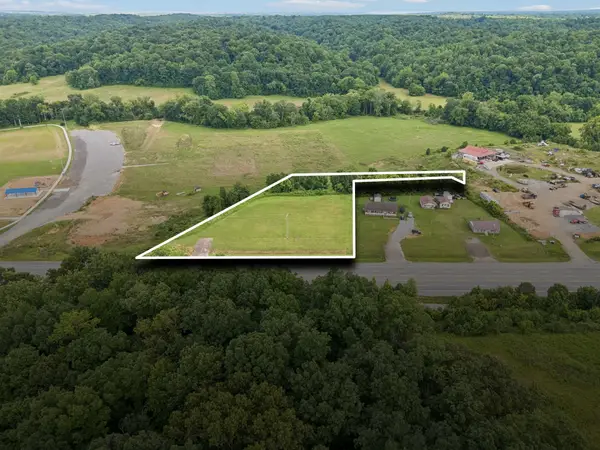 $150,000Active1.98 Acres
1 Highway 79, Dover, TN 37058
MLS# 3251337Listed by: CRYE-LEIKE, INC., REALTORS - New
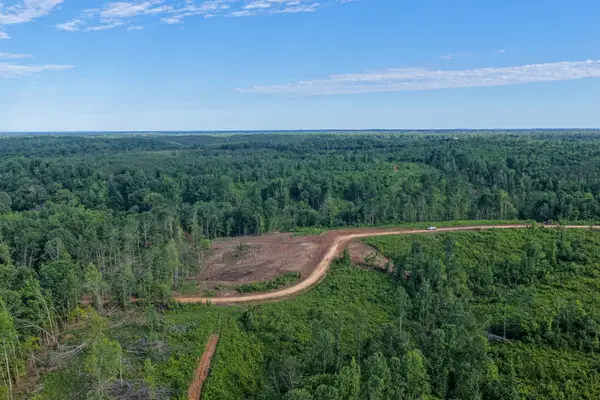 $441,000Active126 Acres
0 Upper Standing Rock Rd, Dover, TN 37058
MLS# 3250871Listed by: COMPASS SOUTH, INC. - New
 $161,440Active20.18 Acres
0 Bryon Ln, Dover, TN 37058
MLS# 3250581Listed by: PROSPER REALTY GROUP 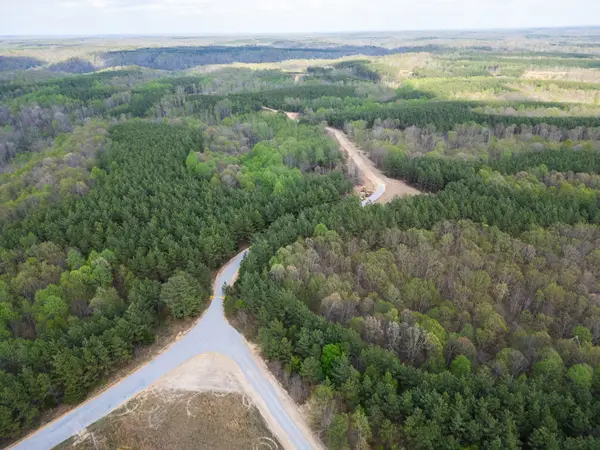 $130,000Active9.7 Acres
0 Rustic Pines Rd, Dover, TN 37058
MLS# 3245061Listed by: CENTURY 21 PLATINUM PROPERTIES


Protect your home and budget from life's surprises with an Assurant Home Warranty, backed by a partner that supports you through every step of homeownership. Explore Plans.
© 2023 - 2026 ERA Franchise Systems LLC. All rights reserved. ERA Franchise Systems LLC fully supports the principles of the Fair Housing Act and the Equal Opportunity Act. ERA, ERA Real Estate powered, and their respective logos are registered service marks of ERA Franchise Systems LLC. Each office is independently owned and operated.