
41 Dogwood Lane, Dunlap, TN 37327
Local realty services provided by:ERA Chappell & Associates Realty & Rental
41 Dogwood Lane,Dunlap, TN 37327
$275,000
- 3 Beds
- 2 Baths
- 1,287 sq. ft.
- Single family
- Active
Listed by: christy cartwright
Office: century 21 professional group
MLS#:3634797
Source:NASHVILLE
Price summary
- Price:$275,000
- Price per sq. ft.:$213.68
About this home
Rustic Charm, Beautiful Views and Endless Possibilities!
Full of character and rustic charm, this inviting log home offers a wonderful opportunity to own a little piece of the Sequatchie Valley! Conveniently located inside the city limits of Dunlap and near the scenic Sequatchie River. Whether you're searching for a cozy full-time residence, a weekend getaway, a potential income-producing rental or Airbnb, this property offers plenty of possibilities. At an attractive price point, there's room to make it your own and create the mountain-inspired retreat you've been dreaming of. Don't miss your chance to turn this charming log home into something truly special!
Contact an agent
Home facts
- Year built:1980
- Subdivision & Development:Hill Estates S/D
- Listing ID #:3634797
- Added:1 day(s) ago
- Updated:November 12, 2026 at 05:00 PM
Rooms and interior
- Bedrooms:3
- Total bathrooms:2
- Full bathrooms:2
- Flooring:Tile
- Kitchen Description:Dishwasher
- Basement Description:Unfinished
- Living area:1,287 sq. ft.
Heating and cooling
- Cooling:Central Air, Electric
- Heating:Electric
- Central air:Yes
Structure and exterior
- Roof:Metal
- Year built:1980
- Building area:1,287 sq. ft.
- Lot area:1.06 Acres
- Lot Features:Sloped
- Construction Materials:Log
- Exterior Features:Deck
- Levels:2 Story
Schools
- High school:Sequatchie Co High School
- Middle school:Sequatchie Co Middle School
- Elementary school:Griffith Elementary
Utilities
- Water:Public, Water Available
- Sewer:Septic Tank
Finances and disclosures
- Price:$275,000
- Price per sq. ft.:$213.68
- Tax amount:$1,167
Features and amenities
- Appliances:Dishwasher
Parking
- Total parking spaces:1
- Parking description:Asphalt, Driveway
- Garage:Yes
- Garage spaces:1
 Copyright 2026 Realtracs Mls. All rights reserved. Realtracs Mls provides content displayed here (“provided content”) on an “as is” basis and makes no representations or warranties regarding the provided content, including, but not limited to those of non-infringement, timeliness, accuracy, or completeness. Individuals and companies using information presented are responsible for verification and validation of information they utilize and present to their customers and clients. Realtracs Mls will not be liable for any damage or loss resulting from use of the provided content or the products available through Portals, IDX, VOW, and/or Syndication. Recipients of this information shall not resell, redistribute, reproduce, modify, or otherwise copy any portion thereof without the expressed written consent of Realtracs Mls.
New listings near 41 Dogwood Lane
- New
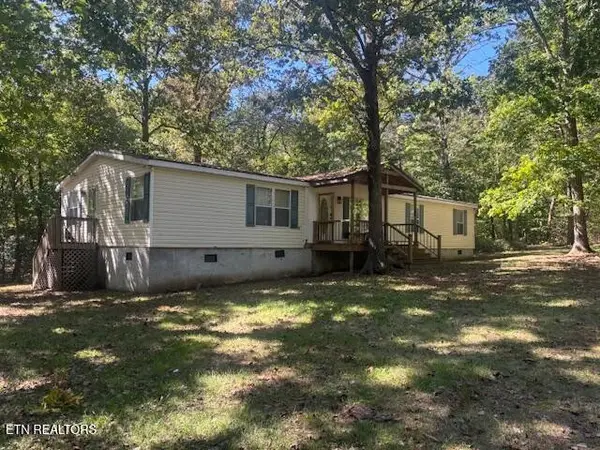 $279,000Active3 beds 2 baths1,820 sq. ft.
285 Shady Oaks Drive, Dunlap, TN 37327
MLS# 3634394Listed by: CRYE-LEIKE BROWN REALTY - New
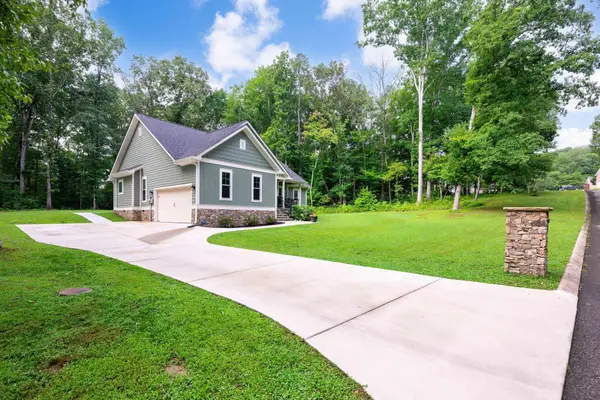 $460,000Active3 beds 2 baths1,695 sq. ft.
82 Golf Villa Drive, Dunlap, TN 37327
MLS# 3634430Listed by: COLDWELL BANKER PRYOR REALTY INC. - New
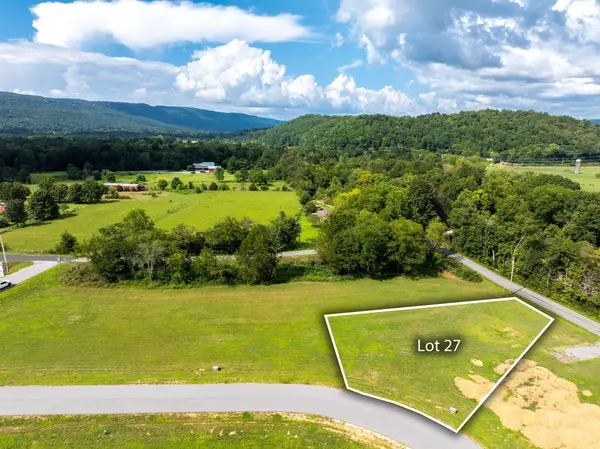 $55,000Active0.35 Acres
216 Scarlet Oak Drive, Dunlap, TN 37327
MLS# 3633838Listed by: SIMPLIHOM - New
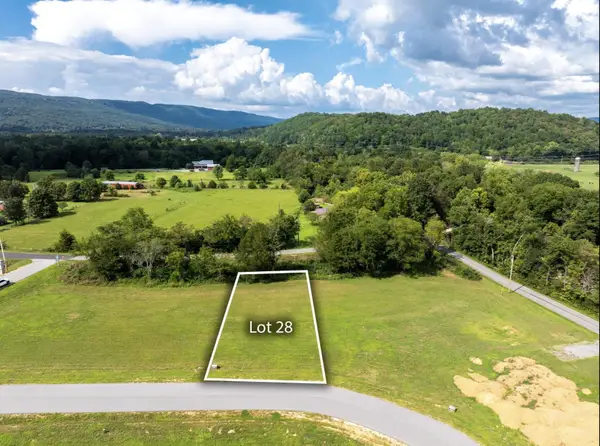 $55,000Active0.35 Acres
244 Scarlet Oak Drive, Dunlap, TN 37327
MLS# 3633841Listed by: SIMPLIHOM - New
 $55,000Active0.39 Acres
226 Bear Oak Drive, Dunlap, TN 37327
MLS# 3633845Listed by: SIMPLIHOM - New
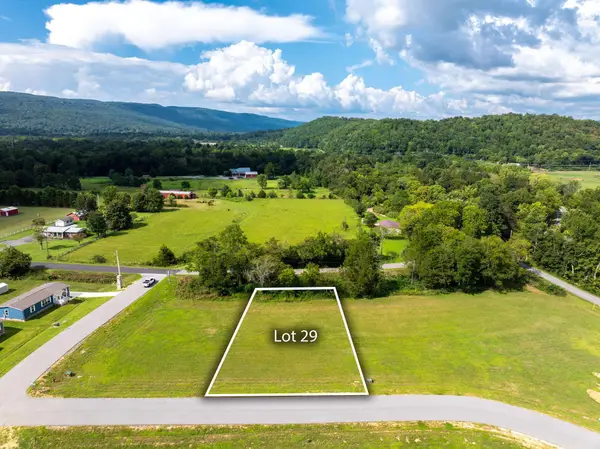 $55,000Active0.35 Acres
278 Scarlet Oak Drive, Dunlap, TN 37327
MLS# 3633846Listed by: SIMPLIHOM - New
 $55,000Active0.34 Acres
142 Bear Oak Drive, Dunlap, TN 37327
MLS# 3633848Listed by: SIMPLIHOM - New
 $55,000Active0.36 Acres
91 Scarlet Oak Drive, Dunlap, TN 37327
MLS# 3633852Listed by: SIMPLIHOM - New
 $55,000Active0.46 Acres
44 Bear Oak Drive, Dunlap, TN 37327
MLS# 3633853Listed by: SIMPLIHOM


Protect your home and budget from life's surprises with an Assurant Home Warranty, backed by a partner that supports you through every step of homeownership. Explore Plans.
© 2023 - 2026 ERA Franchise Systems LLC. All rights reserved. ERA Franchise Systems LLC fully supports the principles of the Fair Housing Act and the Equal Opportunity Act. ERA, ERA Real Estate powered, and their respective logos are registered service marks of ERA Franchise Systems LLC. Each office is independently owned and operated.