
511 Black Mountain Road, Dunlap, TN 37327
Local realty services provided by:Reliant Realty ERA Powered
511 Black Mountain Road,Dunlap, TN 37327
$350,000
- 3 Beds
- 2 Baths
- 1,524 sq. ft.
- Single family
- Pending
Listed by: leatha eaves
Office: coldwell banker pryor realty inc.
MLS#:3306743
Source:NASHVILLE
Price summary
- Price:$350,000
- Price per sq. ft.:$229.66
About this home
Welcome to 511 Mountain Black Road! This 3 bedroom, 2 bath home is nestled right in the scenic beauty of Dunlap, TN on Cagle Mountain. This property includes 2 lots expanding over 4 acres of land, offering endless possibilities for outdoor activities, gardening, future expansion or simply enjoying the peaceful surroundings. Also included is the detached 30x30 garage with electricity, perfect for multiple vehicles or additional storage and workspace. This charming home offers the perfect blend of comfort, privacy and ample space, making it ideal for anyone looking to enjoy the tranquility of country living without sacrificing convenience. Information is deemed reliable but not guaranteed. Buyer to verify any and all information they deem important.
Contact an agent
Home facts
- Year built:2022
- Subdivision & Development:None
- Listing ID #:3306743
- Added:6 day(s) ago
- Updated:August 03, 2026 at 10:38 AM
Rooms and interior
- Bedrooms:3
- Total bathrooms:2
- Full bathrooms:2
- Flooring:Carpet, Laminate
- Kitchen Description:Dishwasher
- Basement:Yes
- Basement Description:Crawl Space
- Living area:1,524 sq. ft.
Heating and cooling
- Cooling:Central Air, Electric
- Heating:Central, Electric
- Central air:Yes
Structure and exterior
- Year built:2022
- Building area:1,524 sq. ft.
- Lot area:4 Acres
- Architectural Style:Ranch
- Construction Materials:Fiber Cement
- Exterior Features:Deck
- Levels:1 Story
Schools
- High school:Sequatchie Co High School
- Middle school:Sequatchie Co Middle School
- Elementary school:Griffith Elementary
Utilities
- Water:Public, Water Available
- Sewer:Septic Tank
Finances and disclosures
- Price:$350,000
- Price per sq. ft.:$229.66
- Tax amount:$1,148
Features and amenities
- Appliances:Dishwasher
- Amenities:Walk-In Closet(s)
Parking
- Total parking spaces:2
- Parking description:Detached, Driveway, Gravel
- Garage:Yes
- Garage spaces:2
 Copyright 2026 Realtracs Mls. All rights reserved. Realtracs Mls provides content displayed here (“provided content”) on an “as is” basis and makes no representations or warranties regarding the provided content, including, but not limited to those of non-infringement, timeliness, accuracy, or completeness. Individuals and companies using information presented are responsible for verification and validation of information they utilize and present to their customers and clients. Realtracs Mls will not be liable for any damage or loss resulting from use of the provided content or the products available through Portals, IDX, VOW, and/or Syndication. Recipients of this information shall not resell, redistribute, reproduce, modify, or otherwise copy any portion thereof without the expressed written consent of Realtracs Mls.
New listings near 511 Black Mountain Road
- New
 $156,000Active1.93 Acres
9698 River Ridge Drive, Dunlap, TN 37327
MLS# 3315508Listed by: CENTURY 21 PROFESSIONAL GROUP - New
 $143,000Active15.87 Acres
5 Deerhead Road, Dunlap, TN 37327
MLS# 3315509Listed by: CENTURY 21 PROFESSIONAL GROUP - New
 $34,000Active0.95 Acres
0 Hardin Rd 74 Road, Dunlap, TN 37327
MLS# 3315510Listed by: CENTURY 21 PROFESSIONAL GROUP - New
 $295,000Active3 beds 4 baths1,463 sq. ft.
95 Blue Sky Road, Dunlap, TN 37327
MLS# 3312192Listed by: ZACH TAYLOR CHATTANOOGA - New
 $100,000Active8.45 Acres
0 Lake George Drive, Dunlap, TN 37327
MLS# 3311802Listed by: GREATER DOWNTOWN REALTY DBA KELLER WILLIAMS REALTY - New
 $375,000Active3 beds 2 baths1,530 sq. ft.
205 Hidden View, Dunlap, TN 37327
MLS# 3305503Listed by: CENTURY 21 PROFESSIONAL GROUP - New
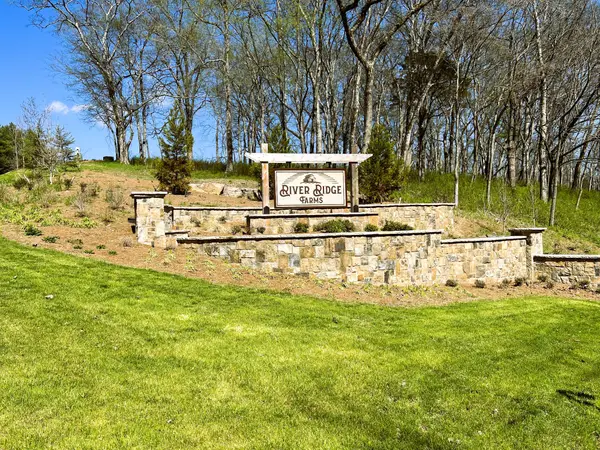 $59,900Active0.89 Acres
41 Dry Branch Way, Dunlap, TN 37327
MLS# 3304704Listed by: ELAM REAL ESTATE 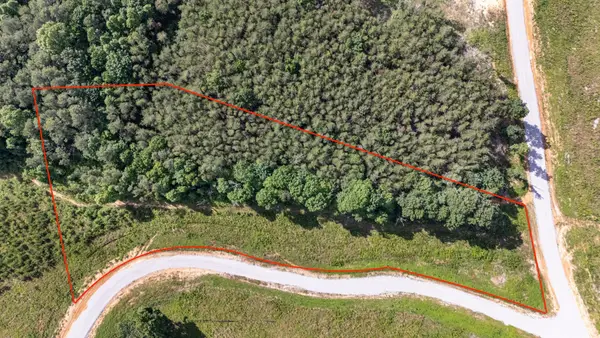 $72,000Active5 Acres
0 Saddleback Road, Dunlap, TN 37327
MLS# 3302503Listed by: GREATER DOWNTOWN REALTY DBA KELLER WILLIAMS REALTY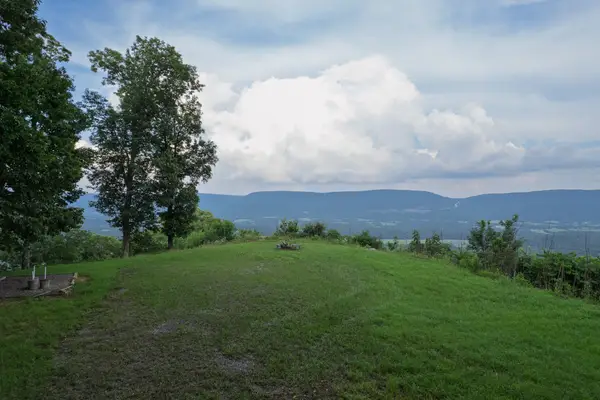 $259,900Active1.4 Acres
0 West Brow Road, Dunlap, TN 37327
MLS# 3301957Listed by: SOUTHEASTERN LAND GROUP, LLC


Protect your home and budget from life's surprises with an Assurant Home Warranty, backed by a partner that supports you through every step of homeownership. Explore Plans.
© 2023 - 2026 ERA Franchise Systems LLC. All rights reserved. ERA Franchise Systems LLC fully supports the principles of the Fair Housing Act and the Equal Opportunity Act. ERA, ERA Real Estate powered, and their respective logos are registered service marks of ERA Franchise Systems LLC. Each office is independently owned and operated.