
606 Golden Eagle Ct, Eagleville, TN 37060
Local realty services provided by:Reliant Realty ERA Powered
606 Golden Eagle Ct,Eagleville, TN 37060
$548,999
- 3 Beds
- 3 Baths
- 2,170 sq. ft.
- Single family
- Active
Listed by: betsy turnage
Office: benchmark realty, llc.
MLS#:3599135
Source:NASHVILLE
Price summary
- Price:$548,999
- Price per sq. ft.:$252.99
- Monthly HOA dues:$35
About this home
Looking for the charm of Eagleville with room to spread out? Located in Eagle View, this like-new all-brick home offers 3 bedrooms, 2.5 baths, an upstairs bonus room, and a fenced backyard ready to enjoy.
The kitchen is made for gathering, with granite countertops, a spacious island, stainless steel appliances, and an eat-in dining area. It opens to a welcoming living room centered around a gas fireplace. The main-level primary suite gives you a retreat of your own, complete with a tray ceiling, oversized walk-in closet, and bath with double vanities, a soaking tub, and a separate shower.
Upstairs, the bonus room offers the flexibility to be used as a fourth bedroom, media room, playroom, or home office. If you love storage, take a look inside the second bedroom’s closet—you’ll find a hidden closet tucked inside it!
The covered back patio is a natural spot for cookouts or evenings with friends, overlooking the level, fenced backyard. The current owner also added a back door with a built-in pet door. With an attached two-car garage, neighborhood sidewalks, and a walking trail, this home is ready for its next owner to move in and enjoy....
Contact an agent
Home facts
- Year built:2020
- Subdivision & Development:Eagle View Ph 2
- Listing ID #:3599135
- Added:2 day(s) ago
- Updated:September 27, 2026 at 11:02 PM
Rooms and interior
- Bedrooms:3
- Total bathrooms:3
- Full bathrooms:2
- Half bathrooms:1
- Flooring:Carpet, Laminate
- Kitchen Description:Dishwasher, Microwave, Refrigerator
- Basement:Yes
- Living area:2,170 sq. ft.
Heating and cooling
- Cooling:Ceiling Fan(s), Central Air, Electric
- Heating:Central, Electric
- Central air:Yes
Structure and exterior
- Year built:2020
- Building area:2,170 sq. ft.
- Lot area:0.23 Acres
- Lot Features:Level
- Construction Materials:Brick
- Exterior Features:Patio, Porch
- Levels:2 Story
Schools
- High school:Eagleville School
- Middle school:Eagleville School
- Elementary school:Eagleville School
Utilities
- Water:Private, Water Available
- Sewer:STEP System
Finances and disclosures
- Price:$548,999
- Price per sq. ft.:$252.99
- Tax amount:$2,183
Features and amenities
- Appliances:Dishwasher, Microwave, Refrigerator
- Amenities:Ceiling Fan(s), Extra Closets, High Speed Internet, Smoke Detector(s), Trail(s), Walk-In Closet(s)
Parking
- Total parking spaces:2
- Parking description:Concrete
- Garage:Yes
- Garage spaces:2
 Copyright 2026 Realtracs Mls. All rights reserved. Realtracs Mls provides content displayed here (“provided content”) on an “as is” basis and makes no representations or warranties regarding the provided content, including, but not limited to those of non-infringement, timeliness, accuracy, or completeness. Individuals and companies using information presented are responsible for verification and validation of information they utilize and present to their customers and clients. Realtracs Mls will not be liable for any damage or loss resulting from use of the provided content or the products available through Portals, IDX, VOW, and/or Syndication. Recipients of this information shall not resell, redistribute, reproduce, modify, or otherwise copy any portion thereof without the expressed written consent of Realtracs Mls.
New listings near 606 Golden Eagle Ct
- New
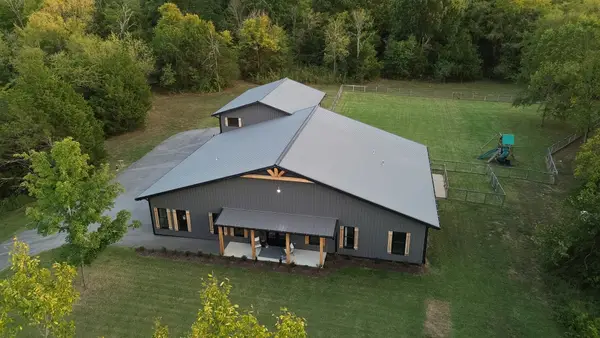 $2,599,999Active5 beds 6 baths4,000 sq. ft.
341 Floyd Rd, Eagleville, TN 37060
MLS# 3599084Listed by: CADENCE REAL ESTATE - New
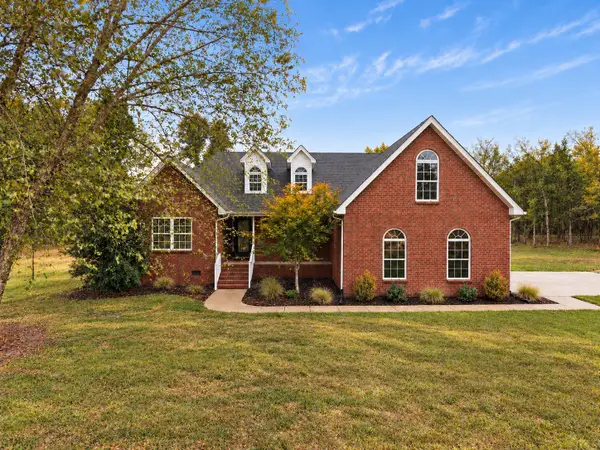 $699,999Active2 beds 2 baths2,118 sq. ft.
4082 Little Rock Rd, Eagleville, TN 37060
MLS# 3597866Listed by: COLDWELL BANKER SOUTHERN REALTY 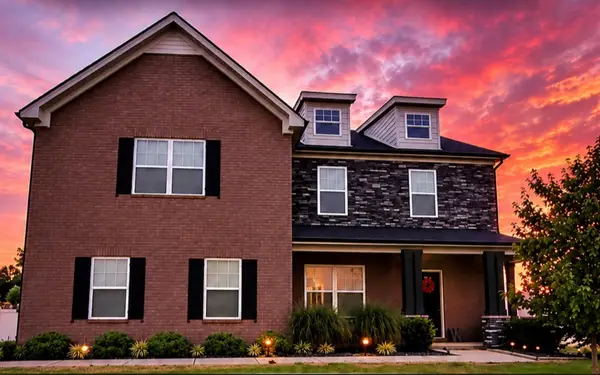 $584,999Active4 beds 3 baths2,580 sq. ft.
516 Eagleview Dr, Eagleville, TN 37060
MLS# 3548040Listed by: KELLER WILLIAMS REALTY - MURFREESBORO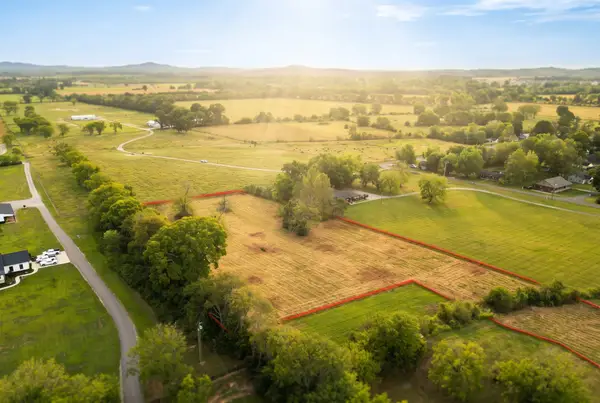 $319,900Active4.67 Acres
0 N Main St, Eagleville, TN 37060
MLS# 3547939Listed by: CRAIG AND WHEELER REALTY & AUCTION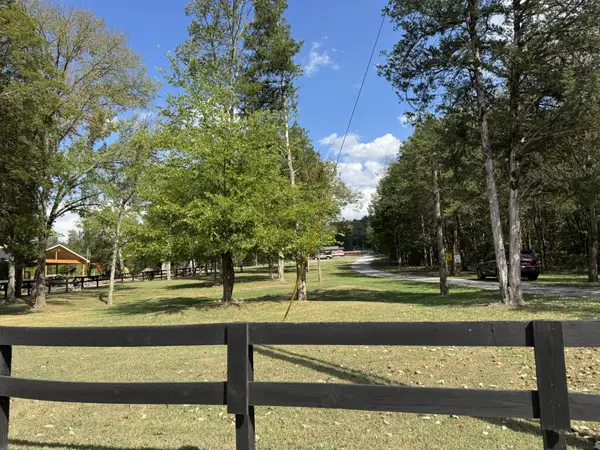 $425,000Active6.87 Acres
905 Chapel Hill Pike, Eagleville, TN 37060
MLS# 3547193Listed by: EXP REALTY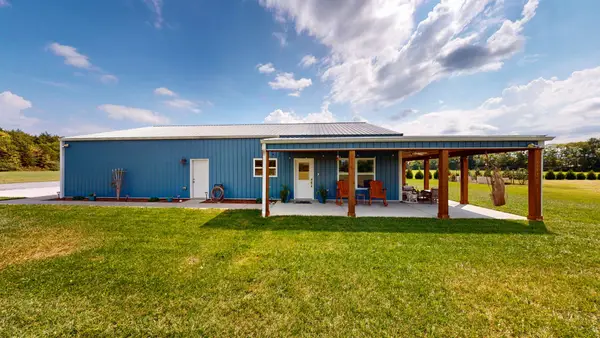 $1,150,000Active2 beds 2 baths1,200 sq. ft.
2569 Taylor Ln, Eagleville, TN 37060
MLS# 3546667Listed by: MATT SARGENT HOMES $569,900Active4 beds 3 baths2,256 sq. ft.
604 Hawkeye Ct, Eagleville, TN 37060
MLS# 3542555Listed by: COMPASS $570,000Active4 beds 4 baths2,465 sq. ft.
611 Hawkeye Ct, Eagleville, TN 37060
MLS# 3542474Listed by: KELLER WILLIAMS REALTY NASHVILLE/FRANKLIN $650,000Active2 beds 1 baths1,040 sq. ft.
8473 Taliaferro Rd, Eagleville, TN 37060
MLS# 3531515Listed by: REMAX DAVID JENT REALTY


Protect your home and budget from life's surprises with an Assurant Home Warranty, backed by a partner that supports you through every step of homeownership. Explore Plans.
© 2023 - 2026 ERA Franchise Systems LLC. All rights reserved. ERA Franchise Systems LLC fully supports the principles of the Fair Housing Act and the Equal Opportunity Act. ERA, ERA Real Estate powered, and their respective logos are registered service marks of ERA Franchise Systems LLC. Each office is independently owned and operated.