
20 Magee Ln, Elmwood, TN 38560
Local realty services provided by:Reliant Realty ERA Powered
20 Magee Ln,Elmwood, TN 38560
$899,000
- 4 Beds
- 4 Baths
- 2,744 sq. ft.
- Single family
- Active
Listed by: mallie rogers
Office: the realty firm
MLS#:3262124
Source:NASHVILLE
Price summary
- Price:$899,000
- Price per sq. ft.:$327.62
About this home
Escape to your own private retreat with this beautiful 4-bedroom, 4-bath log cabin situated on over 35 acres with stunning views of the Cumberland River. Tucked away in a peaceful and secluded setting, this property offers the perfect blend of rustic charm, comfort, and usable land. The home features a warm and inviting cabin feel with spacious living areas, a wrap-around porch, and plenty of room to enjoy the natural surroundings. The main level bathrooms and sunroom include heated floors, adding comfort and luxury throughout the colder months. Outside, you’ll find multiple outbuildings and barns, offering excellent storage, hobby farm potential, equipment space, or workshop use. The acreage provides privacy, recreational opportunities, and the benefit of greenbelt forestry status. Whether you’re looking for a full-time residence, weekend getaway, hunting retreat, or private family estate, this property offers a rare combination of acreage, views, privacy, and classic log cabin charm! Call or message to set up your showing today!!...
Contact an agent
Home facts
- Year built:2016
- Subdivision & Development:none
- Listing ID #:3262124
- Added:89 day(s) ago
- Updated:October 05, 2026 at 02:37 PM
Rooms and interior
- Bedrooms:4
- Total bathrooms:4
- Full bathrooms:4
- Flooring:Tile
- Kitchen Description:Dishwasher, Refrigerator
- Basement Description:Crawl Space
- Living area:2,744 sq. ft.
Heating and cooling
- Cooling:Central Air
- Heating:Electric
- Central air:Yes
Structure and exterior
- Year built:2016
- Building area:2,744 sq. ft.
- Lot area:35.56 Acres
- Construction Materials:Frame, Log
- Levels:2 Story
Schools
- High school:Smith County High School
- Middle school:Smith County Middle School
- Elementary school:Forks River Elementary
Utilities
- Water:Private, Water Available
- Sewer:Septic Tank
Finances and disclosures
- Price:$899,000
- Price per sq. ft.:$327.62
- Tax amount:$2,309
Features and amenities
- Appliances:Dishwasher, Refrigerator
Parking
- Total parking spaces:2
- Parking description:Attached
- Garage:Yes
- Garage spaces:2
 Copyright 2026 Realtracs Mls. All rights reserved. Realtracs Mls provides content displayed here (“provided content”) on an “as is” basis and makes no representations or warranties regarding the provided content, including, but not limited to those of non-infringement, timeliness, accuracy, or completeness. Individuals and companies using information presented are responsible for verification and validation of information they utilize and present to their customers and clients. Realtracs Mls will not be liable for any damage or loss resulting from use of the provided content or the products available through Portals, IDX, VOW, and/or Syndication. Recipients of this information shall not resell, redistribute, reproduce, modify, or otherwise copy any portion thereof without the expressed written consent of Realtracs Mls.
New listings near 20 Magee Ln
- New
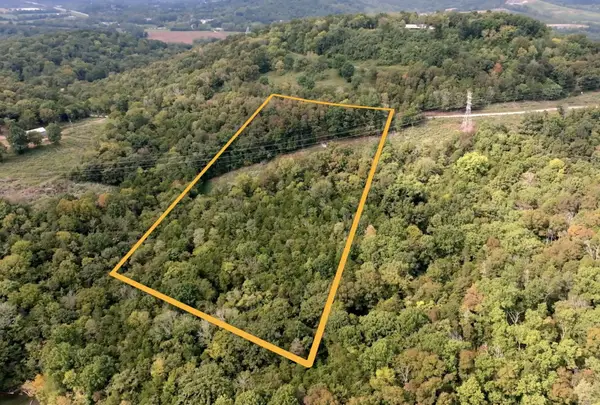 $119,900Active5.1 Acres
0 Horseshoe Bend Ln, Elmwood, TN 38560
MLS# 3611214Listed by: COLDWELL BANKER SOUTHERN REALTY 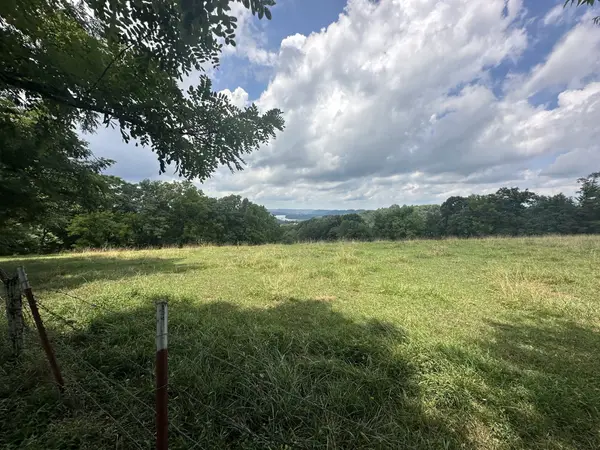 $399,000Active-- beds -- baths
89 Conditt Hollow Rd, Elmwood, TN 38560
MLS# 3596218Listed by: DISCOVER REALTY & AUCTION, LLC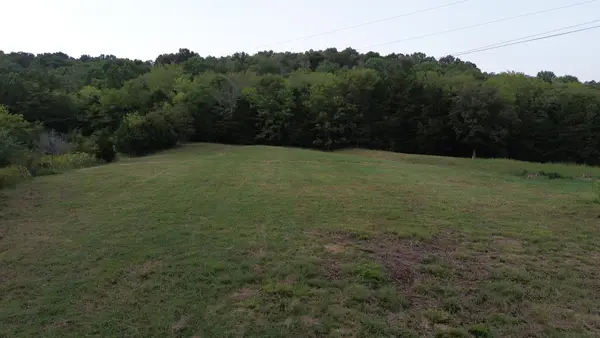 $79,900Active1.06 Acres
0 Preston Ln, Elmwood, TN 38560
MLS# 3594597Listed by: HEARTLAND REAL ESTATE & AUCTION, INC. $314,900Active3 beds 1 baths1,100 sq. ft.
202 Maggart Rd, Elmwood, TN 38560
MLS# 3531709Listed by: DISCOVER REALTY & AUCTION, LLC $289,000Active27.31 Acres
0 Club Springs Road, Elmwood, TN 38560
MLS# 3531616Listed by: UNDERWOOD HOMETOWN REALTY, LLC Active2 beds 1 baths720 sq. ft.
2 Mckinney Ln, Elmwood, TN 38560
MLS# 3529626Listed by: DISCOVER REALTY & AUCTION, LLC Active3 beds 2 baths1,232 sq. ft.
3 Washer Ln, Elmwood, TN 38560
MLS# 3529636Listed by: DISCOVER REALTY & AUCTION, LLC Active4 beds 2 baths1,280 sq. ft.
460 Pea Ridge Rd, Chestnut Mound, TN 38552
MLS# 3529645Listed by: DISCOVER REALTY & AUCTION, LLC Active3 beds 2 baths728 sq. ft.
316 Pea Ridge Rd, Elmwood, TN 38560
MLS# 3529663Listed by: DISCOVER REALTY & AUCTION, LLC $329,900Active1 beds 2 baths1,323 sq. ft.
29 Cordell Hull Ln, Elmwood, TN 38560
MLS# 3525664Listed by: MID TEN REALTY


Protect your home and budget from life's surprises with an Assurant Home Warranty, backed by a partner that supports you through every step of homeownership. Explore Plans.
© 2023 - 2026 ERA Franchise Systems LLC. All rights reserved. ERA Franchise Systems LLC fully supports the principles of the Fair Housing Act and the Equal Opportunity Act. ERA, ERA Real Estate powered, and their respective logos are registered service marks of ERA Franchise Systems LLC. Each office is independently owned and operated.