
29 Mcgeehee Rd, Elora, TN 37328
Local realty services provided by:ERA Chappell & Associates Realty & Rental
29 Mcgeehee Rd,Elora, TN 37328
$124,900
- 2 Beds
- 1 Baths
- 1,215 sq. ft.
- Single family
- Active
Listed by: jay goslee
Office: vylla home
MLS#:3611002
Source:NASHVILLE
Price summary
- Price:$124,900
- Price per sq. ft.:$102.8
About this home
Historic home on PEASEFUL, PRIVATE and LARGE lot. With two bedrooms and one bathroom. Great front porch and a fenced in area in the back. Lots of Trees on the tract which is brodered by farm land on most sides. Shed stays will the property. Home needs some updating. Doubt Property will qualify for government financing. Buyers and buyer's agent to verify any and all information regarding this property.Property is being SOLD AS-IS, seller will not make repairs. 7 Day Hold period on all offers, please submit after 7 DOM. All offers must be submitted on PropOffers.com
Contact an agent
Home facts
- Year built:1945
- Subdivision & Development:None
- Listing ID #:3611002
- Added:1 day(s) ago
- Updated:October 04, 2026 at 02:42 PM
Rooms and interior
- Bedrooms:2
- Total bathrooms:1
- Full bathrooms:1
- Flooring:Carpet, Laminate
- Kitchen Description:Dishwasher, Refrigerator
- Basement Description:Crawl Space
- Living area:1,215 sq. ft.
Heating and cooling
- Cooling:Cooling
- Heating:Heating
Structure and exterior
- Roof:Asphalt
- Year built:1945
- Building area:1,215 sq. ft.
- Lot area:5.6 Acres
- Lot Features:Wooded
- Architectural Style:Cape Cod
- Construction Materials:Wood Siding
- Exterior Features:Porch
- Levels:1 Story
Schools
- High school:Fayetteville High School
- Middle school:Flintville School
- Elementary school:Flintville School
Utilities
- Sewer:Private Sewer
Finances and disclosures
- Price:$124,900
- Price per sq. ft.:$102.8
- Tax amount:$778
Features and amenities
- Appliances:Dishwasher, Refrigerator
Parking
- Total parking spaces:8
 Copyright 2026 Realtracs Mls. All rights reserved. Realtracs Mls provides content displayed here (“provided content”) on an “as is” basis and makes no representations or warranties regarding the provided content, including, but not limited to those of non-infringement, timeliness, accuracy, or completeness. Individuals and companies using information presented are responsible for verification and validation of information they utilize and present to their customers and clients. Realtracs Mls will not be liable for any damage or loss resulting from use of the provided content or the products available through Portals, IDX, VOW, and/or Syndication. Recipients of this information shall not resell, redistribute, reproduce, modify, or otherwise copy any portion thereof without the expressed written consent of Realtracs Mls.
New listings near 29 Mcgeehee Rd
- Open Sun, 2 to 4pm
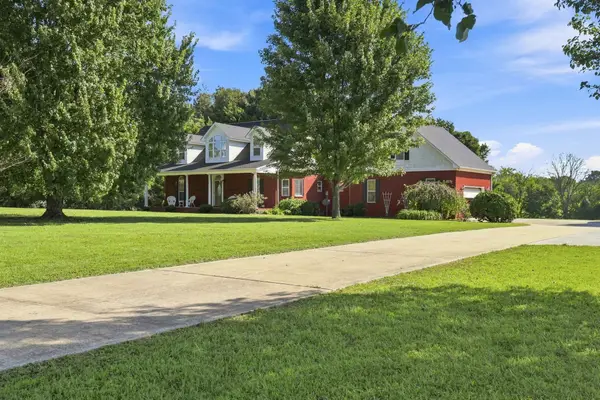 $644,900Active4 beds 4 baths3,961 sq. ft.
907 Donaldson Grove Rd, Elora, TN 37328
MLS# 3546640Listed by: EPIQUE REALTY 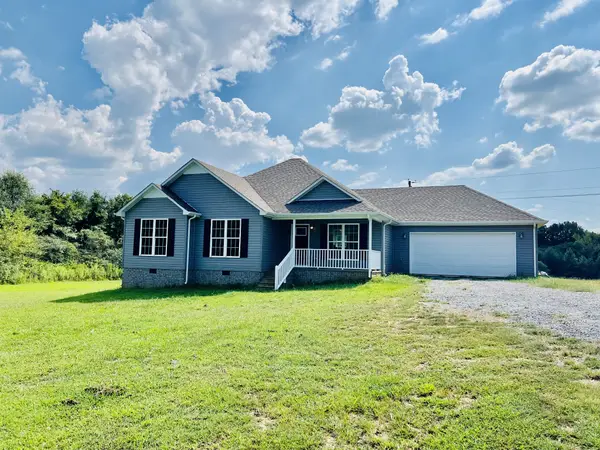 $369,000Active4 beds 2 baths1,584 sq. ft.
133B Wells Lee Rd, Elora, TN 37328
MLS# 3543092Listed by: LEADING EDGE REAL ESTATE GROUP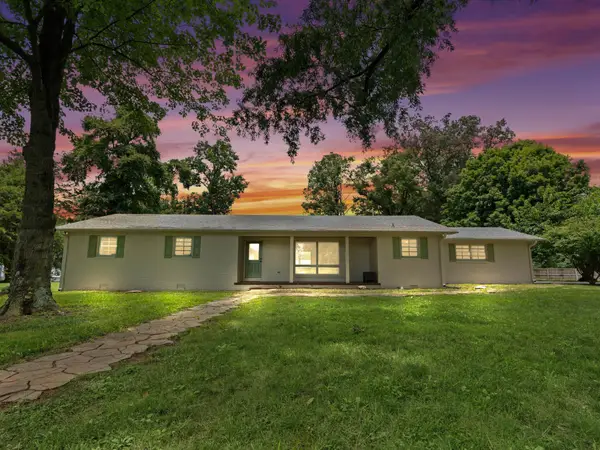 $374,560Active3 beds 2 baths2,274 sq. ft.
460 John Hunter Hwy, Elora, TN 37328
MLS# 3250507Listed by: RE/MAX UNLIMITED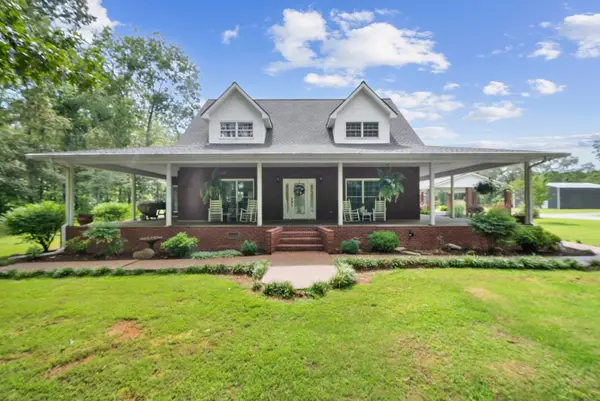 $719,000Active3 beds 3 baths3,054 sq. ft.
139 Limestone Rd, Elora, TN 37328
MLS# 3247450Listed by: KELLER WILLIAMS RUSSELL REALTY & AUCTION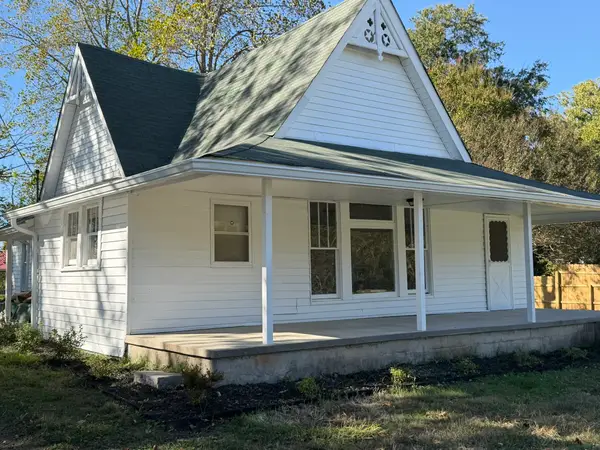 $149,999Active3 beds 2 baths1,340 sq. ft.
481 Elora Rd, Elora, TN 37328
MLS# 3032731Listed by: JOHN SMITH JR REALTY AND AUCTION LLC


Protect your home and budget from life's surprises with an Assurant Home Warranty, backed by a partner that supports you through every step of homeownership. Explore Plans.
© 2023 - 2026 ERA Franchise Systems LLC. All rights reserved. ERA Franchise Systems LLC fully supports the principles of the Fair Housing Act and the Equal Opportunity Act. ERA, ERA Real Estate powered, and their respective logos are registered service marks of ERA Franchise Systems LLC. Each office is independently owned and operated.