
118 County Road 503, Englewood, TN 37329
Local realty services provided by:ERA Chappell & Associates Realty & Rental
118 County Road 503,Englewood, TN 37329
$129,900
- 3 Beds
- 1 Baths
- 1,008 sq. ft.
- Single family
- Active
Listed by: jessica farr
Office: century 21 legacy
MLS#:3500894
Source:NASHVILLE
Price summary
- Price:$129,900
- Price per sq. ft.:$128.87
About this home
INVESTMENT OPPORTUNITY IN ENGLEWOOD, TN | 3 BEDROOMS | NEW ROOF | STARR MOUNTAIN VIEWS!
Investor special in Englewood, Tennessee! This 3-bedroom, 1-bath home in McMinn County offers an opportunity for investors, renovators, or buyers looking for a property with potential. Conveniently located just off Highway 411 and steps from McMinn Central High School, this property combines a convenient location with the beautiful backdrop of Starr Mountain. The home features an attached one-car carport and a new roof, offering a valuable recent improvement. Whether you're looking for your next investment project or exploring the potential of homeownership, this property is ready for your vision. Property is being sold AS IS. Sellers prefer that buyers complete any desired inspections before submitting an offer. Buyer to verify all information.
Contact an agent
Home facts
- Year built:1965
- Subdivision & Development:None
- Listing ID #:3500894
- Added:102 day(s) ago
- Updated:November 18, 2026 at 03:51 PM
Rooms and interior
- Bedrooms:3
- Total bathrooms:1
- Full bathrooms:1
- Flooring:Tile
- Basement Description:Crawl Space
- Living area:1,008 sq. ft.
Heating and cooling
- Cooling:Central Air
- Heating:Central, Electric
- Central air:Yes
Structure and exterior
- Roof:Shingle
- Year built:1965
- Building area:1,008 sq. ft.
- Lot area:0.68 Acres
- Architectural Style:Ranch
- Levels:1 Story
Schools
- High school:Central High School
- Middle school:Etowah Elementary
- Elementary school:Etowah Elementary
Utilities
- Water:Public, Water Available
- Sewer:Public Sewer
Finances and disclosures
- Price:$129,900
- Price per sq. ft.:$128.87
- Tax amount:$283
Parking
- Total parking spaces:1
- Parking description:Attached, Driveway, Gravel
- Carport spaces:1
 Copyright 2026 Realtracs Mls. All rights reserved. Realtracs Mls provides content displayed here (“provided content”) on an “as is” basis and makes no representations or warranties regarding the provided content, including, but not limited to those of non-infringement, timeliness, accuracy, or completeness. Individuals and companies using information presented are responsible for verification and validation of information they utilize and present to their customers and clients. Realtracs Mls will not be liable for any damage or loss resulting from use of the provided content or the products available through Portals, IDX, VOW, and/or Syndication. Recipients of this information shall not resell, redistribute, reproduce, modify, or otherwise copy any portion thereof without the expressed written consent of Realtracs Mls.
New listings near 118 County Road 503
- New
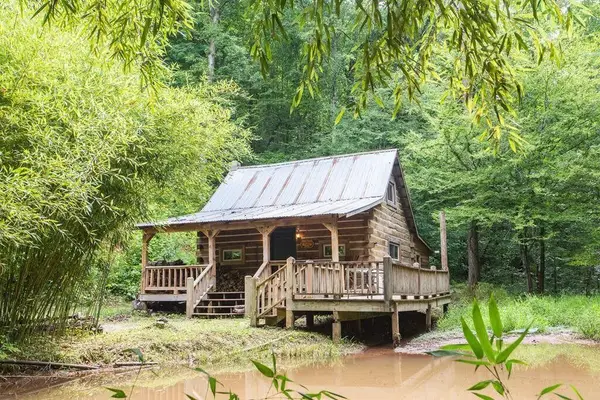 $199,000Active2 beds 2 baths1,260 sq. ft.
874 County Road 480, Englewood, TN 37329
MLS# 3637695Listed by: ELLIS LEDFORD PROPERTIES LLC - New
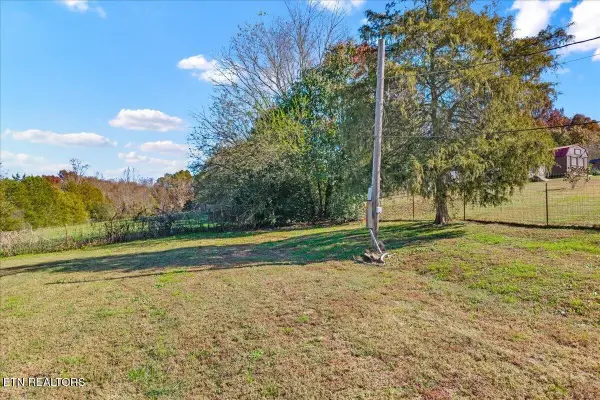 $84,900Active3.6 Acres
941 County Road 415, Englewood, TN 37329
MLS# 3635483Listed by: KELLER WILLIAMS ATHENS - New
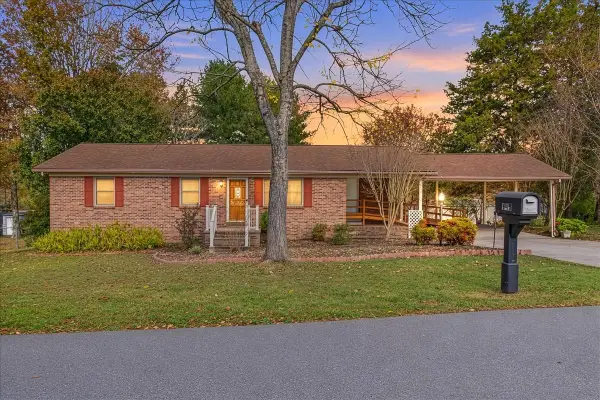 $249,000Active3 beds 2 baths1,456 sq. ft.
121 Buck Brown St, Englewood, TN 37329
MLS# 3634450Listed by: CENTURY 21 LEGACY 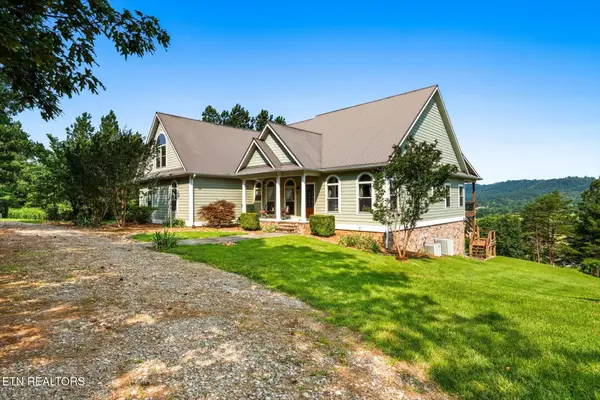 $975,000Active3 beds 4 baths5,682 sq. ft.
300 County Road 876, Englewood, TN 37329
MLS# 3226053Listed by: HOME TOWN REALTY OF EAST TENN LLC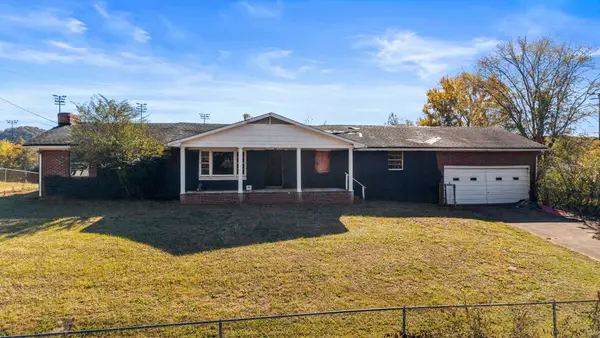 $155,000Active4 beds 3 baths2,100 sq. ft.
258 County Road 500, Englewood, TN 37329
MLS# 3632821Listed by: KELLER WILLIAMS CLEVELAND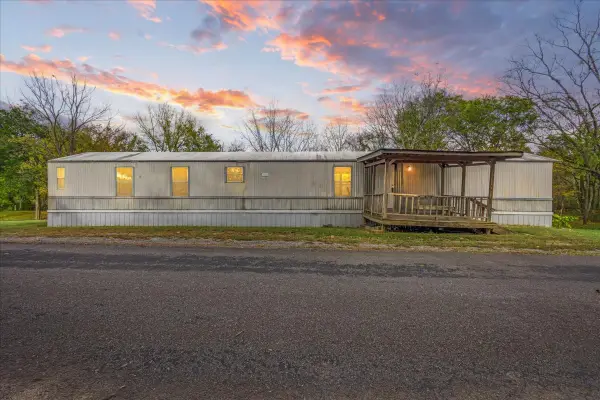 $132,900Pending3 beds 2 baths840 sq. ft.
151 County Road 516, Englewood, TN 37329
MLS# 3631958Listed by: CENTURY 21 LEGACY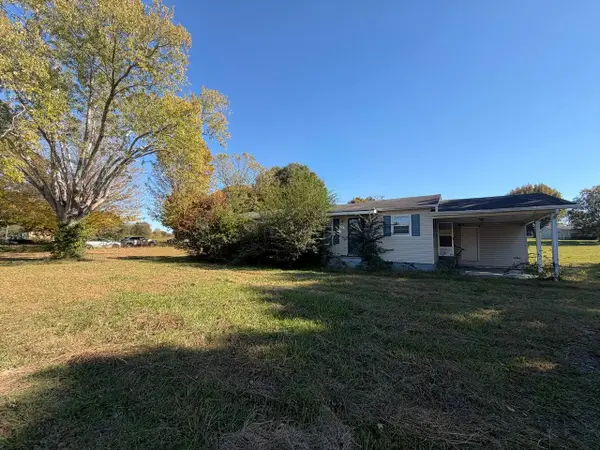 $150,000Active3 beds 1 baths1,200 sq. ft.
28 Pangle Rd, Englewood, TN 37329
MLS# 3631802Listed by: SELL YOUR HOME SERVICES, LLC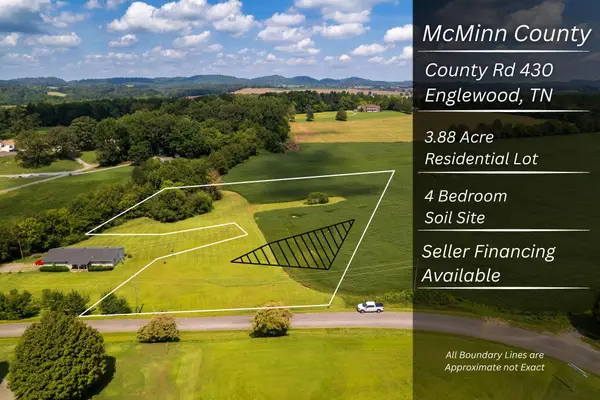 $99,900Active3.88 Acres
0 County Road 430, Englewood, TN 37329
MLS# 3631352Listed by: SOUTHEASTERN LAND GROUP, LLC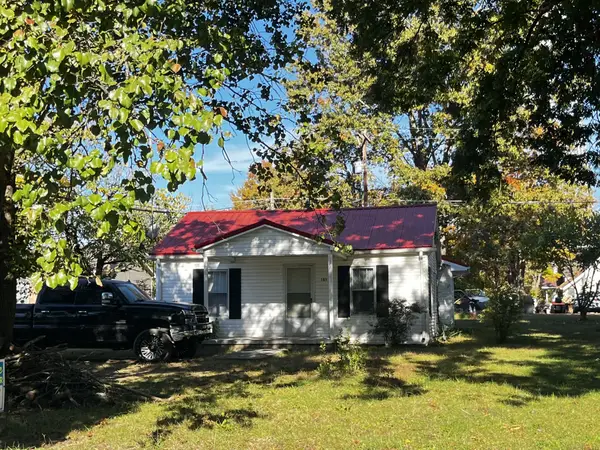 $125,000Active2 beds 1 baths964 sq. ft.
101 Main St, Englewood, TN 37329
MLS# 3629579Listed by: EAST TENNESSEE PROPERTIES LLC $599,000Active94.3 Acres
1269 County Road 480, Englewood, TN 37329
MLS# 3627701Listed by: HOMESMART LIVING REALTY


Protect your home and budget from life's surprises with an Assurant Home Warranty, backed by a partner that supports you through every step of homeownership. Explore Plans.
© 2023 - 2026 ERA Franchise Systems LLC. All rights reserved. ERA Franchise Systems LLC fully supports the principles of the Fair Housing Act and the Equal Opportunity Act. ERA, ERA Real Estate powered, and their respective logos are registered service marks of ERA Franchise Systems LLC. Each office is independently owned and operated.