
209 County Road 576, Englewood, TN 37329
Local realty services provided by:ERA Chappell & Associates Realty & Rental
209 County Road 576,Englewood, TN 37329
$799,900
- 4 Beds
- 3 Baths
- 3,279 sq. ft.
- Single family
- Active
Listed by: jessica farr
Office: century 21 legacy
MLS#:3599248
Source:NASHVILLE
Price summary
- Price:$799,900
- Price per sq. ft.:$243.95
About this home
STUNNING LOG CABIN ON 6.47 ACRES | STARR MOUNTAIN VIEWS | SALTWATER POOL | MULTIPLE GARAGES & WORKSHOP | ENGLEWOOD, TN
Discover exceptional East Tennessee country living in this immaculate 3,279 sq ft log cabin nestled on 6.47 +/- cleared acres in Englewood, TN! Featuring breathtaking Starr Mountain views, a fully fenced saltwater swimming pool, multiple garage spaces, and versatile bonus areas, this one-of-a-kind property offers the perfect blend of rustic charm, functionality, and outdoor enjoyment. Previously featured in Log Home Guide for Builders and Buyers, this meticulously maintained 4-bedroom, 3-bath home is a rare opportunity for buyers seeking a distinctive log home with acreage and impressive amenities.
Step inside to an inviting open-concept living area featuring beautiful hardwood floors, abundant natural light, custom cherry cabinetry, granite countertops, and a striking stone fireplace that doubles as the centerpiece for the kitchen's gas range. The thoughtfully designed layout offers plenty of room to gather and entertain, while additional living spaces include a separate den, a spacious sunroom overlooking the pool, and a large utility room.
The primary suite and additional bedrooms are conveniently situated on one side of the home, while the fourth bedroom and a full bathroom are located upstairs. The spacious primary suite features wide-plank hardwood floors and a walk-in closet. Above the attached two-car garage, an additional bonus area with a full bath provides flexible space for guests, a game room, hobbies, or a private retreat.
Outdoor living is just as impressive! Enjoy the fully fenced saltwater swimming pool, perfect for relaxing and entertaining, along with a pool house featuring a convenient changing room. The expansive acreage offers room to enjoy the peaceful country setting, garden, keep animals, or simply take in the beautiful mountain backdrop....
Contact an agent
Home facts
- Year built:1975
- Listing ID #:3599248
- Added:54 day(s) ago
- Updated:November 18, 2026 at 03:51 PM
Rooms and interior
- Bedrooms:4
- Total bathrooms:3
- Full bathrooms:3
- Flooring:Carpet, Tile
- Kitchen Description:Dishwasher, Microwave, Oven, Refrigerator
- Basement Description:Crawl Space
- Living area:3,279 sq. ft.
Heating and cooling
- Cooling:Ceiling Fan(s), Central Air
- Heating:Central, Electric, Heat Pump, Natural Gas
- Central air:Yes
Structure and exterior
- Year built:1975
- Building area:3,279 sq. ft.
- Lot area:6.47 Acres
- Construction Materials:Log
- Exterior Features:Deck, Porch
- Levels:2 Story
Utilities
- Water:Public, Water Available
- Sewer:Septic Tank
Finances and disclosures
- Price:$799,900
- Price per sq. ft.:$243.95
- Tax amount:$1,261
Features and amenities
- Appliances:Dishwasher, Microwave, Refrigerator
- Amenities:Ceiling Fan(s), Smoke Detector(s), Walk-In Closet(s), appl_Oven
- Pool features:In Ground, Private Pool
Parking
- Total parking spaces:2
- Garage:Yes
- Garage spaces:2
 Copyright 2026 Realtracs Mls. All rights reserved. Realtracs Mls provides content displayed here (“provided content”) on an “as is” basis and makes no representations or warranties regarding the provided content, including, but not limited to those of non-infringement, timeliness, accuracy, or completeness. Individuals and companies using information presented are responsible for verification and validation of information they utilize and present to their customers and clients. Realtracs Mls will not be liable for any damage or loss resulting from use of the provided content or the products available through Portals, IDX, VOW, and/or Syndication. Recipients of this information shall not resell, redistribute, reproduce, modify, or otherwise copy any portion thereof without the expressed written consent of Realtracs Mls.
New listings near 209 County Road 576
- New
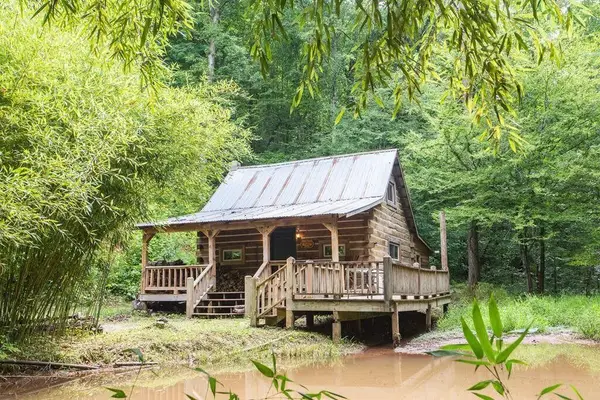 $199,000Active2 beds 2 baths1,260 sq. ft.
874 County Road 480, Englewood, TN 37329
MLS# 3637695Listed by: ELLIS LEDFORD PROPERTIES LLC - New
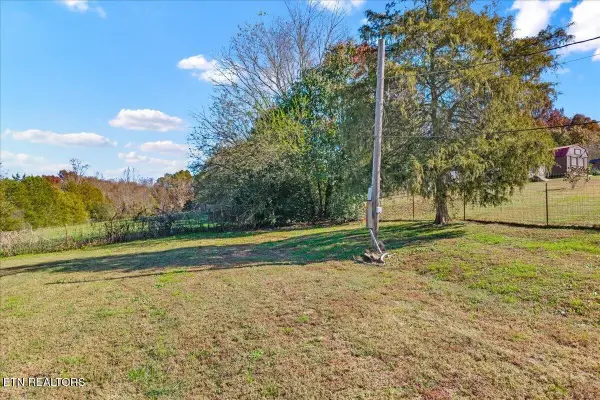 $84,900Active3.6 Acres
941 County Road 415, Englewood, TN 37329
MLS# 3635483Listed by: KELLER WILLIAMS ATHENS - New
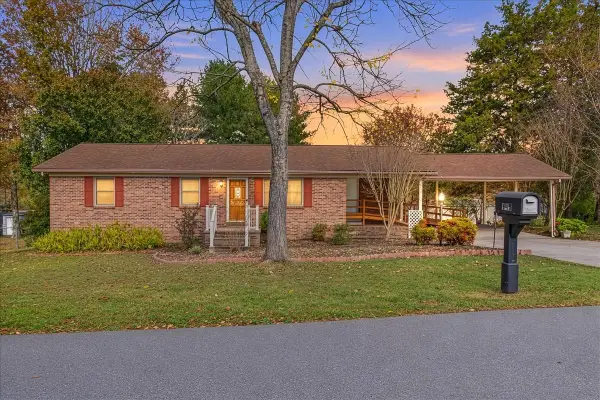 $249,000Active3 beds 2 baths1,456 sq. ft.
121 Buck Brown St, Englewood, TN 37329
MLS# 3634450Listed by: CENTURY 21 LEGACY 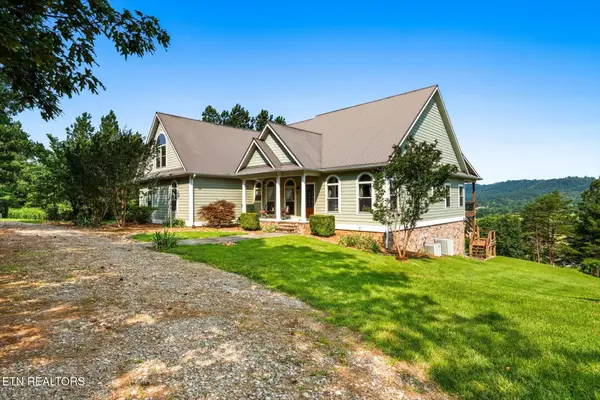 $975,000Active3 beds 4 baths5,682 sq. ft.
300 County Road 876, Englewood, TN 37329
MLS# 3226053Listed by: HOME TOWN REALTY OF EAST TENN LLC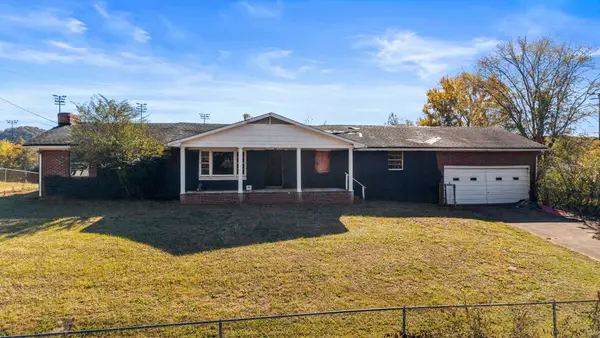 $155,000Active4 beds 3 baths2,100 sq. ft.
258 County Road 500, Englewood, TN 37329
MLS# 3632821Listed by: KELLER WILLIAMS CLEVELAND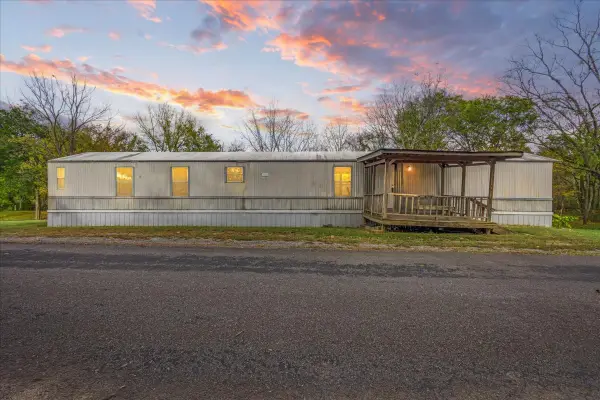 $132,900Pending3 beds 2 baths840 sq. ft.
151 County Road 516, Englewood, TN 37329
MLS# 3631958Listed by: CENTURY 21 LEGACY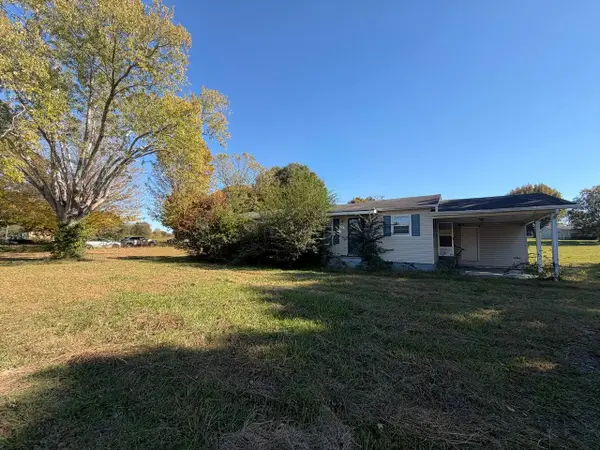 $150,000Active3 beds 1 baths1,200 sq. ft.
28 Pangle Rd, Englewood, TN 37329
MLS# 3631802Listed by: SELL YOUR HOME SERVICES, LLC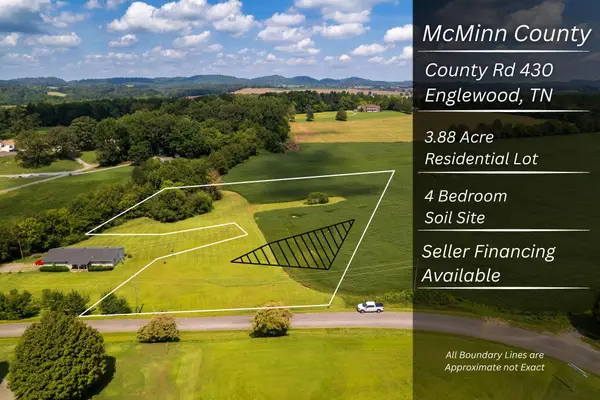 $99,900Active3.88 Acres
0 County Road 430, Englewood, TN 37329
MLS# 3631352Listed by: SOUTHEASTERN LAND GROUP, LLC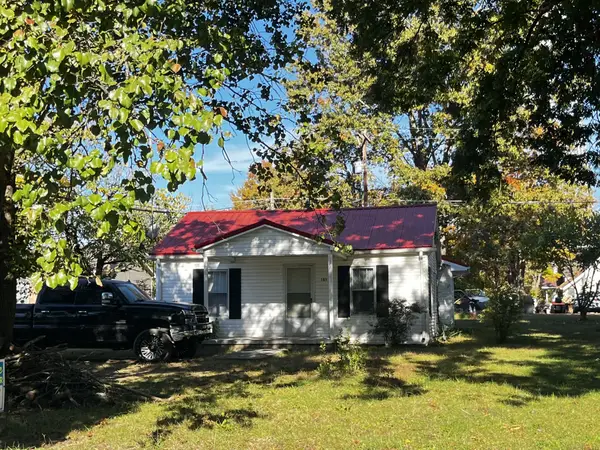 $125,000Active2 beds 1 baths964 sq. ft.
101 Main St, Englewood, TN 37329
MLS# 3629579Listed by: EAST TENNESSEE PROPERTIES LLC $599,000Active94.3 Acres
1269 County Road 480, Englewood, TN 37329
MLS# 3627701Listed by: HOMESMART LIVING REALTY


Protect your home and budget from life's surprises with an Assurant Home Warranty, backed by a partner that supports you through every step of homeownership. Explore Plans.
© 2023 - 2026 ERA Franchise Systems LLC. All rights reserved. ERA Franchise Systems LLC fully supports the principles of the Fair Housing Act and the Equal Opportunity Act. ERA, ERA Real Estate powered, and their respective logos are registered service marks of ERA Franchise Systems LLC. Each office is independently owned and operated.