
271 W Walnut St, Erin, TN 37061
Local realty services provided by:Reliant Realty ERA Powered
271 W Walnut St,Erin, TN 37061
$150,000
- 3 Beds
- 2 Baths
- 1,154 sq. ft.
- Single family
- Active
Listed by: gary ashton, jarrod curcio
Office: the ashton real estate group of re/max advantage
MLS#:3635480
Source:NASHVILLE
Price summary
- Price:$150,000
- Price per sq. ft.:$129.98
About this home
Charming Brick Ranch with Great Potential in Erin! Discover incredible value and classic mid-century charm at 271 W Walnut St! Offered at $150,000, this 1,154 sq. ft. all-brick ranch features 2 main-level bedrooms, 1 full bath, and a warm, spacious family room complete with original finished wood floors and a traditional wood-burning fireplace. The main floor also includes a functional kitchen equipped with a full appliance package (refrigerator, range, oven, microwave, and dishwasher).
The full, partially finished basement adds a 3rd bedroom and a half bath—offering a fantastic opportunity to build equity, create a workshop, or finish extra living space. Additional highlights include a durable metal roof, a 2-car attached carport, central heat and air, low annual taxes ($748), and no HOA restrictions.
Situated close to local schools and downtown Erin, this home is ideal for first-time buyers, downsizers, or investors looking for a solid property ready for a personal touch!
Contact an agent
Home facts
- Year built:1948
- Subdivision & Development:NA
- Listing ID #:3635480
- Added:1 day(s) ago
- Updated:November 12, 2026 at 01:08 PM
Rooms and interior
- Bedrooms:3
- Total bathrooms:2
- Full bathrooms:1
- Half bathrooms:1
- Flooring:Laminate, Tile
- Kitchen Description:Dishwasher, Microwave, Refrigerator
- Basement Description:Full
- Living area:1,154 sq. ft.
Heating and cooling
- Cooling:Central Air, Electric
- Heating:Central, Natural Gas
- Central air:Yes
Structure and exterior
- Roof:Metal
- Year built:1948
- Building area:1,154 sq. ft.
- Lot area:0.21 Acres
- Lot Features:Sloped
- Architectural Style:Ranch
- Construction Materials:Brick
- Levels:1 Story
Schools
- High school:Houston Co High School
- Middle school:Houston Co Middle School
- Elementary school:Erin Elementary
Utilities
- Water:Public, Water Available
- Sewer:Public Sewer
Finances and disclosures
- Price:$150,000
- Price per sq. ft.:$129.98
- Tax amount:$748
Features and amenities
- Appliances:Dishwasher, Microwave, Refrigerator
- Amenities:Extra Closets, High Speed Internet
Parking
- Total parking spaces:2
- Parking description:Attached, Driveway, Gravel
- Carport spaces:2
 Copyright 2026 Realtracs Mls. All rights reserved. Realtracs Mls provides content displayed here (“provided content”) on an “as is” basis and makes no representations or warranties regarding the provided content, including, but not limited to those of non-infringement, timeliness, accuracy, or completeness. Individuals and companies using information presented are responsible for verification and validation of information they utilize and present to their customers and clients. Realtracs Mls will not be liable for any damage or loss resulting from use of the provided content or the products available through Portals, IDX, VOW, and/or Syndication. Recipients of this information shall not resell, redistribute, reproduce, modify, or otherwise copy any portion thereof without the expressed written consent of Realtracs Mls.
New listings near 271 W Walnut St
- New
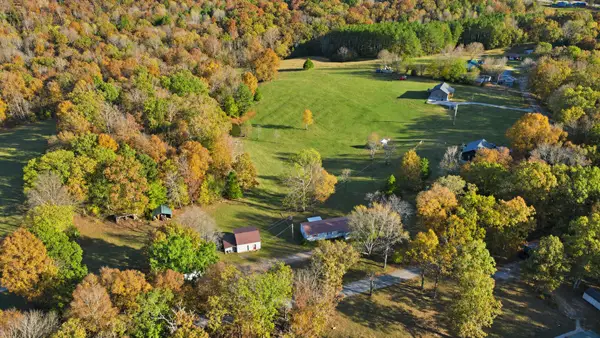 $185,000Active3 beds 2 baths1,360 sq. ft.
1825 Gin Hollow Road, Erin, TN 37061
MLS# 3635131Listed by: UNIQUE REAL ESTATE - TN - New
 $129,000Active2 beds 1 baths1,064 sq. ft.
95 Seay Ln, Erin, TN 37061
MLS# 3634859Listed by: CRYE-LEIKE, INC., REALTORS 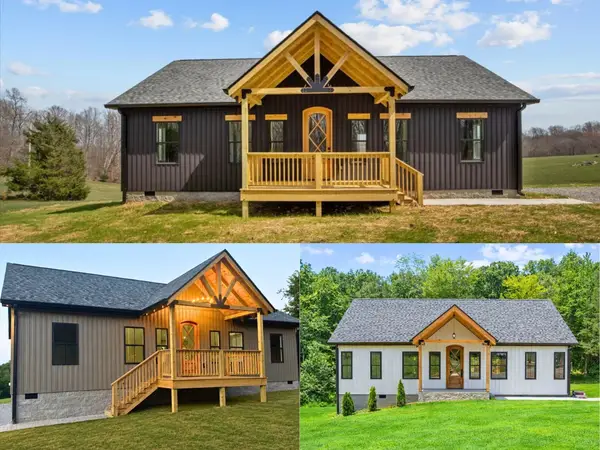 $299,900Active3 beds 2 baths1,472 sq. ft.
139 Bessie Clark Rd, Erin, TN 37061
MLS# 3612983Listed by: EMERALD KEY REALTY- New
 $240,000Active30 Acres
0 Highway 13, Erin, TN 37061
MLS# 3630890Listed by: CRYE-LEIKE, INC., REALTORS - New
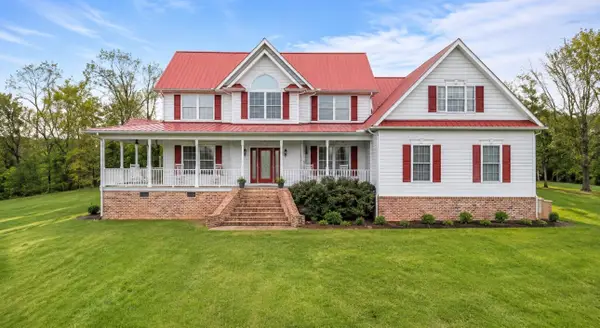 $829,999Active4 beds 4 baths3,777 sq. ft.
772 Salmon Branch Rd, Erin, TN 37061
MLS# 3630323Listed by: CRYE-LEIKE, INC., REALTORS 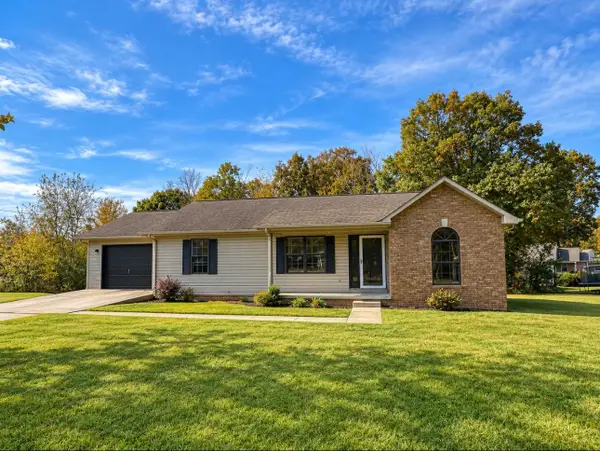 $287,000Active3 beds 2 baths1,616 sq. ft.
85 Hopewell Estates Ln, Erin, TN 37061
MLS# 3630091Listed by: CRYE-LEIKE, INC., REALTORS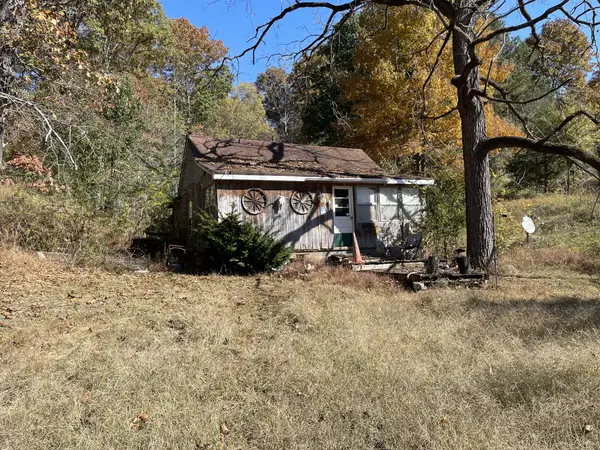 $95,000Active3 beds 2 baths1,331 sq. ft.
136 D R Barnes Rd, Erin, TN 37061
MLS# 3628816Listed by: EMERALD KEY REALTY $105,000Active10 Acres
1 Brigham Branch Road, Erin, TN 37061
MLS# 3628218Listed by: BENCHMARK REALTY, LLC $96,000Active9.16 Acres
2 Brigham Branch Road, Erin, TN 37061
MLS# 3628221Listed by: BENCHMARK REALTY, LLC


Protect your home and budget from life's surprises with an Assurant Home Warranty, backed by a partner that supports you through every step of homeownership. Explore Plans.
© 2023 - 2026 ERA Franchise Systems LLC. All rights reserved. ERA Franchise Systems LLC fully supports the principles of the Fair Housing Act and the Equal Opportunity Act. ERA, ERA Real Estate powered, and their respective logos are registered service marks of ERA Franchise Systems LLC. Each office is independently owned and operated.