
310 Dogwood Dr, Erin, TN 37061
Local realty services provided by:Reliant Realty ERA Powered
310 Dogwood Dr,Erin, TN 37061
$222,500
- 3 Beds
- 2 Baths
- 2,812 sq. ft.
- Single family
- Active
Listed by: errington (mercy) neysmith, larry w. chappell
Office: era chappell and associates
MLS#:3272248
Source:NASHVILLE
Price summary
- Price:$222,500
- Price per sq. ft.:$79.13
About this home
Welcome to this charming all-brick ranch offering 3 bedrooms, 2 baths, and the comfort of one-level living in a peaceful small-town setting. This home features a sunroom perfect for morning coffee, reading, or enjoying backyard views, along with a small in-ground pool for cooling off and relaxing during the warmer months. An unfinished basement provides excellent storage or future expansion potential, and the one-car garage adds everyday convenience. With its solid construction, functional layout, and inviting extras, this property is a wonderful opportunity to enjoy both comfort and value in Erin. This property is being SOLD AS-IS. Located in the heart of Erin, Tennessee, residents enjoy the appeal of a close-knit community with convenient local amenities. Erin offers nearby shopping, restaurants, schools, parks, and healthcare services, along with everyday essentials. The town is also known for its friendly atmosphere, community events, and small-town charm, making it an inviting place to call home. Outdoor enthusiasts will appreciate the area's scenic beauty and access to recreational opportunities, while those seeking a quieter lifestyle will love Erin's relaxed pace and welcoming feel....
Contact an agent
Home facts
- Year built:1969
- Subdivision & Development:NA
- Listing ID #:3272248
- Added:54 day(s) ago
- Updated:September 05, 2026 at 02:48 PM
Rooms and interior
- Bedrooms:3
- Total bathrooms:2
- Full bathrooms:2
- Flooring:Carpet, Laminate
- Kitchen Description:Dishwasher, Microwave
- Basement:Yes
- Basement Description:Unfinished
- Living area:2,812 sq. ft.
Heating and cooling
- Cooling:Central Air
- Heating:Central
- Central air:Yes
Structure and exterior
- Roof:Asphalt
- Year built:1969
- Building area:2,812 sq. ft.
- Lot area:1.09 Acres
- Architectural Style:Ranch
- Construction Materials:Brick
- Levels:1 Story
Schools
- High school:Houston Co High School
- Middle school:Houston Co Middle School
- Elementary school:Tennessee Ridge Elementary
Utilities
- Water:Public, Water Available
- Sewer:Private Sewer
Finances and disclosures
- Price:$222,500
- Price per sq. ft.:$79.13
- Tax amount:$1,464
Features and amenities
- Appliances:Dishwasher, Microwave
- Pool features:In Ground, Private Pool
Parking
- Total parking spaces:1
- Parking description:Basement
- Garage:Yes
- Garage spaces:1
 Copyright 2026 Realtracs Mls. All rights reserved. Realtracs Mls provides content displayed here (“provided content”) on an “as is” basis and makes no representations or warranties regarding the provided content, including, but not limited to those of non-infringement, timeliness, accuracy, or completeness. Individuals and companies using information presented are responsible for verification and validation of information they utilize and present to their customers and clients. Realtracs Mls will not be liable for any damage or loss resulting from use of the provided content or the products available through Portals, IDX, VOW, and/or Syndication. Recipients of this information shall not resell, redistribute, reproduce, modify, or otherwise copy any portion thereof without the expressed written consent of Realtracs Mls.
New listings near 310 Dogwood Dr
- New
 $245,000Active2 beds 2 baths1,455 sq. ft.
508 Old Stagecoach Lane, Erin, TN 37061
MLS# 3531781Listed by: CHARLES WOODARD & ASSOCIATES - New
 $214,900Active3 beds 1 baths1,040 sq. ft.
220 Roby Dr, Erin, TN 37061
MLS# 3531024Listed by: EMERALD KEY REALTY 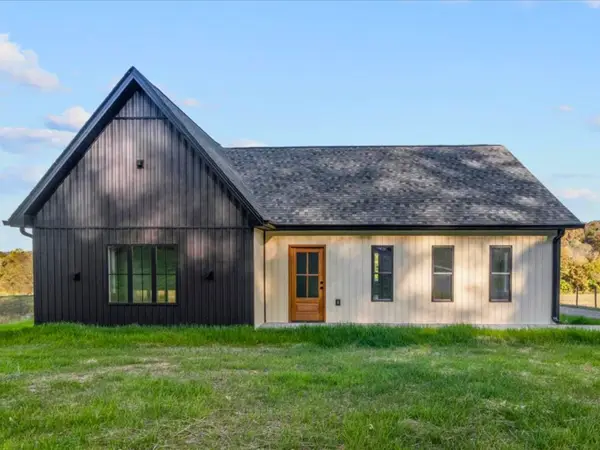 $325,000Pending3 beds 2 baths1,472 sq. ft.
3110 Clay Tomlinson Rd, Erin, TN 37061
MLS# 3221761Listed by: EMERALD KEY REALTY- New
 $549,000Active3 beds 3 baths2,700 sq. ft.
718 Darrell Rye Rd, Erin, TN 37061
MLS# 3529131Listed by: EMERALD KEY REALTY - New
 $150,000Active2 beds 1 baths928 sq. ft.
78 College St, Erin, TN 37061
MLS# 3527726Listed by: CENTURY 21 PLATINUM PROPERTIES 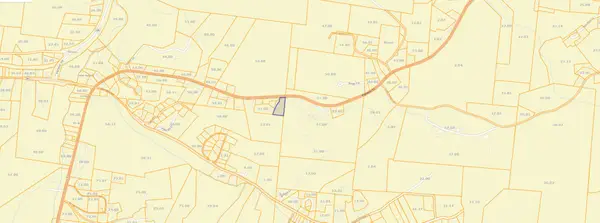 $28,500Active2.7 Acres
0 Highway 13, Erin, TN 37061
MLS# 3520266Listed by: ZACH TAYLOR REAL ESTATE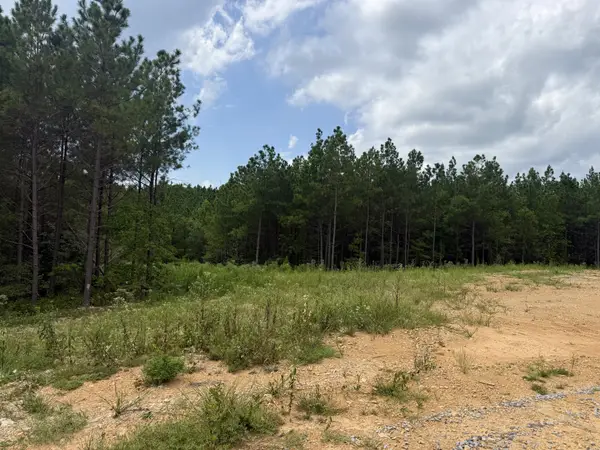 $85,000Active5.08 Acres
0 Warren Proctor Ln, Erin, TN 37061
MLS# 3520184Listed by: BENCHMARK REALTY, LLC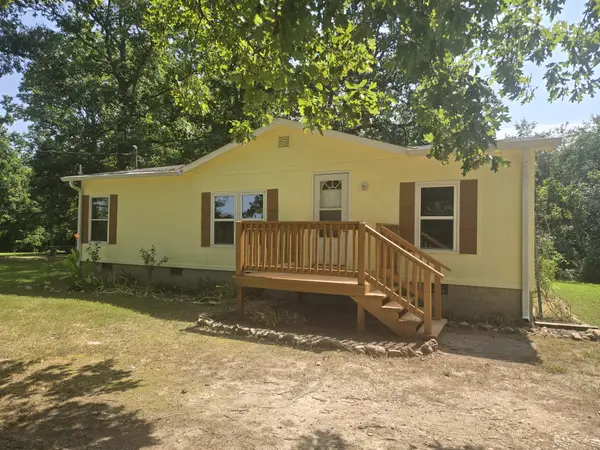 $149,900Active3 beds 2 baths1,040 sq. ft.
2138 Deep Cut Rd, Erin, TN 37061
MLS# 3515038Listed by: NEIGHBORHOOD REALTORS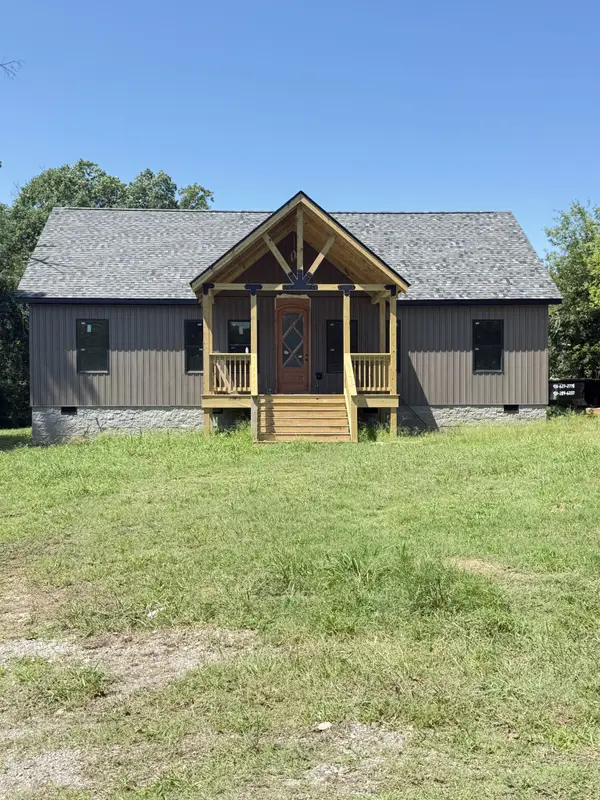 $317,500Active3 beds 2 baths1,440 sq. ft.
3122 Clay Tomlinson Rd, Erin, TN 37061
MLS# 3318916Listed by: EMERALD KEY REALTY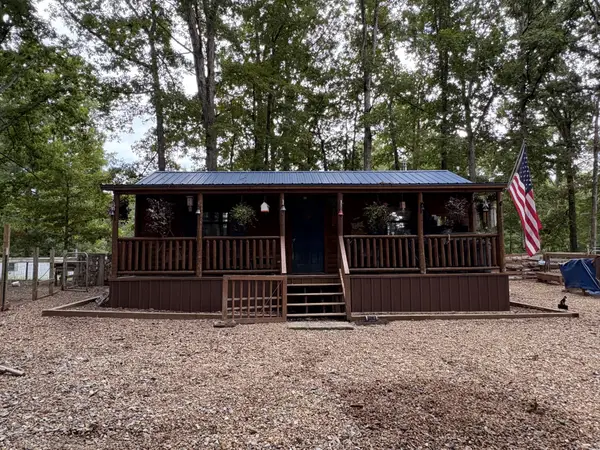 $210,000Active-- beds 1 baths500 sq. ft.
992 Keel Hollow Rd, Erin, TN 37061
MLS# 3322747Listed by: ZACH TAYLOR REAL ESTATE


Protect your home and budget from life's surprises with an Assurant Home Warranty, backed by a partner that supports you through every step of homeownership. Explore Plans.
© 2023 - 2026 ERA Franchise Systems LLC. All rights reserved. ERA Franchise Systems LLC fully supports the principles of the Fair Housing Act and the Equal Opportunity Act. ERA, ERA Real Estate powered, and their respective logos are registered service marks of ERA Franchise Systems LLC. Each office is independently owned and operated.