
370 Wolfe Blvd, Erin, TN 37061
Local realty services provided by:Reliant Realty ERA Powered
370 Wolfe Blvd,Erin, TN 37061
$347,900
- 4 Beds
- 2 Baths
- 1,608 sq. ft.
- Single family
- Active
Listed by: jessica stanfield
Office: tennessee property group
MLS#:3620682
Source:NASHVILLE
Price summary
- Price:$347,900
- Price per sq. ft.:$216.36
About this home
Welcome to 370 Wolfe Blvd in Erin, TN! Completely remodeled, this 4-bedroom, 2-bathroom home sits on over an acre at the end of a dead-end street, offering room to spread out and enjoy the outdoors. With four bedrooms, there’s plenty of flexibility to fit your needs—whether you’re looking for extra space for family, a welcoming guest room, a dedicated home office, or a hobby room. The inviting open floor plan creates a comfortable flow, perfect for everyday living and entertaining. Outside, fresh landscaping adds welcoming curb appeal, while the concrete driveway leads to a convenient carport, providing covered parking and protection from the elements. The back door provides easy access to the beautiful wooden deck—an ideal spot for morning coffee, outdoor dining, or relaxing after a long day. An exterior storage shed offers additional space for tools, lawn equipment, and outdoor essentials. Located just minutes from town, restaurants, coffee shops, and schools, this property combines a peaceful setting with everyday convenience. For those who love spending time on the water, a public boat ramp providing access to Kentucky Lake/Tennessee River is approximately 15 minutes away. With its fresh updates, spacious lot, and versatile layout, this home offers room to make it your own!...
Contact an agent
Home facts
- Year built:1969
- Subdivision & Development:Emerald Acres
- Listing ID #:3620682
- Added:8 day(s) ago
- Updated:October 23, 2026 at 02:34 PM
Rooms and interior
- Bedrooms:4
- Total bathrooms:2
- Full bathrooms:2
- Kitchen Description:Dishwasher, Microwave
- Basement Description:Crawl Space
- Living area:1,608 sq. ft.
Heating and cooling
- Cooling:Central Air
- Heating:Central
- Central air:Yes
Structure and exterior
- Year built:1969
- Building area:1,608 sq. ft.
- Lot area:1.15 Acres
- Construction Materials:Brick
- Levels:1 Story
Schools
- High school:Houston Co High School
- Middle school:Houston Co Middle School
- Elementary school:Tennessee Ridge Elementary
Utilities
- Water:Public, Water Available
- Sewer:Public Sewer
Finances and disclosures
- Price:$347,900
- Price per sq. ft.:$216.36
- Tax amount:$895
Features and amenities
- Appliances:Dishwasher, Microwave
Parking
- Total parking spaces:1
- Parking description:Attached
- Carport spaces:1
 Copyright 2026 Realtracs Mls. All rights reserved. Realtracs Mls provides content displayed here (“provided content”) on an “as is” basis and makes no representations or warranties regarding the provided content, including, but not limited to those of non-infringement, timeliness, accuracy, or completeness. Individuals and companies using information presented are responsible for verification and validation of information they utilize and present to their customers and clients. Realtracs Mls will not be liable for any damage or loss resulting from use of the provided content or the products available through Portals, IDX, VOW, and/or Syndication. Recipients of this information shall not resell, redistribute, reproduce, modify, or otherwise copy any portion thereof without the expressed written consent of Realtracs Mls.
New listings near 370 Wolfe Blvd
- Coming Soon
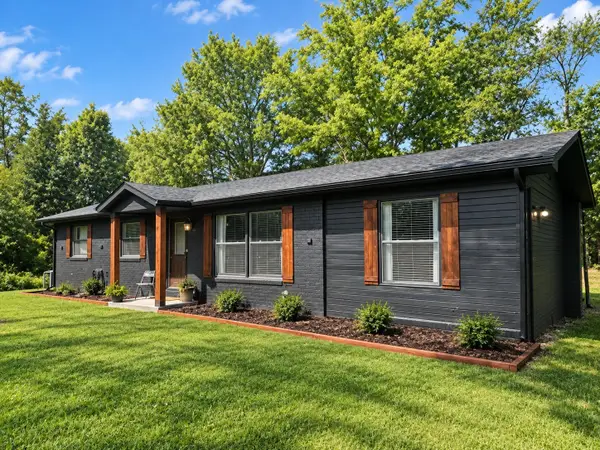 $199,000Coming Soon3 beds 1 baths1,401 sq. ft.
205 Locust Dr, Erin, TN 37061
MLS# 3623257Listed by: KELLER WILLIAMS REALTY CLARKSVILLE - New
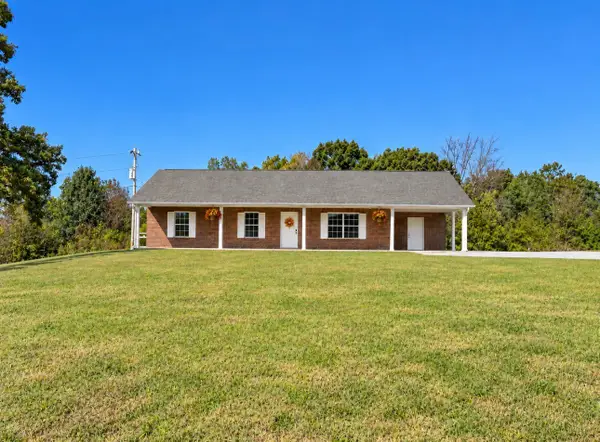 $269,000Active3 beds 2 baths1,444 sq. ft.
25 Hopewell Estates Ln, Erin, TN 37061
MLS# 3624269Listed by: CRYE-LEIKE, INC., REALTORS - New
 $201,900Active3 beds 2 baths2,812 sq. ft.
310 Dogwood Dr, Erin, TN 37061
MLS# 3619885Listed by: ERA CHAPPELL AND ASSOCIATES - New
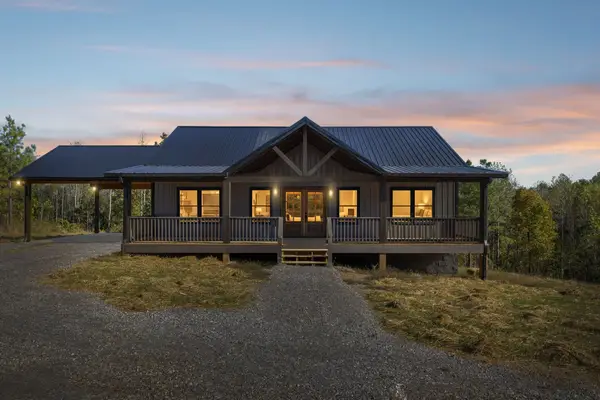 $399,000Active3 beds 2 baths1,430 sq. ft.
3385 Hwy 231, Erin, TN 37061
MLS# 3619834Listed by: BENCHMARK REALTY, LLC  $215,500Active2 beds 1 baths1,204 sq. ft.
51 Ed Hankins Rd, Erin, TN 37061
MLS# 3615386Listed by: CRYE-LEIKE, INC., REALTORS $539,000Active4 beds 2 baths2,000 sq. ft.
3931 Hwy 231, Erin, TN 37061
MLS# 3613273Listed by: BENCHMARK REALTY, LLC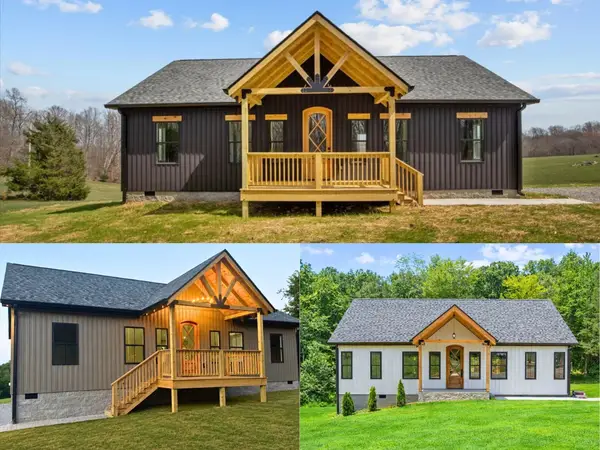 $299,900Active3 beds 2 baths1,472 sq. ft.
0 Bessie Clark Rd, Erin, TN 37061
MLS# 3612983Listed by: EMERALD KEY REALTY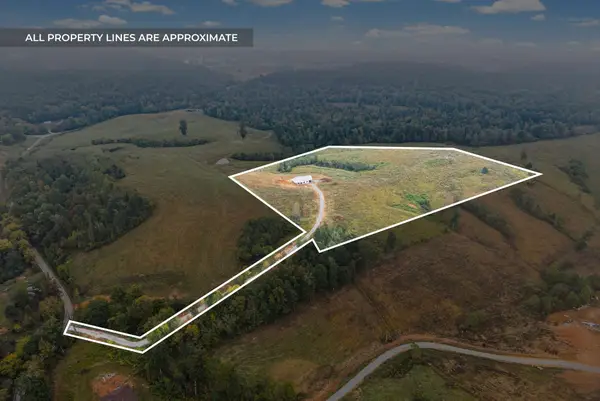 $499,900Active2 beds 2 baths1,650 sq. ft.
3214 Brigham Branch Rd, Erin, TN 37061
MLS# 3612567Listed by: KELLER WILLIAMS REALTY CLARKSVILLE $85,000Active5 Acres
0 Warren Proctor Ln, Erin, TN 37061
MLS# 3611023Listed by: BENCHMARK REALTY, LLC


Protect your home and budget from life's surprises with an Assurant Home Warranty, backed by a partner that supports you through every step of homeownership. Explore Plans.
© 2023 - 2026 ERA Franchise Systems LLC. All rights reserved. ERA Franchise Systems LLC fully supports the principles of the Fair Housing Act and the Equal Opportunity Act. ERA, ERA Real Estate powered, and their respective logos are registered service marks of ERA Franchise Systems LLC. Each office is independently owned and operated.