
992 Keel Hollow Rd, Erin, TN 37061
Local realty services provided by:ERA Chappell & Associates Realty & Rental
992 Keel Hollow Rd,Erin, TN 37061
$220,000
- - Beds
- 1 Baths
- 500 sq. ft.
- Single family
- Active
Listed by: amanda alexander
Office: zach taylor real estate
MLS#:3322747
Source:NASHVILLE
Price summary
- Price:$220,000
- Price per sq. ft.:$440
About this home
🌿 Coming Soon – Mini Farm in Erin, TN! 🌿
$220,000 | Amish-Built Studio Cabin | Just Shy of 5 Acres
Experience peaceful country living with this charming 500 sq. ft. Amish-built studio cabin by Hilltop Amish Structures, perfectly situated on just shy of 5 beautiful acres in Erin, Tennessee. Whether you're looking for a weekend retreat, Airbnb investment, or your own homestead, this property is ready to impress!
✨ Property Features:
❄️🔥 Wall unit providing both heating and air conditioning
🔥 Cozy wood-burning fireplace
💧 Private well with a new ultraviolet water treatment system
🚿 Electric tankless water heater
⚡ Already plumbed and ready for a generator hookup
🛖 12x20 Amish-built storage shed
🐴 12x20 Amish-built barn
🚐 Two RV hookups with 220-amp electric, water, and power
🚰 2 water stations for animals
🚜 Plenty of fencing already in place for livestock
🌾 Ideal for homesteading, hobby farming, a weekend retreat, Airbnb, or peaceful full-time country living
This one-of-a-kind property combines quality Amish craftsmanship with modern conveniences, making it the perfect place to enjoy a simpler way of life while still having the amenities you need....
Contact an agent
Home facts
- Year built:2001
- Subdivision & Development:Autumn Oaks Subd
- Listing ID #:3322747
- Added:1 day(s) ago
- Updated:August 19, 2026 at 02:37 PM
Rooms and interior
- Total bathrooms:1
- Full bathrooms:1
- Flooring:Laminate
- Kitchen Description:Refrigerator
- Basement:Yes
- Living area:500 sq. ft.
Heating and cooling
- Cooling:Wall/Window Unit(s)
- Heating:Electric, Wood
Structure and exterior
- Year built:2001
- Building area:500 sq. ft.
- Lot area:4.92 Acres
- Lot Features:Wooded
- Construction Materials:Log
- Levels:1 Story
Schools
- High school:Houston Co High School
- Middle school:Houston Co Middle School
- Elementary school:Erin Elementary
Utilities
- Water:Well
- Sewer:Septic Tank
Finances and disclosures
- Price:$220,000
- Price per sq. ft.:$440
- Tax amount:$264
Features and amenities
- Appliances:Refrigerator, Washer
- Laundry features:Dryer, Washer
- Amenities:High Speed Internet, Security Gate
 Copyright 2026 Realtracs Mls. All rights reserved. Realtracs Mls provides content displayed here (“provided content”) on an “as is” basis and makes no representations or warranties regarding the provided content, including, but not limited to those of non-infringement, timeliness, accuracy, or completeness. Individuals and companies using information presented are responsible for verification and validation of information they utilize and present to their customers and clients. Realtracs Mls will not be liable for any damage or loss resulting from use of the provided content or the products available through Portals, IDX, VOW, and/or Syndication. Recipients of this information shall not resell, redistribute, reproduce, modify, or otherwise copy any portion thereof without the expressed written consent of Realtracs Mls.
New listings near 992 Keel Hollow Rd
- Coming Soon
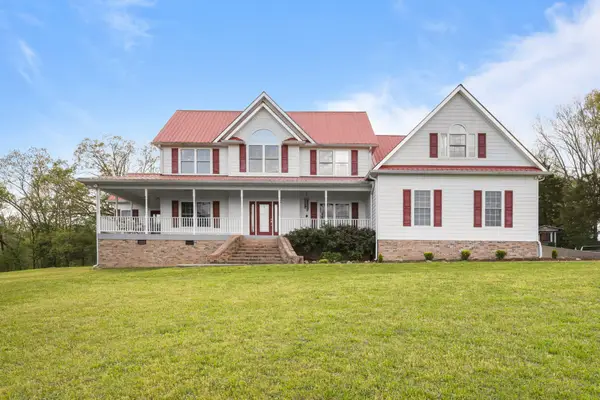 $829,999Coming Soon4 beds 4 baths
772 Salmon Branch Rd, Erin, TN 37061
MLS# 3173795Listed by: CRYE-LEIKE, INC., REALTORS - New
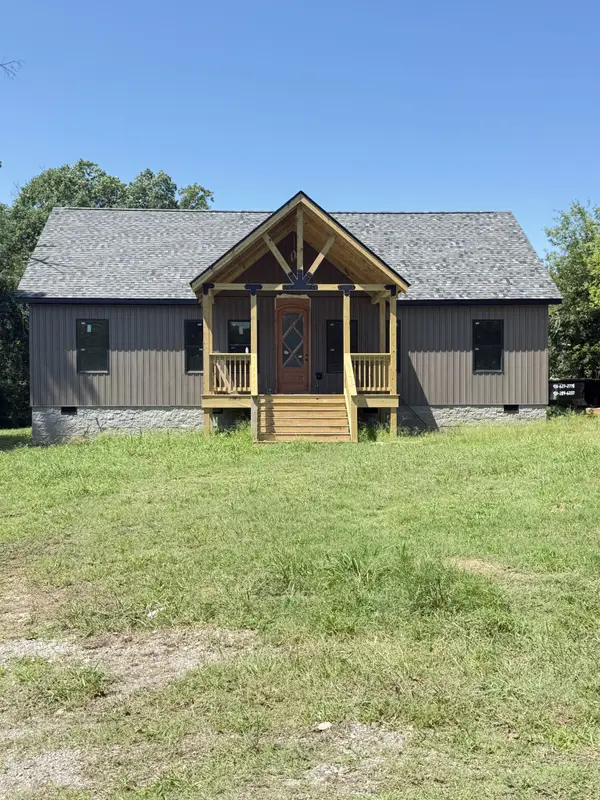 $317,500Active3 beds 2 baths1,440 sq. ft.
3122 Clay Tomlinson Rd, Erin, TN 37061
MLS# 3318916Listed by: EMERALD KEY REALTY - New
 $136,000Active7.98 Acres
0 Bethany Rd, Erin, TN 37061
MLS# 3333485Listed by: EXP REALTY - New
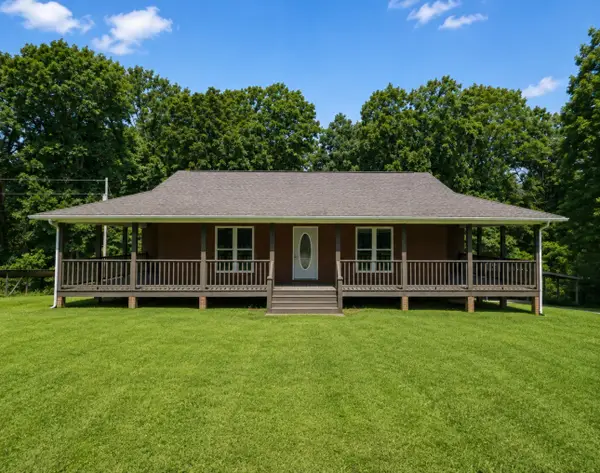 $525,000Active3 beds 3 baths2,256 sq. ft.
3115 Fire Tower Rd, Erin, TN 37061
MLS# 3514302Listed by: CRYE-LEIKE, INC., REALTORS - New
 $400,000Active4 beds 2 baths1,888 sq. ft.
153 High Point Rd, Erin, TN 37061
MLS# 3508228Listed by: THE MCCORMICK GROUP RE - New
 $188,900Active3 beds 1 baths960 sq. ft.
91 Oak Hts, Erin, TN 37061
MLS# 3501245Listed by: CRYE-LEIKE, INC., REALTORS  $779,000Active-- beds -- baths
107 Albert Mathis Ct, Erin, TN 37061
MLS# 3499775Listed by: AVENUE REALTY GROUP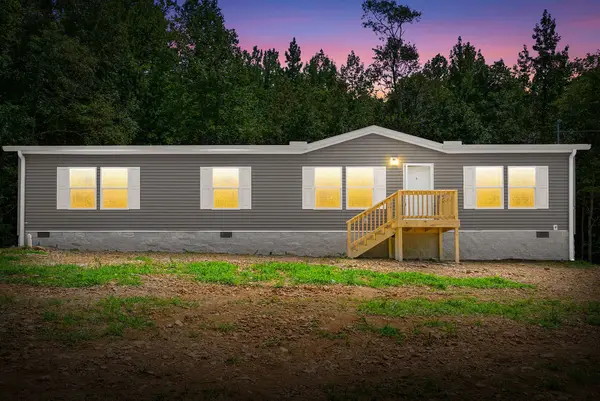 $265,000Active3 beds 2 baths1,580 sq. ft.
367 John Ross Hollow Road, Erin, TN 37061
MLS# 3500852Listed by: KELLER WILLIAMS REALTY CLARKSVILLE $295,000Active3 beds 2 baths1,749 sq. ft.
419 John Ross Hollow Road, Erin, TN 37061
MLS# 3500853Listed by: KELLER WILLIAMS REALTY CLARKSVILLE


Protect your home and budget from life's surprises with an Assurant Home Warranty, backed by a partner that supports you through every step of homeownership. Explore Plans.
© 2023 - 2026 ERA Franchise Systems LLC. All rights reserved. ERA Franchise Systems LLC fully supports the principles of the Fair Housing Act and the Equal Opportunity Act. ERA, ERA Real Estate powered, and their respective logos are registered service marks of ERA Franchise Systems LLC. Each office is independently owned and operated.