
492 Lakeview St, Estill Springs, TN 37330
Local realty services provided by:Reliant Realty ERA Powered
492 Lakeview St,Estill Springs, TN 37330
$264,900
- 3 Beds
- 2 Baths
- 1,612 sq. ft.
- Single family
- Active
Listed by: shirley a. magouirk, shanelle gray
Office: re/max 1st realty
MLS#:3516415
Source:NASHVILLE
Price summary
- Price:$264,900
- Price per sq. ft.:$164.33
About this home
Welcome to this charming 3-bedroom, 2-bath home with a detached garage! The kitchen features tile flooring, a peninsula island, refrigerator, stove, and dishwasher. All three bedrooms are conveniently located upstairs along with a full bath, while an additional full bath is located downstairs. Enjoy the extra space and storage offered by the detached garage. Located just minutes from beautiful Tims Ford Lake, this home offers easy access to boating, fishing, and lake life. Property is being sold AS-IS.
Contact an agent
Home facts
- Year built:1978
- Subdivision & Development:Kim Donna Est
- Listing ID #:3516415
- Added:45 day(s) ago
- Updated:October 04, 2026 at 02:42 PM
Rooms and interior
- Bedrooms:3
- Total bathrooms:2
- Full bathrooms:2
- Flooring:Carpet, Tile
- Kitchen Description:Dishwasher, Microwave, Refrigerator
- Basement Description:Crawl Space
- Living area:1,612 sq. ft.
Heating and cooling
- Cooling:Central Air
- Heating:Central
- Central air:Yes
Structure and exterior
- Year built:1978
- Building area:1,612 sq. ft.
- Lot area:0.62 Acres
- Construction Materials:Vinyl Siding
- Exterior Features:Deck
- Levels:2 Story
Schools
- High school:Franklin Co High School
- Middle school:North Middle School
- Elementary school:Rock Creek Elementary
Utilities
- Water:Public, Water Available
- Sewer:Septic Tank
Finances and disclosures
- Price:$264,900
- Price per sq. ft.:$164.33
- Tax amount:$888
Features and amenities
- Appliances:Dishwasher, Microwave, Refrigerator, Washer
- Laundry features:Dryer, Washer
Parking
- Total parking spaces:2
- Parking description:Detached, Driveway, Gravel
- Garage:Yes
- Garage spaces:2
 Copyright 2026 Realtracs Mls. All rights reserved. Realtracs Mls provides content displayed here (“provided content”) on an “as is” basis and makes no representations or warranties regarding the provided content, including, but not limited to those of non-infringement, timeliness, accuracy, or completeness. Individuals and companies using information presented are responsible for verification and validation of information they utilize and present to their customers and clients. Realtracs Mls will not be liable for any damage or loss resulting from use of the provided content or the products available through Portals, IDX, VOW, and/or Syndication. Recipients of this information shall not resell, redistribute, reproduce, modify, or otherwise copy any portion thereof without the expressed written consent of Realtracs Mls.
New listings near 492 Lakeview St
- Coming Soon
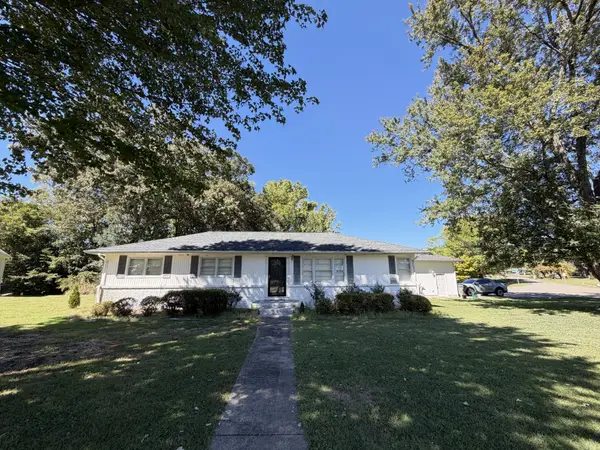 $349,900Coming Soon4 beds 2 baths1,548 sq. ft.
109 Flower Pt, Estill Springs, TN 37330
MLS# 3602194Listed by: CENTURY 21 VOLUNTEER REALTY - Coming Soon
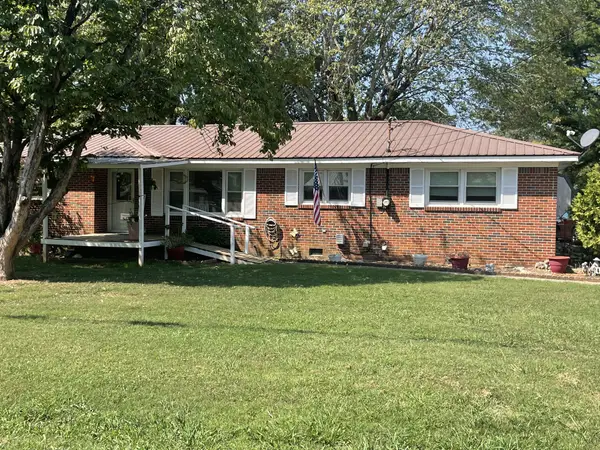 $199,999Coming Soon3 beds 2 baths1,593 sq. ft.
114 Elk Acre Dr, Estill Springs, TN 37330
MLS# 3601373Listed by: LYNCH RIGSBY REALTY & AUCTION, LLC - New
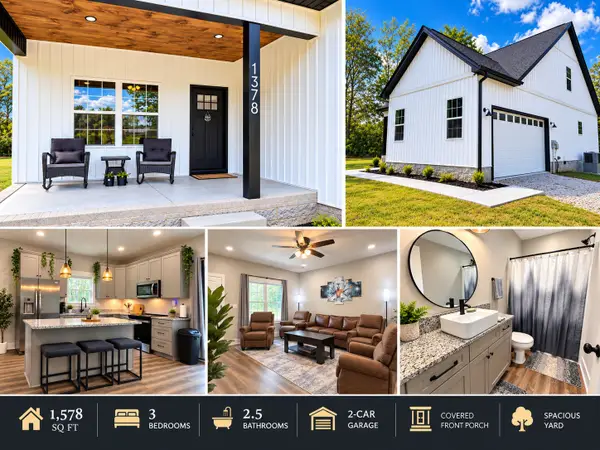 $359,900Active3 beds 3 baths1,578 sq. ft.
1378 Pleasant Grove Rd, Estill Springs, TN 37330
MLS# 3611156Listed by: BENCHMARK REALTY, LLC - New
 $219,000Active3 beds 2 baths1,408 sq. ft.
105 Wells St, Estill Springs, TN 37330
MLS# 3610339Listed by: EXP REALTY - New
 $359,900Active4 beds 2 baths2,179 sq. ft.
304 Mckinney St, Estill Springs, TN 37330
MLS# 3603825Listed by: CENTURY 21 COFFEE COUNTY REALTY & AUCTION - New
 $400,000Active3 beds 3 baths3,207 sq. ft.
2470 Eastbrook Rd, Estill Springs, TN 37330
MLS# 3602051Listed by: SOUTHERN MIDDLE REALTY - New
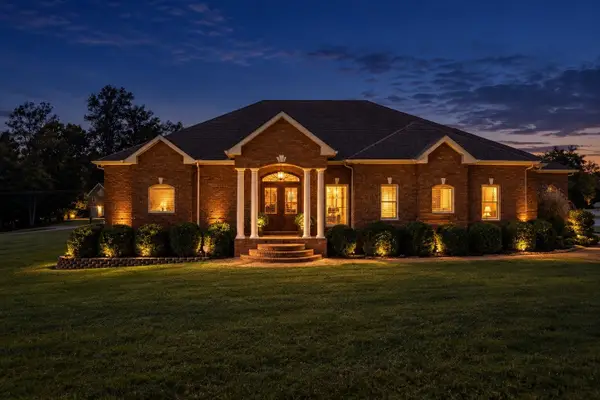 $599,900Active3 beds 3 baths3,138 sq. ft.
1275 Heather Way, Estill Springs, TN 37330
MLS# 3599121Listed by: SYNERGY REALTY NETWORK, LLC 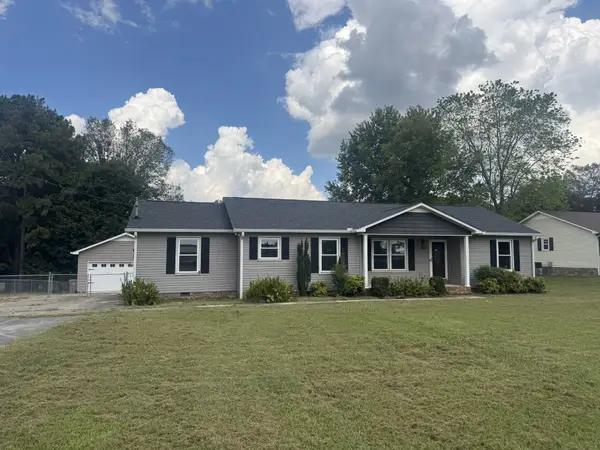 $266,000Active3 beds 2 baths1,668 sq. ft.
920 Rock Creek Rd, Estill Springs, TN 37330
MLS# 3597782Listed by: CENTURY 21 COFFEE COUNTY REALTY & AUCTION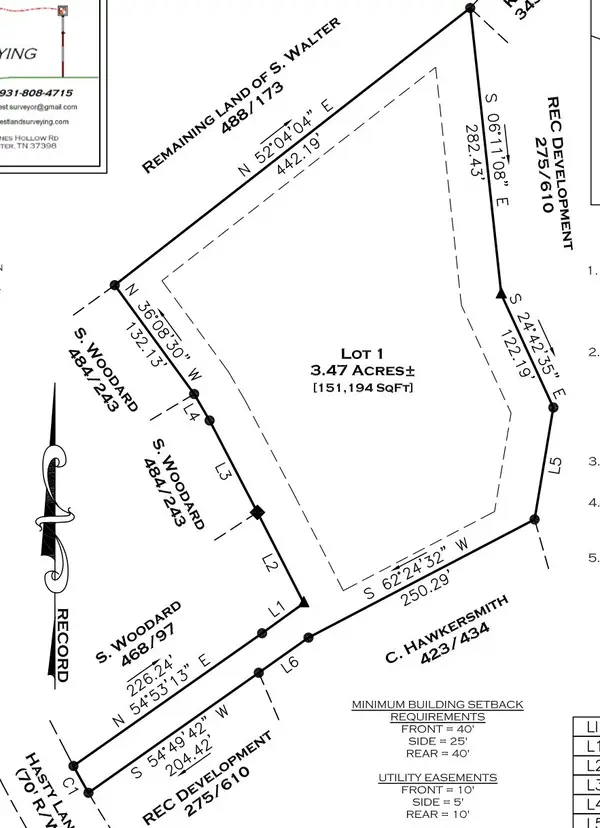 $109,000Active3.47 Acres
0 Hasty Ln, Estill Springs, TN 37330
MLS# 3597578Listed by: COMPASS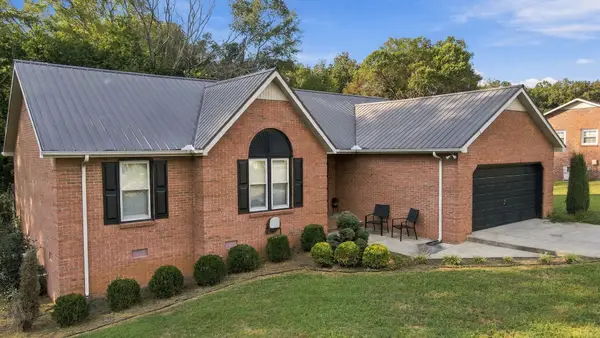 $359,000Active3 beds 2 baths1,479 sq. ft.
268 Timberlake Dr, Estill Springs, TN 37330
MLS# 3596104Listed by: EPIQUE REALTY


Protect your home and budget from life's surprises with an Assurant Home Warranty, backed by a partner that supports you through every step of homeownership. Explore Plans.
© 2023 - 2026 ERA Franchise Systems LLC. All rights reserved. ERA Franchise Systems LLC fully supports the principles of the Fair Housing Act and the Equal Opportunity Act. ERA, ERA Real Estate powered, and their respective logos are registered service marks of ERA Franchise Systems LLC. Each office is independently owned and operated.