
2342 Rhea Branch Rd, Ethridge, TN 38456
Local realty services provided by:Reliant Realty ERA Powered
2342 Rhea Branch Rd,Ethridge, TN 38456
$209,000
- 1 Beds
- 1 Baths
- 480 sq. ft.
- Single family
- Active
Listed by: christie hagan
Office: coldwell banker southern realty
MLS#:3620551
Source:NASHVILLE
Price summary
- Price:$209,000
- Price per sq. ft.:$435.42
About this home
Discover the charm of tiny home living in this beautifully custom-built home, just two years old! Thoughtfully designed to maximize space and functionality, this inviting retreat features an open-concept layout that creates a comfortable, welcoming atmosphere. The main level offers a bedroom and full bathroom for convenient everyday living, while the upstairs loft provides additional flexible space perfect for a guest area, home office, hobby space, or cozy reading nook. Enjoy the added benefit of a dedicated water filtration system and step outside onto the lovely wooden deck overlooking a peaceful setting filled with mature trees. Imagine sipping your morning coffee, unwinding after a long day, or simply enjoying the sights and sounds of nature right outside your door.
Looking for an investment opportunity? This charming property also offers potential as a short-term rental or Airbnb, appealing to travelers seeking a quiet country escape. Whether you're searching for a full-time residence, a weekend getaway, a downsizing opportunity, or an income-producing investment, this versatile property offers plenty of possibilities. Enjoy the tranquility and country feel of a wooded setting while remaining less than 45 minutes from Spring Hill. Come experience the appeal of tiny home living and make this peaceful retreat your own!...
Contact an agent
Home facts
- Year built:2024
- Subdivision & Development:Baker Ridge Sub Phase 2
- Listing ID #:3620551
- Added:8 day(s) ago
- Updated:October 23, 2026 at 02:34 PM
Rooms and interior
- Bedrooms:1
- Total bathrooms:1
- Full bathrooms:1
- Flooring:Laminate
- Kitchen Description:Dishwasher, Microwave
- Basement Description:Crawl Space
- Living area:480 sq. ft.
Heating and cooling
- Cooling:Central Air
- Heating:Central
- Central air:Yes
Structure and exterior
- Year built:2024
- Building area:480 sq. ft.
- Lot area:0.67 Acres
- Construction Materials:Hardboard Siding
- Levels:2 Story
Schools
- High school:Giles Co High School
- Middle school:Richland School
- Elementary school:Richland Elementary
Utilities
- Sewer:Septic Tank
Finances and disclosures
- Price:$209,000
- Price per sq. ft.:$435.42
- Tax amount:$451
Features and amenities
- Appliances:Dishwasher, Microwave
 Copyright 2026 Realtracs Mls. All rights reserved. Realtracs Mls provides content displayed here (“provided content”) on an “as is” basis and makes no representations or warranties regarding the provided content, including, but not limited to those of non-infringement, timeliness, accuracy, or completeness. Individuals and companies using information presented are responsible for verification and validation of information they utilize and present to their customers and clients. Realtracs Mls will not be liable for any damage or loss resulting from use of the provided content or the products available through Portals, IDX, VOW, and/or Syndication. Recipients of this information shall not resell, redistribute, reproduce, modify, or otherwise copy any portion thereof without the expressed written consent of Realtracs Mls.
New listings near 2342 Rhea Branch Rd
- Coming Soon
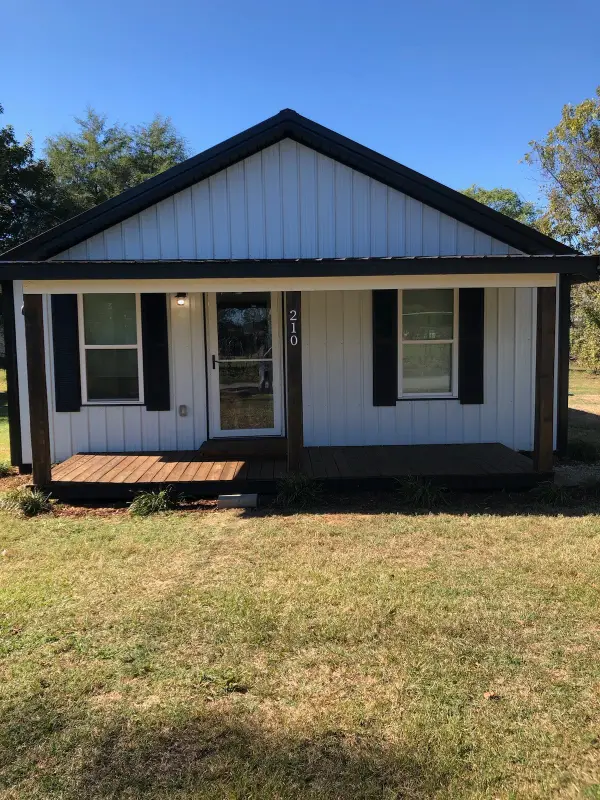 $224,900Coming Soon2 beds 1 baths1,040 sq. ft.
210 S Maple Ave, Ethridge, TN 38456
MLS# 3622431Listed by: REALTY ONE GROUP MOMENTUM - New
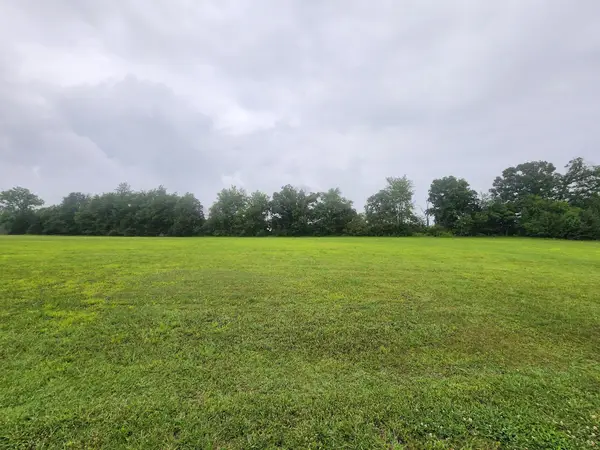 $99,000Active2 Acres
0 Campbellsville Pike Rd, Ethridge, TN 38456
MLS# 3622205Listed by: RE/MAX PROS 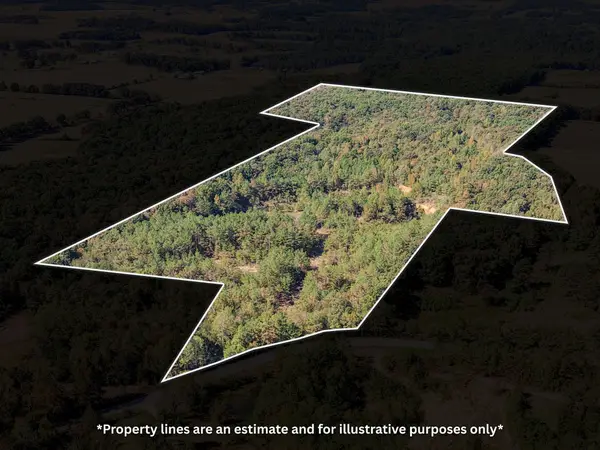 Active60.44 Acres
0 Henryville Rd, Ethridge, TN 38456
MLS# 3612748Listed by: SOUTHERN TENNESSEE REALTY $365,000Active2 beds 2 baths1,212 sq. ft.
100 Savior Path, Ethridge, TN 38456
MLS# 3612011Listed by: KELLER WILLIAMS REALTY $209,000Active1 beds 2 baths1,008 sq. ft.
82 N Olivia Ln, Ethridge, TN 38456
MLS# 3611521Listed by: THE ASHTON REAL ESTATE GROUP OF RE/MAX ADVANTAGE $75,000Active1.88 Acres
0 N Olivia Ln, Ethridge, TN 38456
MLS# 3611524Listed by: THE ASHTON REAL ESTATE GROUP OF RE/MAX ADVANTAGE $61,500Active1.54 Acres
0 N Olivia Ln, Ethridge, TN 38456
MLS# 3611525Listed by: THE ASHTON REAL ESTATE GROUP OF RE/MAX ADVANTAGE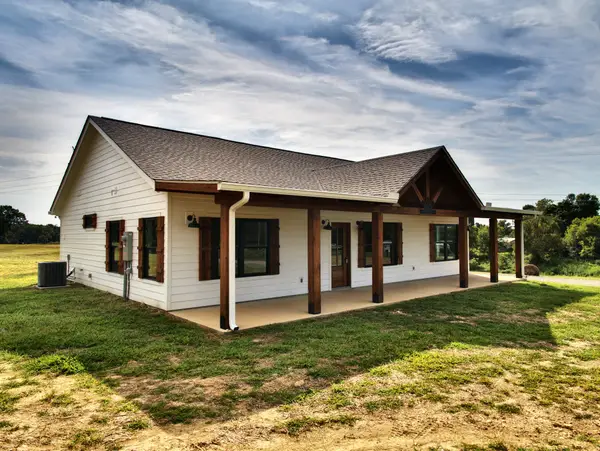 $467,700Active3 beds 2 baths1,564 sq. ft.
2044 Womble Ridge Rd, Ethridge, TN 38456
MLS# 3601707Listed by: CRYE-LEIKE, INC., REALTORS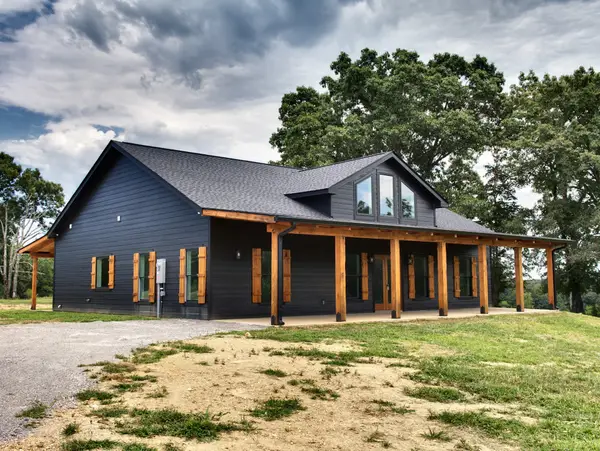 $517,700Active3 beds 2 baths1,920 sq. ft.
2032 Womble Ridge Rd, Ethridge, TN 38456
MLS# 3601710Listed by: CRYE-LEIKE, INC., REALTORS


Protect your home and budget from life's surprises with an Assurant Home Warranty, backed by a partner that supports you through every step of homeownership. Explore Plans.
© 2023 - 2026 ERA Franchise Systems LLC. All rights reserved. ERA Franchise Systems LLC fully supports the principles of the Fair Housing Act and the Equal Opportunity Act. ERA, ERA Real Estate powered, and their respective logos are registered service marks of ERA Franchise Systems LLC. Each office is independently owned and operated.