
260 Campbellsville Pike, Ethridge, TN 38456
Local realty services provided by:ERA Chappell & Associates Realty & Rental
260 Campbellsville Pike,Ethridge, TN 38456
$219,000
- 3 Beds
- 2 Baths
- 2,297 sq. ft.
- Single family
- Active
Listed by: maria christensen
Office: cloud 9 realty
MLS#:3262902
Source:NASHVILLE
Price summary
- Price:$219,000
- Price per sq. ft.:$95.34
About this home
Enjoy the best of country living in this charming, country farmhouse situated on a shaded 1-acre lot in Amish country. The spacious yard is surrounded by shade trees perfect for lazy afternoons listening to the clip clop of the horse drawn buggies bringing you back to a slower pace of life. This well-maintained property blends country character with updates such as flooring, paint, a tile shower and a new half bath. There is a flex area downstairs could be an office or whatever your needs might be. There is a large flex room upstairs that could be a child's playroom. The large 32 x 50 shop is behind the house and has a large gravel parking area for family and guests. Whether you're looking for a quiet retreat to visit the Amish community or a place to call home, this property offers the perfect balance of country and convenience, about 5 minutes to Lawrenceburg. Don't miss the opportunity to own a slice of country living with updates in place that should go FHA or USDA. Seller is willing to complete additional improvements to meet buyers needs with an acceptable offer....
Contact an agent
Home facts
- Year built:1900
- Subdivision & Development:N/A
- Listing ID #:3262902
- Added:93 day(s) ago
- Updated:October 09, 2026 at 03:38 PM
Rooms and interior
- Bedrooms:3
- Total bathrooms:2
- Full bathrooms:1
- Half bathrooms:1
- Kitchen Description:Dishwasher, Refrigerator
- Basement Description:Crawl Space
- Living area:2,297 sq. ft.
Heating and cooling
- Cooling:Central Air, Wall/Window Unit(s)
- Heating:Baseboard, Central
- Central air:Yes
Structure and exterior
- Roof:Metal
- Year built:1900
- Building area:2,297 sq. ft.
- Lot area:1 Acres
- Lot Features:Level
- Construction Materials:Vinyl Siding
- Exterior Features:Deck, Porch, Screened
- Levels:2 Story
Schools
- High school:Summertown High School
- Middle school:Ethridge Elementary
- Elementary school:Ethridge Elementary
Utilities
- Water:Private, Water Available
- Sewer:Septic Tank
Finances and disclosures
- Price:$219,000
- Price per sq. ft.:$95.34
- Tax amount:$445
Features and amenities
- Appliances:Dishwasher, Refrigerator
- Amenities:High Speed Internet
Parking
- Total parking spaces:3
- Parking description:Driveway, Gravel
 Copyright 2026 Realtracs Mls. All rights reserved. Realtracs Mls provides content displayed here (“provided content”) on an “as is” basis and makes no representations or warranties regarding the provided content, including, but not limited to those of non-infringement, timeliness, accuracy, or completeness. Individuals and companies using information presented are responsible for verification and validation of information they utilize and present to their customers and clients. Realtracs Mls will not be liable for any damage or loss resulting from use of the provided content or the products available through Portals, IDX, VOW, and/or Syndication. Recipients of this information shall not resell, redistribute, reproduce, modify, or otherwise copy any portion thereof without the expressed written consent of Realtracs Mls.
New listings near 260 Campbellsville Pike
- Coming SoonOpen Sat, 12 to 2pm
 $365,000Coming Soon2 beds 2 baths1,212 sq. ft.
100 Savior Path, Ethridge, TN 38456
MLS# 3612011Listed by: KELLER WILLIAMS REALTY - New
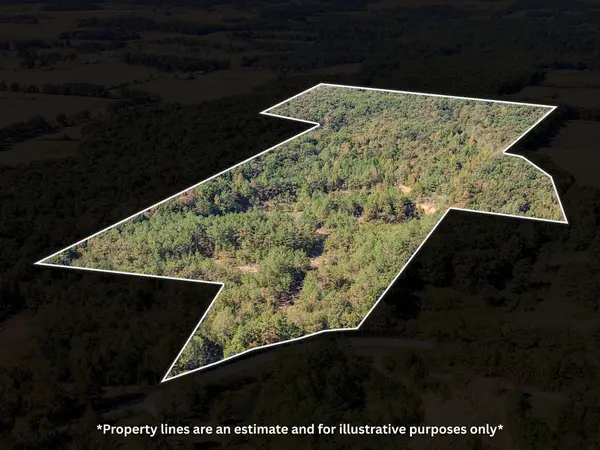 Active60.44 Acres
0 Henryville Rd, Ethridge, TN 38456
MLS# 3612748Listed by: SOUTHERN TENNESSEE REALTY - New
 $209,000Active1 beds 2 baths1,008 sq. ft.
82 N Olivia Ln, Ethridge, TN 38456
MLS# 3611521Listed by: THE ASHTON REAL ESTATE GROUP OF RE/MAX ADVANTAGE - New
 $75,000Active1.88 Acres
0 N Olivia Ln, Ethridge, TN 38456
MLS# 3611524Listed by: THE ASHTON REAL ESTATE GROUP OF RE/MAX ADVANTAGE - New
 $61,500Active1.54 Acres
0 N Olivia Ln, Ethridge, TN 38456
MLS# 3611525Listed by: THE ASHTON REAL ESTATE GROUP OF RE/MAX ADVANTAGE 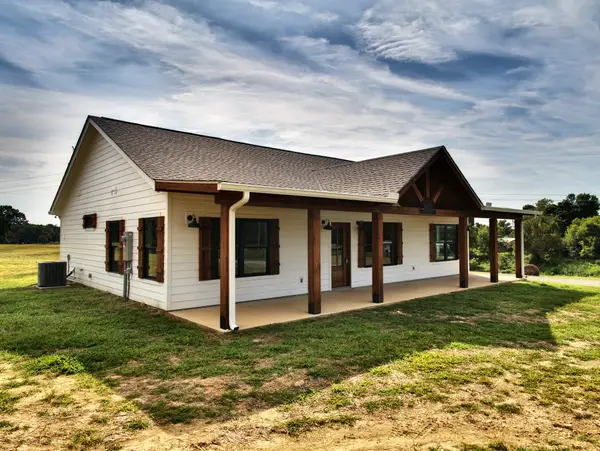 $467,700Active3 beds 2 baths1,564 sq. ft.
2044 Womble Ridge Rd, Ethridge, TN 38456
MLS# 3601707Listed by: CRYE-LEIKE, INC., REALTORS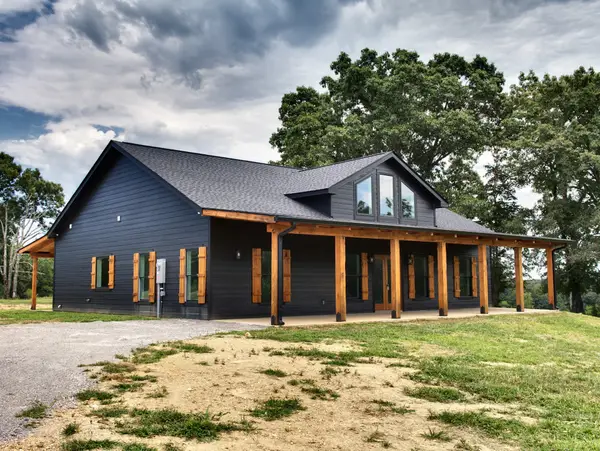 $517,700Active3 beds 2 baths1,920 sq. ft.
2032 Womble Ridge Rd, Ethridge, TN 38456
MLS# 3601710Listed by: CRYE-LEIKE, INC., REALTORS $447,700Active3 beds 2 baths1,680 sq. ft.
2054 Womble Ridge Rd, Ethridge, TN 38456
MLS# 3601700Listed by: CRYE-LEIKE, INC., REALTORS $360,000Active3 beds 2 baths1,311 sq. ft.
837 Womble Ridge Rd, Ethridge, TN 38456
MLS# 3593840Listed by: PEOPLES CHOICE REALTY, LLC $314,900Active3 beds 3 baths2,100 sq. ft.
317 Dooley Rd, Ethridge, TN 38456
MLS# 3546706Listed by: STORMBERG GROUP AT COMPASS


Protect your home and budget from life's surprises with an Assurant Home Warranty, backed by a partner that supports you through every step of homeownership. Explore Plans.
© 2023 - 2026 ERA Franchise Systems LLC. All rights reserved. ERA Franchise Systems LLC fully supports the principles of the Fair Housing Act and the Equal Opportunity Act. ERA, ERA Real Estate powered, and their respective logos are registered service marks of ERA Franchise Systems LLC. Each office is independently owned and operated.