
141 County Road 623, Etowah, TN 37331
Local realty services provided by:Reliant Realty ERA Powered
141 County Road 623,Etowah, TN 37331
$249,900
- 3 Beds
- 2 Baths
- 1,568 sq. ft.
- Mobile / Manufactured
- Active
Listed by: loretta edgemon
Office: east tennessee properties llc.
MLS#:3547173
Source:NASHVILLE
Price summary
- Price:$249,900
- Price per sq. ft.:$159.38
About this home
Here's your chance for 5 Acres and a nice home at a descent price! Located between Athens and Etowah off of HWY 30. Country setting. Approx 5-7 minutes to Athens where there's plenty of shopping and nice restaurants. Home features Open Concept floorplan with an over sized living room with a gas fireplace with an eye catching Hearth from ceiling to floor for those cozy romantic nights. Kitchen has lots of cabinetry including a pantry and a large Island. Lots of windows for natural lighting. The master bedroom has plenty of room and features a huge walk in closet and a desirable soaking tub plus double vanities for his and hers AND a walk in shower! Master bedroom is separated from the other two bedrooms for privacy for adults so kids can be loud without disturbance. Home has a good size laundry room with a mud sink as you enter the door. Plenty of room for dirty boots/shoes. Bring your horses or 4-wheelers. Property is level. PERMANENT FOUNDATION. ...CREEK on the back of the property.....Great area. Don't let this one get away. Call today....
Contact an agent
Home facts
- Year built:2004
- Listing ID #:3547173
- Added:19 day(s) ago
- Updated:October 01, 2026 at 07:19 PM
Rooms and interior
- Bedrooms:3
- Total bathrooms:2
- Full bathrooms:2
- Flooring:Carpet, Laminate
- Kitchen Description:Dishwasher, Microwave, Refrigerator
- Basement:Yes
- Basement Description:Crawl Space
- Living area:1,568 sq. ft.
Heating and cooling
- Cooling:Ceiling Fan(s), Central Air
- Heating:Central, Propane
- Central air:Yes
Structure and exterior
- Year built:2004
- Building area:1,568 sq. ft.
- Lot area:5.01 Acres
- Lot Features:Level
- Construction Materials:Frame, Vinyl Siding
- Exterior Features:Deck, Porch
- Levels:One Story
Schools
- High school:Central High School
- Elementary school:Mountain View Elementary
Utilities
- Water:Public, Water Available
- Sewer:Septic Tank
Finances and disclosures
- Price:$249,900
- Price per sq. ft.:$159.38
- Tax amount:$323
Features and amenities
- Appliances:Dishwasher, Microwave, Refrigerator
- Amenities:Ceiling Fan(s), Smoke Detector(s), Walk-In Closet(s)
Parking
- Total parking spaces:2
- Carport spaces:2
 Copyright 2026 Realtracs Mls. All rights reserved. Realtracs Mls provides content displayed here (“provided content”) on an “as is” basis and makes no representations or warranties regarding the provided content, including, but not limited to those of non-infringement, timeliness, accuracy, or completeness. Individuals and companies using information presented are responsible for verification and validation of information they utilize and present to their customers and clients. Realtracs Mls will not be liable for any damage or loss resulting from use of the provided content or the products available through Portals, IDX, VOW, and/or Syndication. Recipients of this information shall not resell, redistribute, reproduce, modify, or otherwise copy any portion thereof without the expressed written consent of Realtracs Mls.
New listings near 141 County Road 623
- Coming Soon
 $149,000Coming Soon3 beds 2 baths1,200 sq. ft.
220 County Road 475, Etowah, TN 37331
MLS# 3527987Listed by: EAST TENNESSEE PROPERTIES LLC - New
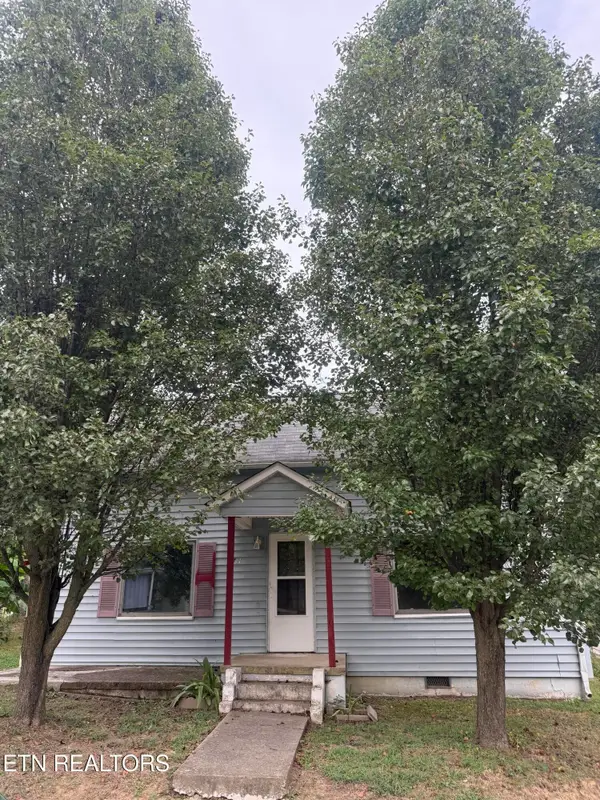 $99,000Active2 beds 1 baths1,274 sq. ft.
711 Washington Ave, Etowah, TN 37331
MLS# 3605486Listed by: VISION PROPERTIES GROUP 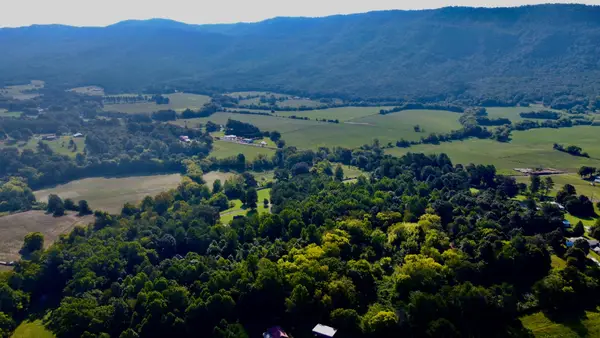 $79,900Active2.3 Acres
210 County Road 488, Etowah, TN 37331
MLS# 3547231Listed by: CRYE-LEIKE, INC., REALTORS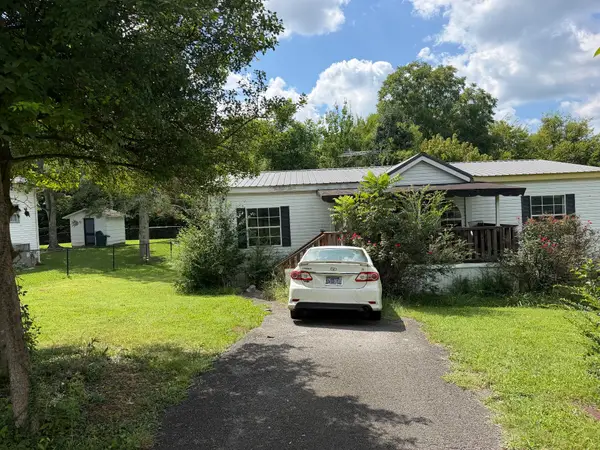 $44,000Pending3 beds 2 baths1,188 sq. ft.
196 County Road 890, Etowah, TN 37331
MLS# 3546851Listed by: REBUILT BROKERAGE LLC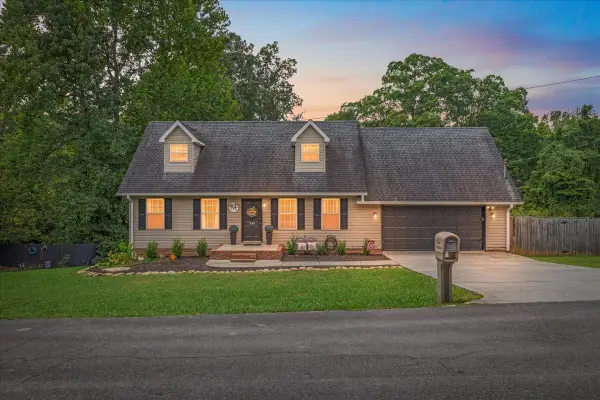 $349,900Active3 beds 3 baths2,448 sq. ft.
334 N Washington Ave, Etowah, TN 37331
MLS# 3545739Listed by: CENTURY 21 LEGACY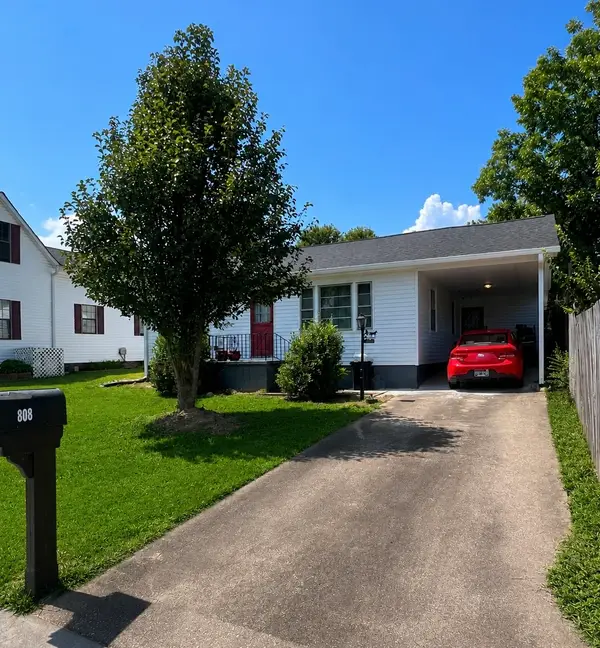 $219,900Active3 beds 2 baths1,597 sq. ft.
808 Georgia Ave, Etowah, TN 37331
MLS# 3543031Listed by: CENTURY 21 LEGACY $175,000Active2 beds 2 baths1,152 sq. ft.
190 County Road 897, Etowah, TN 37331
MLS# 3542704Listed by: WEICHERT REALTORS THE SPACE PLACE $300,000Active-- beds -- baths8,136 sq. ft.
830 Tennessee Ave, Etowah, TN 37331
MLS# 3540320Listed by: KELLER WILLIAMS $199,900Active26.82 Acres
1397 County Road 609, Etowah, TN 37331
MLS# 3530429Listed by: CRYE-LEIKE, INC., REALTORS


Protect your home and budget from life's surprises with an Assurant Home Warranty, backed by a partner that supports you through every step of homeownership. Explore Plans.
© 2023 - 2026 ERA Franchise Systems LLC. All rights reserved. ERA Franchise Systems LLC fully supports the principles of the Fair Housing Act and the Equal Opportunity Act. ERA, ERA Real Estate powered, and their respective logos are registered service marks of ERA Franchise Systems LLC. Each office is independently owned and operated.