
569 County Road 784a, Etowah, TN 37331
Local realty services provided by:Reliant Realty ERA Powered
569 County Road 784a,Etowah, TN 37331
$319,900
- 3 Beds
- 2 Baths
- 1,896 sq. ft.
- Mobile / Manufactured
- Active
Listed by: cole mckeehan, paula scarbrough
Office: century 21 legacy
MLS#:3269908
Source:NASHVILLE
Price summary
- Price:$319,900
- Price per sq. ft.:$168.72
- Monthly HOA dues:$33.33
About this home
Brand New on 1.1 Acres!!
Welcome to Magnolia Grove, where modern farmhouse style meets peaceful country living in McMinn County. This brand-new Clayton Giles ''Farm House Breeze 72'' offers approximately 1,896 square feet of thoughtfully designed living space on 1.1 acres, tucked toward the back of the subdivision with a private wooded backdrop for added peace and privacy. Priced at $319,900, this home offers a hard-to-find combination of new construction, usable land, and flexible living space at an attractive price point. Inside, the open-concept layout creates an easy flow between the living room, dining area, and kitchen, making it ideal for both everyday living and entertaining. The kitchen features a large center island, modern finishes, and plenty of cabinet and counter space. The split-bedroom floor plan adds privacy, with a spacious primary suite designed for comfort and convenience. Septic approval is for 3 bedrooms, and the home also includes 2 additional flex rooms that would be ideal for a home office, bonus room, playroom, hobby space, or guest space depending on your needs. Built with Clayton's energy-efficient construction and move-in ready for today's buyer, this home combines the charm of modern farmhouse design with the function and flexibility buyers are looking for. Enjoy peaceful country surroundings with convenient access to the Hiwassee River, local outdoor recreation, and nearby Starr Mountain as part of the area's scenic appeal. Conveniently located roughly 10 minutes from downtown Etowah and about 20 minutes from downtown Athens, this property offers the feel of quiet country living without giving up access to shopping, dining, and everyday essentials.(Certain photos have been virtually staged and AI enhanced. Property taxes TBD.)...
Contact an agent
Home facts
- Year built:2025
- Subdivision & Development:Magnolia Grove
- Listing ID #:3269908
- Added:126 day(s) ago
- Updated:October 01, 2026 at 07:19 PM
Rooms and interior
- Bedrooms:3
- Total bathrooms:2
- Full bathrooms:2
- Kitchen Description:Dishwasher, Microwave, Refrigerator
- Basement:Yes
- Basement Description:Crawl Space
- Living area:1,896 sq. ft.
Heating and cooling
- Cooling:Central Air
- Heating:Central, Electric
- Central air:Yes
Structure and exterior
- Year built:2025
- Building area:1,896 sq. ft.
- Lot area:1.1 Acres
- Lot Features:Level, Rolling Slope
- Construction Materials:Vinyl Siding
- Exterior Features:Deck, Porch
- Levels:One Story
Schools
- High school:Central High School
- Elementary school:Mountain View Elementary
Utilities
- Water:Public, Water Available
- Sewer:Septic Tank
Finances and disclosures
- Price:$319,900
- Price per sq. ft.:$168.72
Features and amenities
- Appliances:Dishwasher, Microwave, Refrigerator
- Amenities:Smoke Detector(s), Walk-In Closet(s)
 Copyright 2026 Realtracs Mls. All rights reserved. Realtracs Mls provides content displayed here (“provided content”) on an “as is” basis and makes no representations or warranties regarding the provided content, including, but not limited to those of non-infringement, timeliness, accuracy, or completeness. Individuals and companies using information presented are responsible for verification and validation of information they utilize and present to their customers and clients. Realtracs Mls will not be liable for any damage or loss resulting from use of the provided content or the products available through Portals, IDX, VOW, and/or Syndication. Recipients of this information shall not resell, redistribute, reproduce, modify, or otherwise copy any portion thereof without the expressed written consent of Realtracs Mls.
New listings near 569 County Road 784a
- Coming Soon
 $149,000Coming Soon3 beds 2 baths1,200 sq. ft.
220 County Road 475, Etowah, TN 37331
MLS# 3527987Listed by: EAST TENNESSEE PROPERTIES LLC - New
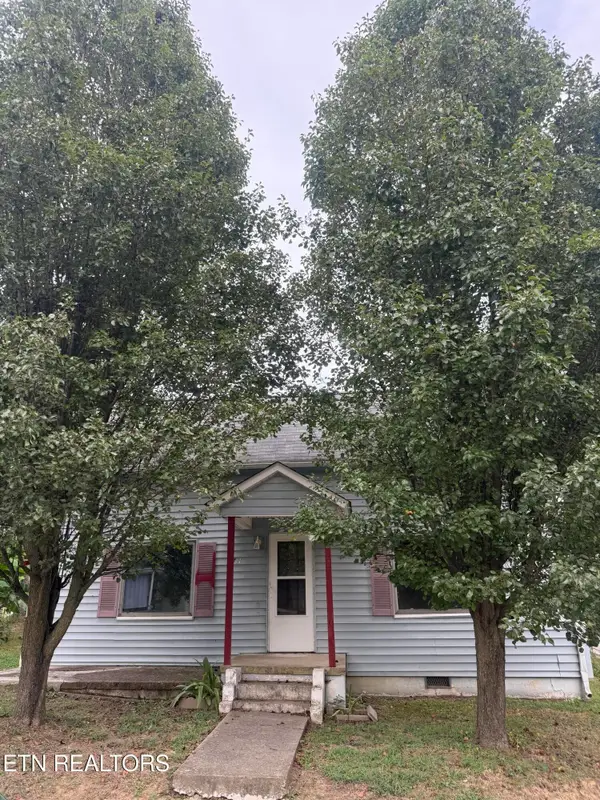 $99,000Active2 beds 1 baths1,274 sq. ft.
711 Washington Ave, Etowah, TN 37331
MLS# 3605486Listed by: VISION PROPERTIES GROUP 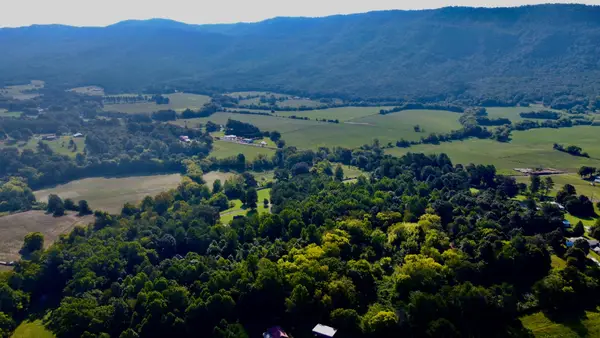 $79,900Active2.3 Acres
210 County Road 488, Etowah, TN 37331
MLS# 3547231Listed by: CRYE-LEIKE, INC., REALTORS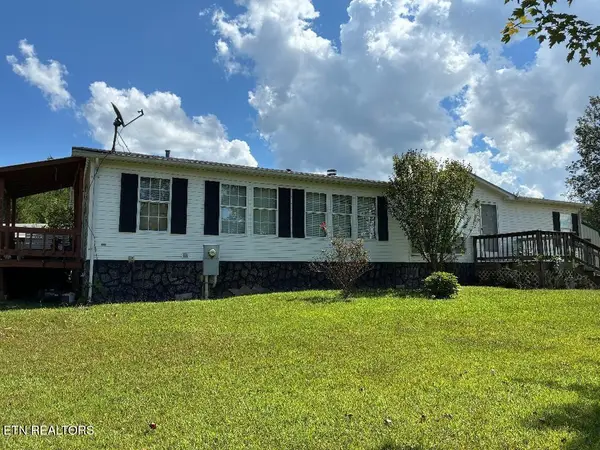 $249,900Active3 beds 2 baths1,568 sq. ft.
141 County Road 623, Etowah, TN 37331
MLS# 3547173Listed by: EAST TENNESSEE PROPERTIES LLC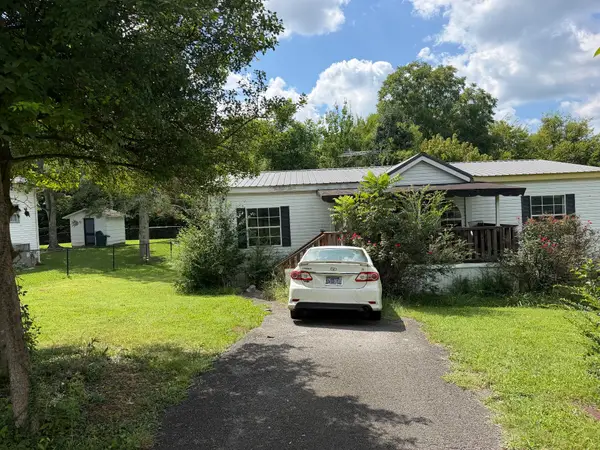 $44,000Pending3 beds 2 baths1,188 sq. ft.
196 County Road 890, Etowah, TN 37331
MLS# 3546851Listed by: REBUILT BROKERAGE LLC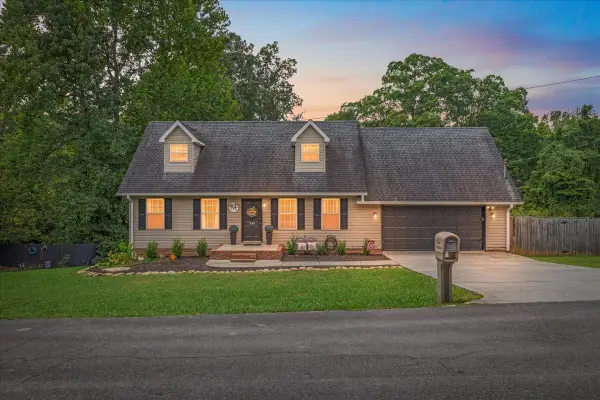 $349,900Active3 beds 3 baths2,448 sq. ft.
334 N Washington Ave, Etowah, TN 37331
MLS# 3545739Listed by: CENTURY 21 LEGACY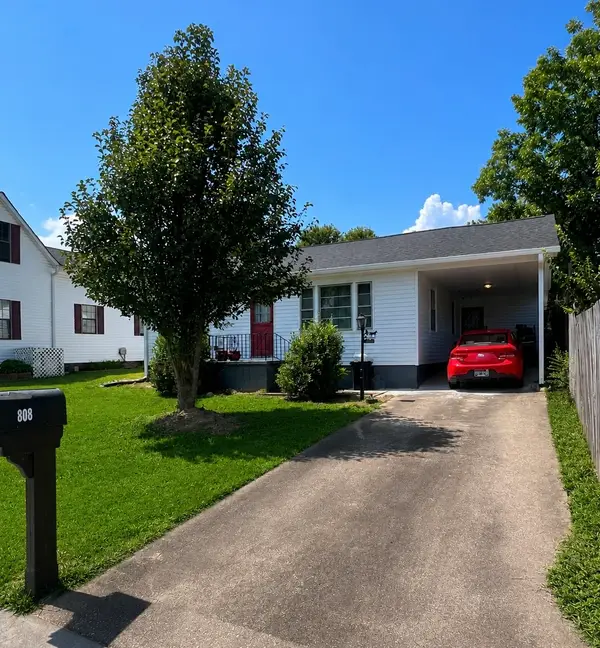 $219,900Active3 beds 2 baths1,597 sq. ft.
808 Georgia Ave, Etowah, TN 37331
MLS# 3543031Listed by: CENTURY 21 LEGACY $175,000Active2 beds 2 baths1,152 sq. ft.
190 County Road 897, Etowah, TN 37331
MLS# 3542704Listed by: WEICHERT REALTORS THE SPACE PLACE $300,000Active-- beds -- baths8,136 sq. ft.
830 Tennessee Ave, Etowah, TN 37331
MLS# 3540320Listed by: KELLER WILLIAMS $199,900Active26.82 Acres
1397 County Road 609, Etowah, TN 37331
MLS# 3530429Listed by: CRYE-LEIKE, INC., REALTORS


Protect your home and budget from life's surprises with an Assurant Home Warranty, backed by a partner that supports you through every step of homeownership. Explore Plans.
© 2023 - 2026 ERA Franchise Systems LLC. All rights reserved. ERA Franchise Systems LLC fully supports the principles of the Fair Housing Act and the Equal Opportunity Act. ERA, ERA Real Estate powered, and their respective logos are registered service marks of ERA Franchise Systems LLC. Each office is independently owned and operated.