
310 Norman Creek Road, Evensville, TN 37332
Local realty services provided by:Reliant Realty ERA Powered
310 Norman Creek Road,Evensville, TN 37332
$375,650
- 4 Beds
- 3 Baths
- 1,980 sq. ft.
- Single family
- Active
Listed by: brent campbell
Office: blackwell realty and auction
MLS#:3637489
Source:NASHVILLE
Price summary
- Price:$375,650
- Price per sq. ft.:$189.72
About this home
Built in 2023, this home offers bright, modern living with curb appeal to match.
Step inside to the main level and find an open living area and kitchen. The kitchen features white shaker cabinets, granite countertops, stainless steel appliances, and a shiplap-detailed peninsula with room for barstools.
Upstairs, you will find four bedrooms that offer plenty of flexibility. The primary bedroom includes an en-suite bathroom and walk-in closet.
Step outside to a covered deck and a fenced yard ready for morning coffee or evening get-togethers.
Schedule your showing today!
Buyer to verify all information they deem important.
Contact an agent
Home facts
- Year built:2023
- Subdivision & Development:Cedar Springs
- Listing ID #:3637489
- Added:1 day(s) ago
- Updated:November 18, 2026 at 03:51 PM
Rooms and interior
- Bedrooms:4
- Total bathrooms:3
- Full bathrooms:2
- Half bathrooms:1
- Flooring:Vinyl
- Kitchen Description:Dishwasher, Disposal, Microwave, Refrigerator
- Basement Description:Crawl Space
- Living area:1,980 sq. ft.
Heating and cooling
- Cooling:Ceiling Fan(s), Central Air
- Heating:Central
- Central air:Yes
Structure and exterior
- Year built:2023
- Building area:1,980 sq. ft.
- Lot area:0.14 Acres
- Architectural Style:Contemporary
- Construction Materials:Fiber Cement
- Exterior Features:Deck
- Levels:2 Story
Schools
- High school:Rhea County High School
- Middle school:Rhea Middle School
- Elementary school:Frazier Elementary
Utilities
- Water:Public, Water Available
- Sewer:Public Sewer
Finances and disclosures
- Price:$375,650
- Price per sq. ft.:$189.72
- Tax amount:$1,399
Features and amenities
- Appliances:Dishwasher, Disposal, Microwave, Refrigerator
- Amenities:Ceiling Fan(s), Smoke Detector(s), Walk-In Closet(s)
Parking
- Total parking spaces:2
- Parking description:Driveway
- Garage:Yes
- Garage spaces:2
 Copyright 2026 Realtracs Mls. All rights reserved. Realtracs Mls provides content displayed here (“provided content”) on an “as is” basis and makes no representations or warranties regarding the provided content, including, but not limited to those of non-infringement, timeliness, accuracy, or completeness. Individuals and companies using information presented are responsible for verification and validation of information they utilize and present to their customers and clients. Realtracs Mls will not be liable for any damage or loss resulting from use of the provided content or the products available through Portals, IDX, VOW, and/or Syndication. Recipients of this information shall not resell, redistribute, reproduce, modify, or otherwise copy any portion thereof without the expressed written consent of Realtracs Mls.
New listings near 310 Norman Creek Road
- New
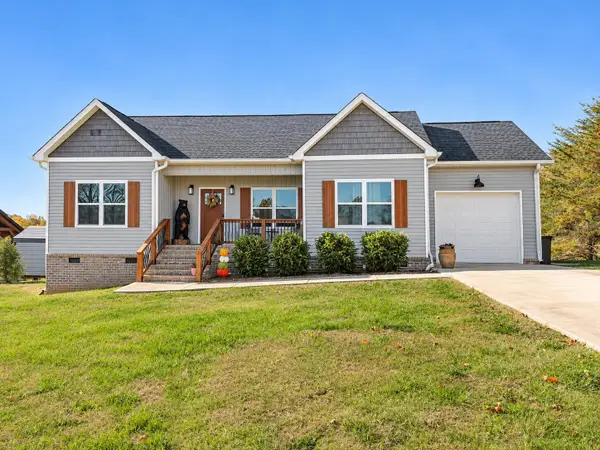 $340,000Active3 beds 2 baths1,188 sq. ft.
106 Forest Hill Lane, Evensville, TN 37332
MLS# 3636850Listed by: KELLER WILLIAMS RIDGE TO RIVER - New
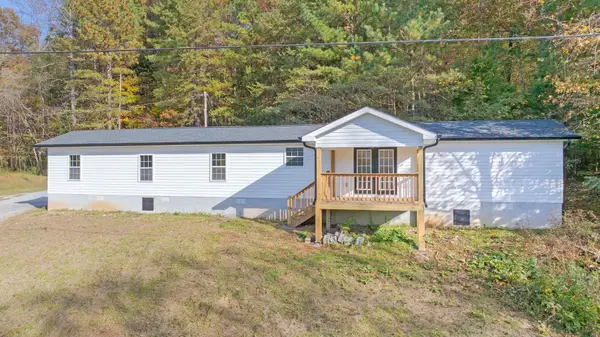 $199,000Active3 beds 2 baths988 sq. ft.
126 Wolf Creek Rd, Spring City, TN 37381
MLS# 3634262Listed by: COLDWELL BANKER PRYOR REALTY  $84,900Active6.21 Acres
17 Duckwood Lane, Evensville, TN 37332
MLS# 3629911Listed by: SIMPLIHOM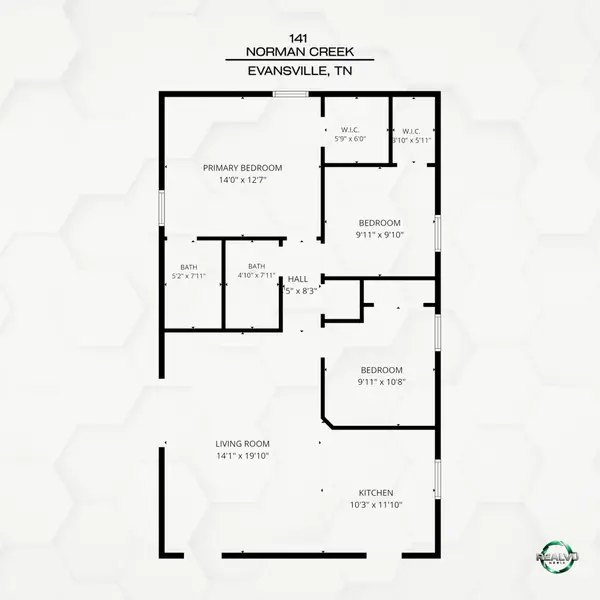 $225,000Active3 beds 2 baths1,092 sq. ft.
141 Norman Creek Road, Evensville, TN 37332
MLS# 3618947Listed by: KELLER WILLIAMS RIDGE TO RIVER $325,000Active3 beds 2 baths1,716 sq. ft.
9887 Back Valley Rd, Evensville, TN 37332
MLS# 3614420Listed by: RHEA-REAL ESTATE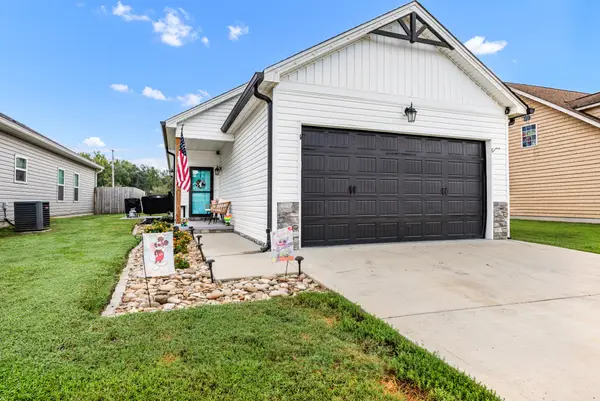 $225,000Active3 beds 2 baths1,092 sq. ft.
141 Norman Creek Rd, Evensville, TN 37332
MLS# 3601545Listed by: KELLER WILLIAMS RIDGE TO RIVER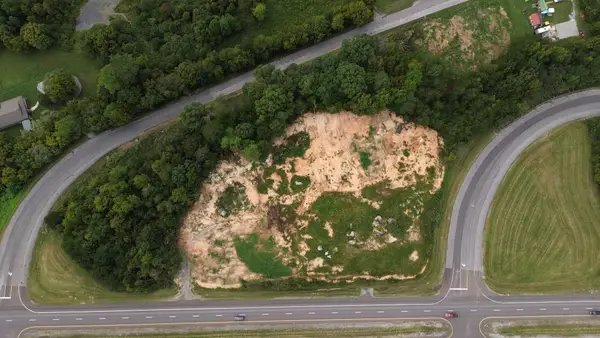 $479,000Active3.97 Acres
0 Rhea County Highway, Dayton, TN 37321
MLS# 3599251Listed by: KELLER WILLIAMS RIDGE TO RIVER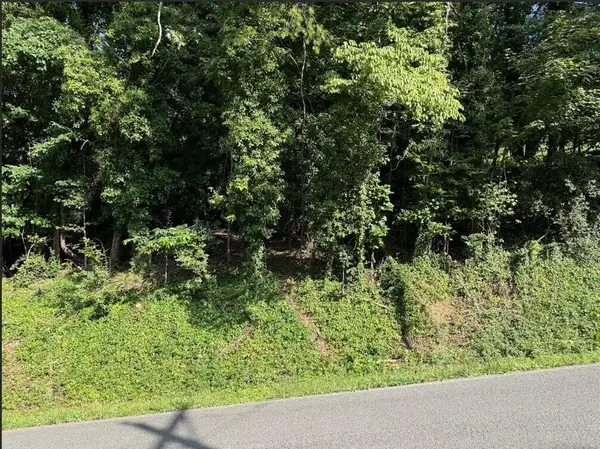 $22,000Active0.45 Acres
89 Edgewater Avenue, Dayton, TN 37321
MLS# 3592368Listed by: KELLER WILLIAMS RIDGE TO RIVER $42,000Active0.84 Acres
1779 Texas Grove Rd, Evensville, TN 37332
MLS# 3592675Listed by: KELLER WILLIAMS RIDGE TO RIVER


Protect your home and budget from life's surprises with an Assurant Home Warranty, backed by a partner that supports you through every step of homeownership. Explore Plans.
© 2023 - 2026 ERA Franchise Systems LLC. All rights reserved. ERA Franchise Systems LLC fully supports the principles of the Fair Housing Act and the Equal Opportunity Act. ERA, ERA Real Estate powered, and their respective logos are registered service marks of ERA Franchise Systems LLC. Each office is independently owned and operated.