
380 Earl Broady Road, Evensville, TN 37332
Local realty services provided by:ERA Chappell & Associates Realty & Rental
380 Earl Broady Road,Evensville, TN 37332
$299,000
- 3 Beds
- 2 Baths
- 1,350 sq. ft.
- Single family
- Active
Listed by: anneke wilkey
Office: coldwell banker pryor realty
MLS#:3262597
Source:NASHVILLE
Price summary
- Price:$299,000
- Price per sq. ft.:$221.48
About this home
Discover modern comfort in this stunning 3BR/2BA, 2024-built ranch home located at 380 Earl Broady Rd in Evensville. Designed with an inviting open-concept layout, this home features beautiful vaulted ceilings that seamlessly connect the spacious living room to a bright, modern kitchen. The heart of the home boasts crisp white cabinetry, sleek stainless steel appliances, and a functional bar-island perfect for casual dining or entertaining. The thoughtful split-bedroom floor plan ensures privacy, with the primary suite tucked away on one side. The primary bedroom includes an en-suite bath complete with a dual vanity and a luxurious tiled walk-in shower. On the opposite side of the home, you will find two comfortable guest bedrooms and a full guest bath. Additional highlights include a spacious laundry room with a convenient storage closet/pantry, a two-car garage, and a back deck ideal for relaxing and entertaining family and friends.
Ideally situated, this home is just minutes from Rhea County High School and offers easy access to local shopping and dining, combining peaceful living with everyday convenience....
Contact an agent
Home facts
- Year built:2024
- Subdivision & Development:Eastman Estates
- Listing ID #:3262597
- Added:61 day(s) ago
- Updated:September 07, 2026 at 03:38 PM
Rooms and interior
- Bedrooms:3
- Total bathrooms:2
- Full bathrooms:2
- Kitchen Description:Dishwasher, Microwave, Refrigerator
- Basement:Yes
- Basement Description:Crawl Space
- Living area:1,350 sq. ft.
Heating and cooling
- Cooling:Ceiling Fan(s), Central Air
- Heating:Central
- Central air:Yes
Structure and exterior
- Roof:Shingle
- Year built:2024
- Building area:1,350 sq. ft.
- Lot area:0.84 Acres
- Lot Features:Wooded
- Architectural Style:Ranch
- Construction Materials:Vinyl Siding
- Exterior Features:Deck, Porch
- Levels:1 Story
Schools
- High school:Rhea County High School
- Middle school:Rhea Middle School
- Elementary school:Frazier Elementary
Utilities
- Water:Public, Water Available
- Sewer:Septic Tank
Finances and disclosures
- Price:$299,000
- Price per sq. ft.:$221.48
- Tax amount:$933
Features and amenities
- Appliances:Dishwasher, Microwave, Refrigerator
- Amenities:Ceiling Fan(s), Walk-In Closet(s)
Parking
- Total parking spaces:2
- Parking description:Attached, Driveway
- Garage:Yes
- Garage spaces:2
 Copyright 2026 Realtracs Mls. All rights reserved. Realtracs Mls provides content displayed here (“provided content”) on an “as is” basis and makes no representations or warranties regarding the provided content, including, but not limited to those of non-infringement, timeliness, accuracy, or completeness. Individuals and companies using information presented are responsible for verification and validation of information they utilize and present to their customers and clients. Realtracs Mls will not be liable for any damage or loss resulting from use of the provided content or the products available through Portals, IDX, VOW, and/or Syndication. Recipients of this information shall not resell, redistribute, reproduce, modify, or otherwise copy any portion thereof without the expressed written consent of Realtracs Mls.
New listings near 380 Earl Broady Road
- New
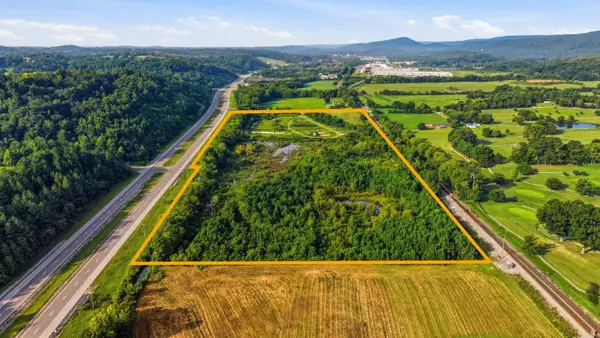 $635,000Active28.5 Acres
184 Highwater Road, Dayton, TN 37321
MLS# 3542421Listed by: REAL ESTATE PARTNERS CHATTANOOGA, LLC  $105,000Active5.11 Acres
0 White Flats Rd, Evensville, TN 37332
MLS# 3525588Listed by: BENCHMARK REALTY, LLC $134,900Active5.31 Acres
23 Escape Drive, Evensville, TN 37332
MLS# 3523710Listed by: COLDWELL BANKER PRYOR REALTY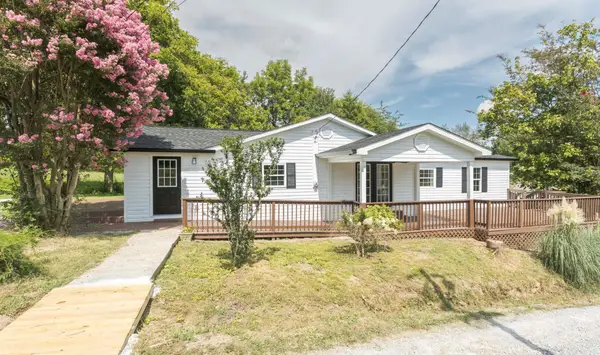 $299,000Active4 beds 3 baths1,926 sq. ft.
190 Sundance Dr, Evensville, TN 37332
MLS# 3518946Listed by: COLDWELL BANKER PRYOR REALTY $549,900Active4 beds 3 baths2,858 sq. ft.
290 J L Davis Lane, Evensville, TN 37332
MLS# 3512630Listed by: BLUE KEY PROPERTIES LLC $285,000Pending3 beds 2 baths1,460 sq. ft.
4394 Back Valley Road, Evensville, TN 37332
MLS# 3512599Listed by: KELLER WILLIAMS RIDGE TO RIVER $265,000Active2 beds 2 baths
220 Norman Creek Road, Evensville, TN 37332
MLS# 10824702Listed by: Coldwell Banker Pryor Realty $55,000Active2.33 Acres
1180 Black Bear Trail, Evensville, TN 37332
MLS# 3335355Listed by: COLDWELL BANKER PRYOR REALTY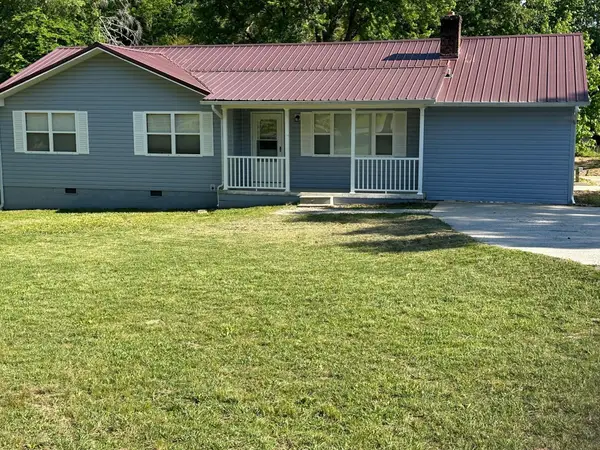 $279,900Active4 beds 2 baths1,511 sq. ft.
8790 Back Valley Road, Evensville, TN 37332
MLS# 3304319Listed by: BLUE KEY PROPERTIES LLC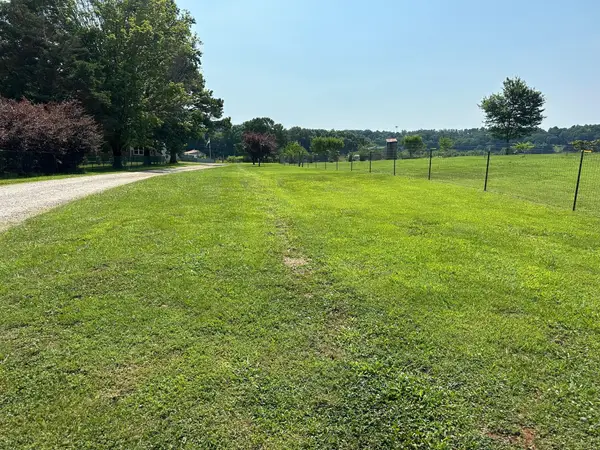 $379,900Active-- beds -- baths
0 Hensley Wilson Lane, Evensville, TN 37332
MLS# 3304324Listed by: BLUE KEY PROPERTIES LLC


Protect your home and budget from life's surprises with an Assurant Home Warranty, backed by a partner that supports you through every step of homeownership. Explore Plans.
© 2023 - 2026 ERA Franchise Systems LLC. All rights reserved. ERA Franchise Systems LLC fully supports the principles of the Fair Housing Act and the Equal Opportunity Act. ERA, ERA Real Estate powered, and their respective logos are registered service marks of ERA Franchise Systems LLC. Each office is independently owned and operated.