
1024 Brayden Dr, Fairview, TN 37062
Local realty services provided by:Reliant Realty ERA Powered
1024 Brayden Dr,Fairview, TN 37062
$519,900
- 3 Beds
- 3 Baths
- 2,161 sq. ft.
- Single family
- Active
Listed by: cheryl ewing
Office: benchmark realty, llc.
MLS#:3618890
Source:NASHVILLE
Price summary
- Price:$519,900
- Price per sq. ft.:$240.58
- Monthly HOA dues:$33.33
About this home
High ceilings, open floor plan including a nice size dining area. LIke new with granite counters, nice appliances, LTV flooring, all one level with a bonus room up, clean, landscaping. Home feautres 3 bedrooms, 3 full baths. ALL APPLIANCES REMAIN - Refrigerator, Range, Dishwasher, Microwave, Washer and Dryer! Two car attached garage with NO STEPS into home. LTV floors, carpet and vinyl. Partially covered deck with peaceful surroundings. Deck overlooks backyard and woods behind. NO Backyard Neighbors to look at - Only Woods!! Landscaping is all done. All drapes and blinds remain for an easy move in. Stone fireplace with gas log insert. Walk in attic. Sidewalk throughout neighborhood and a playground! Close to schools, Bowie Park , restaurants, groceries and more! Middle of Fairview near 840, Hwy 100 and I-40! Very clean and ready for your move in. An easy drive into Nashville, Franklin or Dickson. Make sure to view the 3D Virtual Walk Through Tour!
Contact an agent
Home facts
- Year built:2018
- Subdivision & Development:Cumberland Estates Ph1
- Listing ID #:3618890
- Added:17 day(s) ago
- Updated:October 27, 2026 at 06:57 PM
Rooms and interior
- Bedrooms:3
- Total bathrooms:3
- Full bathrooms:3
- Flooring:Carpet, Tile, Vinyl
- Kitchen Description:Dishwasher, Disposal, Microwave, Refrigerator
- Living area:2,161 sq. ft.
Heating and cooling
- Cooling:Ceiling Fan(s), Central Air, Electric
- Heating:Central, Natural Gas
- Central air:Yes
Structure and exterior
- Roof:Asphalt
- Year built:2018
- Building area:2,161 sq. ft.
- Lot area:0.17 Acres
- Architectural Style:Traditional
- Construction Materials:Hardboard Siding
- Exterior Features:Deck, Porch
- Levels:2 Story
Schools
- High school:Fairview High School
- Middle school:Fairview Middle School
- Elementary school:Fairview Elementary
Utilities
- Water:Public, Water Available
- Sewer:STEP System
Finances and disclosures
- Price:$519,900
- Price per sq. ft.:$240.58
- Tax amount:$2,338
Features and amenities
- Appliances:Dishwasher, Disposal, Microwave, Refrigerator, Washer
- Laundry features:Dryer, Washer
- Amenities:Ceiling Fan(s), High Speed Internet, Playground, Smoke Detector(s), Underground Utilities, Walk-In Closet(s)
Parking
- Total parking spaces:6
- Parking description:Driveway, On Street
- Garage:Yes
- Garage spaces:2
 Copyright 2026 Realtracs Mls. All rights reserved. Realtracs Mls provides content displayed here (“provided content”) on an “as is” basis and makes no representations or warranties regarding the provided content, including, but not limited to those of non-infringement, timeliness, accuracy, or completeness. Individuals and companies using information presented are responsible for verification and validation of information they utilize and present to their customers and clients. Realtracs Mls will not be liable for any damage or loss resulting from use of the provided content or the products available through Portals, IDX, VOW, and/or Syndication. Recipients of this information shall not resell, redistribute, reproduce, modify, or otherwise copy any portion thereof without the expressed written consent of Realtracs Mls.
New listings near 1024 Brayden Dr
- New
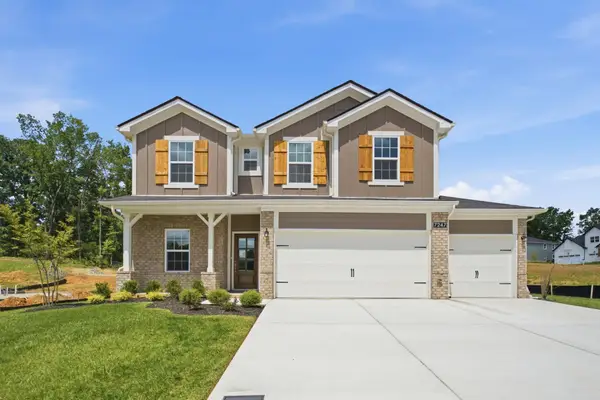 $619,990Active4 beds 4 baths2,806 sq. ft.
7247 Fairlawn Dr, Fairview, TN 37062
MLS# 3627373Listed by: CASTLEROCK DBA THE JONES COMPANY - New
 $768,990Active4 beds 3 baths2,575 sq. ft.
7812 Bear Trace Rd, Fairview, TN 37062
MLS# 3627376Listed by: CASTLEROCK DBA THE JONES COMPANY - New
 $712,990Active3 beds 2 baths1,801 sq. ft.
7334 Buckhorn Ct, Fairview, TN 37062
MLS# 3627378Listed by: CASTLEROCK DBA THE JONES COMPANY - New
 $959,307Active4 beds 4 baths2,959 sq. ft.
7810 Bear Trace Rd, Fairview, TN 37062
MLS# 3627379Listed by: CASTLEROCK DBA THE JONES COMPANY - New
 $609,990Active5 beds 4 baths2,858 sq. ft.
7457 Pony Street, Fairview, TN 37062
MLS# 3627269Listed by: LENNAR SALES CORP. - New
 $745,625Active5 beds 3 baths2,671 sq. ft.
7528 Shoal Mill Pt, Fairview, TN 37062
MLS# 3627126Listed by: REGENT REALTY - New
 $500,000Active3 beds 3 baths2,252 sq. ft.
7356 Cumberland Dr, Fairview, TN 37062
MLS# 3627044Listed by: WEICHERT, REALTORS - BIG DOG GROUP - New
 $473,891Active3 beds 2 baths1,624 sq. ft.
9018 Ada Way, Fairview, TN 37062
MLS# 3626889Listed by: OLE SOUTH REALTY - New
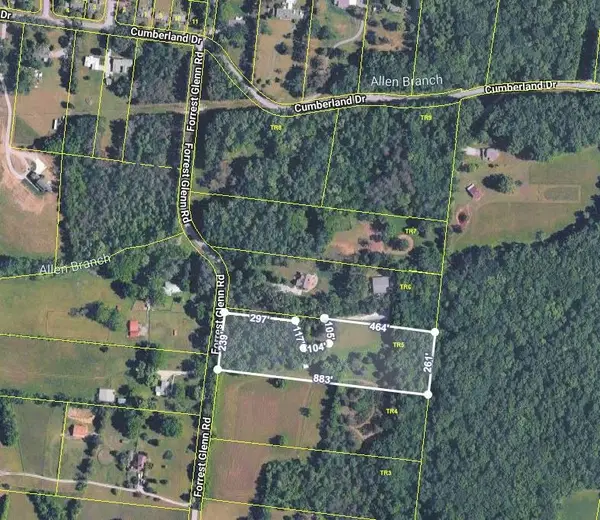 $250,000Active5.33 Acres
0 Forrest Glenn Rd, Fairview, TN 37062
MLS# 3626727Listed by: AMERICAN HERITAGE INC. - New
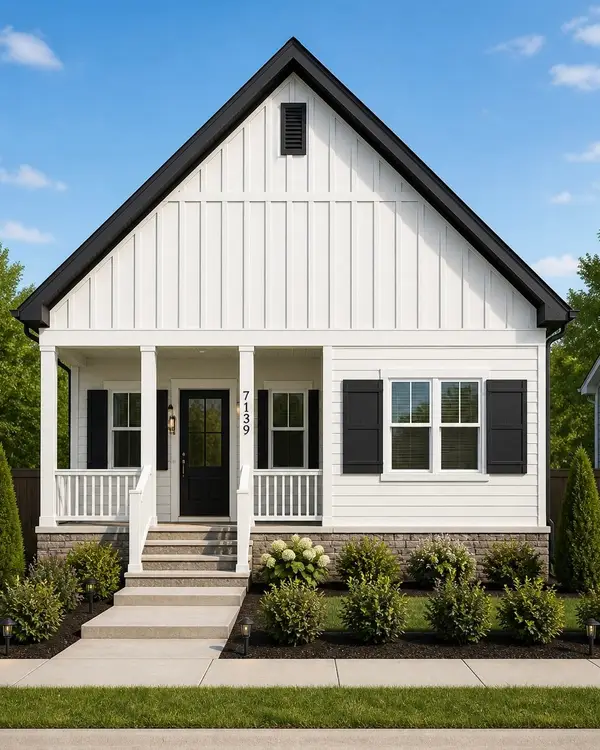 $554,900Active3 beds 2 baths2,077 sq. ft.
7139 Frances St, Fairview, TN 37062
MLS# 3626733Listed by: CHARTER PROPERTIES, LLC


Protect your home and budget from life's surprises with an Assurant Home Warranty, backed by a partner that supports you through every step of homeownership. Explore Plans.
© 2023 - 2026 ERA Franchise Systems LLC. All rights reserved. ERA Franchise Systems LLC fully supports the principles of the Fair Housing Act and the Equal Opportunity Act. ERA, ERA Real Estate powered, and their respective logos are registered service marks of ERA Franchise Systems LLC. Each office is independently owned and operated.