
119 Belvoir Dr, Fairview, TN 37062
Local realty services provided by:Reliant Realty ERA Powered
Listed by: kizech washington, elijah woody
Office: castlerock dba the jones company
MLS#:3255089
Source:NASHVILLE
Price summary
- Price:$827,990
- Price per sq. ft.:$259.15
- Monthly HOA dues:$95
About this home
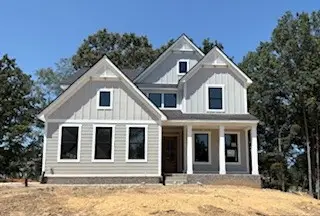
Castlerock Communities Present the Gold Series of Homes featuring the Catalina Model. This Beautiful Home is available on our new 1 Acre Homesites. This open concept floorplan features large family kitchen/Breakfast room, Dinning room and 2 story vaulted ceilings. A first-floor Owners Suite with optional Study or Bedroom 2 for guest or in laws suite. Second floor has 2 additional bedrooms, and Game room. Also enjoy the covered Patio and 3 Car Garage. So much comes Standard with this Series that we are leaving the personal designer upgrades to you, and our preferred lender giving you $40,000 to add to your upgrade selections The price on this 3195 square foot home is Base Price come in and make it yours.
Contact an agent
Home facts
- Year built:2026
- Subdivision & Development:Belvoir / Castlerock
- Listing ID #:3255089
- Added:49 day(s) ago
- Updated:August 19, 2026 at 08:54 PM
Rooms and interior
- Bedrooms:4
- Total bathrooms:3
- Full bathrooms:3
- Flooring:Carpet, Tile
- Kitchen Description:Dishwasher, Disposal, Microwave
- Basement:Yes
- Living area:3,195 sq. ft.
Heating and cooling
- Cooling:Central Air
- Heating:Central
- Central air:Yes
Structure and exterior
- Roof:Shingle
- Year built:2026
- Building area:3,195 sq. ft.
- Lot area:1 Acres
- Architectural Style:Traditional
- Construction Materials:Brick
- Exterior Features:Porch
- Levels:2 Story
Schools
- High school:Fairview High School
- Middle school:Fairview Middle School
- Elementary school:Westwood Elementary School
Utilities
- Water:Public, Water Available
- Sewer:Public Sewer
Finances and disclosures
- Price:$827,990
- Price per sq. ft.:$259.15
- Tax amount:$4,300
Features and amenities
- Appliances:Dishwasher, Disposal, Microwave
- Amenities:High Speed Internet, In-Law Floorplan, Walk-In Closet(s)
Parking
- Total parking spaces:3
- Garage:Yes
- Garage spaces:3
 Copyright 2026 Realtracs Mls. All rights reserved. Realtracs Mls provides content displayed here (“provided content”) on an “as is” basis and makes no representations or warranties regarding the provided content, including, but not limited to those of non-infringement, timeliness, accuracy, or completeness. Individuals and companies using information presented are responsible for verification and validation of information they utilize and present to their customers and clients. Realtracs Mls will not be liable for any damage or loss resulting from use of the provided content or the products available through Portals, IDX, VOW, and/or Syndication. Recipients of this information shall not resell, redistribute, reproduce, modify, or otherwise copy any portion thereof without the expressed written consent of Realtracs Mls.
New listings near 119 Belvoir Dr
- Coming Soon
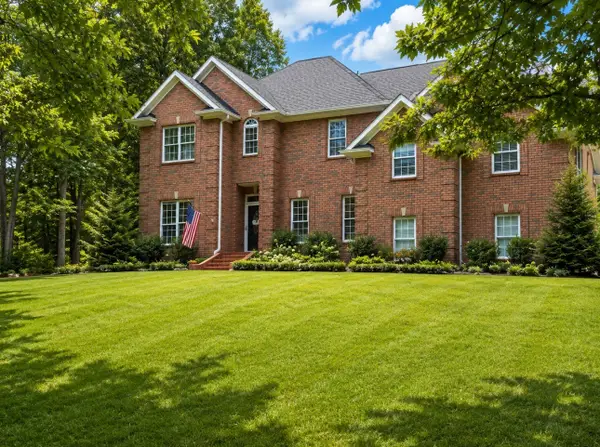 $759,900Coming Soon3 beds 3 baths
7313 Henry Dr, Fairview, TN 37062
MLS# 3312128Listed by: CRYE-LEIKE, INC., REALTORS - New
 $585,000Active3 beds 3 baths1,826 sq. ft.
7302 Henry Dr, Fairview, TN 37062
MLS# 3516329Listed by: MERIT REAL ESTATE ADVISORS - New
 $200,000Active0.47 Acres
7504 Hunter York Ct, Fairview, TN 37062
MLS# 3516331Listed by: COMPASS RE - New
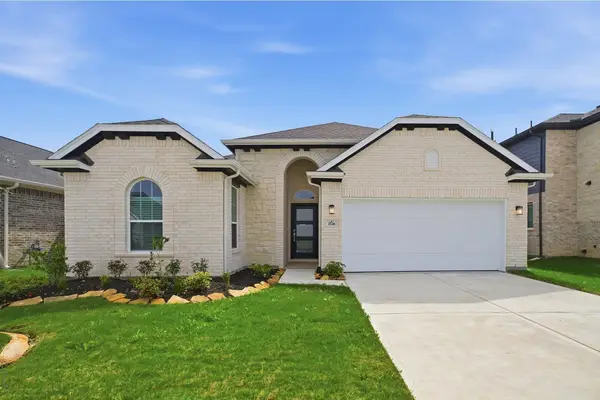 $665,803Active3 beds 2 baths1,801 sq. ft.
83 Van Conder Place, Hendersonville, TN 37075
MLS# 3321988Listed by: CASTLEROCK DBA THE JONES COMPANY - New
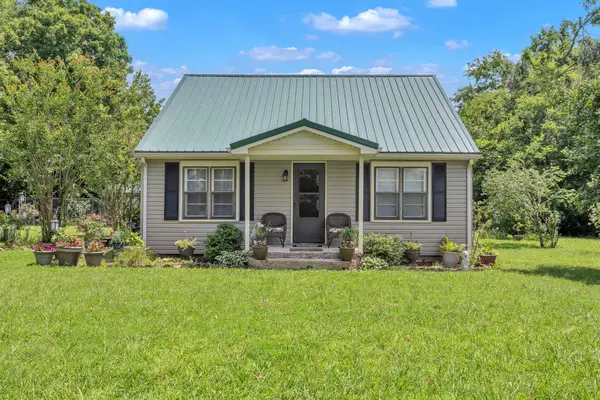 $299,000Active2 beds 1 baths973 sq. ft.
7806 Old Nashville Rd, Fairview, TN 37062
MLS# 3510284Listed by: SYNERGY REALTY NETWORK, LLC - New
 $440,000Active3 beds 2 baths1,382 sq. ft.
7307 Sheena Ln, Fairview, TN 37062
MLS# 3512671Listed by: BENCHMARK REALTY, LLC - New
 $499,900Active3 beds 2 baths1,731 sq. ft.
7108 Gregory Ct, Fairview, TN 37062
MLS# 3513402Listed by: ONWARD REAL ESTATE - New
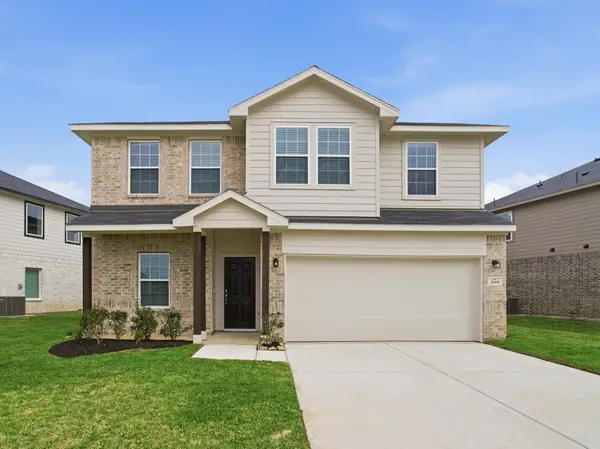 $662,065Active4 beds 3 baths2,507 sq. ft.
7239 Fairlawn Drive, Fairview, TN 37062
MLS# 3514412Listed by: CASTLEROCK DBA THE JONES COMPANY - Open Sat, 11am to 1pmNew
 $479,000Active4 beds 2 baths2,200 sq. ft.
7524 Cherokee Hills Rd, Fairview, TN 37062
MLS# 3513392Listed by: WEICHERT, REALTORS - BIG DOG GROUP - New
 $899,900Active4 beds 4 baths3,269 sq. ft.
7716 Hatcher Heights Dr, Fairview, TN 37062
MLS# 3513485Listed by: DREES HOMES


Protect your home and budget from life's surprises with an Assurant Home Warranty, backed by a partner that supports you through every step of homeownership. Explore Plans.
© 2023 - 2026 ERA Franchise Systems LLC. All rights reserved. ERA Franchise Systems LLC fully supports the principles of the Fair Housing Act and the Equal Opportunity Act. ERA, ERA Real Estate powered, and their respective logos are registered service marks of ERA Franchise Systems LLC. Each office is independently owned and operated.