
57 Bear Trace Drive, Fairview, TN 37062
Local realty services provided by:ERA Chappell & Associates Realty & Rental
57 Bear Trace Drive,Fairview, TN 37062
$849,520
- 5 Beds
- 4 Baths
- 3,313 sq. ft.
- Single family
- Active
Listed by: kizech washington, elijah woody
Office: castlerock dba the jones company
MLS#:3611141
Source:NASHVILLE
Price summary
- Price:$849,520
- Price per sq. ft.:$256.42
- Monthly HOA dues:$60
About this home
Introducing the Snowmass by Castlerock Communities with a standard 3-car garage. This 5-bedroom, 4-bath design features an open-concept main level with a large kitchen, oversized island, walk-in pantry, and seamless flow into the family room and dining area. A private owner’s suite on the main level includes a spa-style bath and expansive walk-in closet, and an additional bedroom and full bathroom, great for the in-laws. Upstairs, you’ll find generously sized secondary bedrooms, a massive bonus room and a versatile media room ideal for entertaining or relaxing. Price reflects BASE price and exterior and structural options including not only the second main level bedroom, but also a fireplace, covered patio, super shower in bath#3, and designer kitchen with a built-in gas cooktop. At this time, you can still select the interior finishes and upgrades. There is still time to choose design options and FOR A LIMITED TIME, we are offering $40,000 in FREE UPGRADES!
Contact an agent
Home facts
- Year built:2026
- Subdivision & Development:Aden woods
- Listing ID #:3611141
- Added:45 day(s) ago
- Updated:November 18, 2026 at 03:51 PM
Rooms and interior
- Bedrooms:5
- Total bathrooms:4
- Full bathrooms:4
- Flooring:Carpet, Tile
- Kitchen Description:Dishwasher, Disposal, Microwave, Oven
- Living area:3,313 sq. ft.
Heating and cooling
- Cooling:Central Air
- Heating:Natural Gas
- Central air:Yes
Structure and exterior
- Year built:2026
- Building area:3,313 sq. ft.
- Lot area:0.48 Acres
- Construction Materials:Brick, Fiber Cement, Hardboard Siding, Stone
- Exterior Features:Patio, Porch
- Levels:2 Story
Schools
- High school:Fairview High School
- Middle school:Fairview Middle School
- Elementary school:Fairview Elementary
Utilities
- Water:Public, Water Available
- Sewer:Public Sewer
Finances and disclosures
- Price:$849,520
- Price per sq. ft.:$256.42
- Tax amount:$4,400
Features and amenities
- Appliances:Dishwasher, Disposal, Microwave
- Amenities:Walk-In Closet(s), appl_Oven
Parking
- Total parking spaces:3
- Parking description:Attached
- Garage:Yes
- Garage spaces:3
 Copyright 2026 Realtracs Mls. All rights reserved. Realtracs Mls provides content displayed here (“provided content”) on an “as is” basis and makes no representations or warranties regarding the provided content, including, but not limited to those of non-infringement, timeliness, accuracy, or completeness. Individuals and companies using information presented are responsible for verification and validation of information they utilize and present to their customers and clients. Realtracs Mls will not be liable for any damage or loss resulting from use of the provided content or the products available through Portals, IDX, VOW, and/or Syndication. Recipients of this information shall not resell, redistribute, reproduce, modify, or otherwise copy any portion thereof without the expressed written consent of Realtracs Mls.
New listings near 57 Bear Trace Drive
- Coming Soon
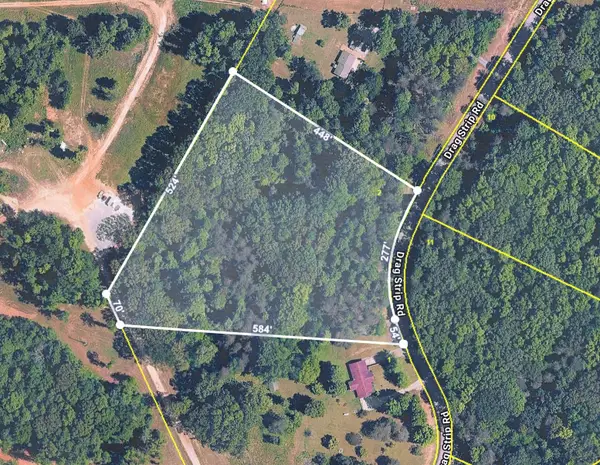 $224,900Coming Soon5 Acres
7192 Drag Strip Rd, Fairview, TN 37062
MLS# 3637626Listed by: SIMPLIHOM - Coming Soon
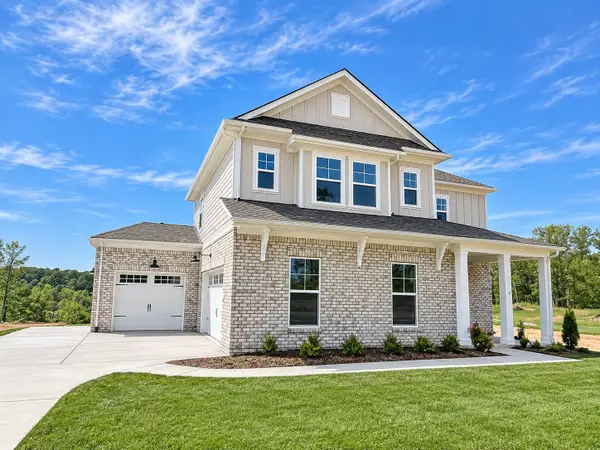 $780,000Coming Soon4 beds 4 baths2,481 sq. ft.
7230 Richvale Drive, Fairview, TN 37062
MLS# 3634944Listed by: BERKSHIRE HATHAWAY HOMESERVICES WOODMONT REALTY - New
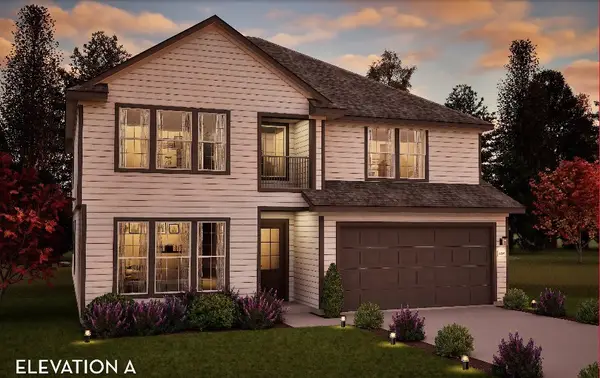 $825,990Active5 beds 4 baths3,542 sq. ft.
7929 Pine Street, Fairview, TN 37062
MLS# 3637077Listed by: CASTLEROCK DBA THE JONES COMPANY - New
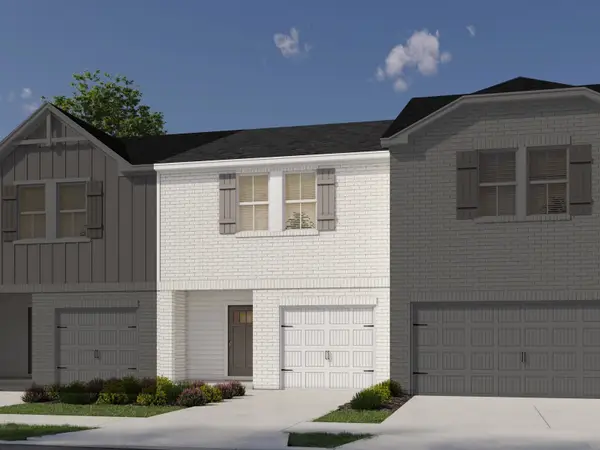 $349,980Active3 beds 3 baths1,646 sq. ft.
7238 Cedarcrest Ln, Fairview, TN 37062
MLS# 3636990Listed by: MERITAGE HOMES OF TENNESSEE, INC. - New
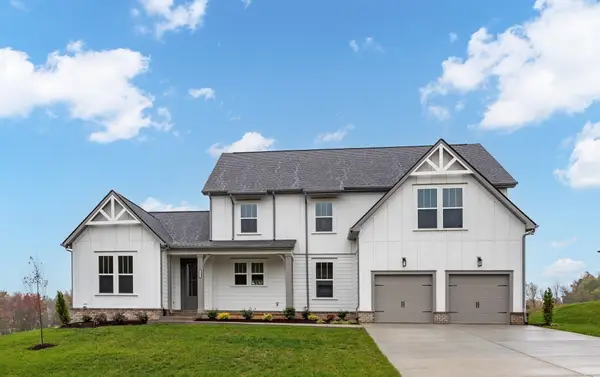 $799,900Active4 beds 3 baths2,824 sq. ft.
7325 Katherine Court, Fairview, TN 37062
MLS# 3636992Listed by: CELEBRATION HOMES - New
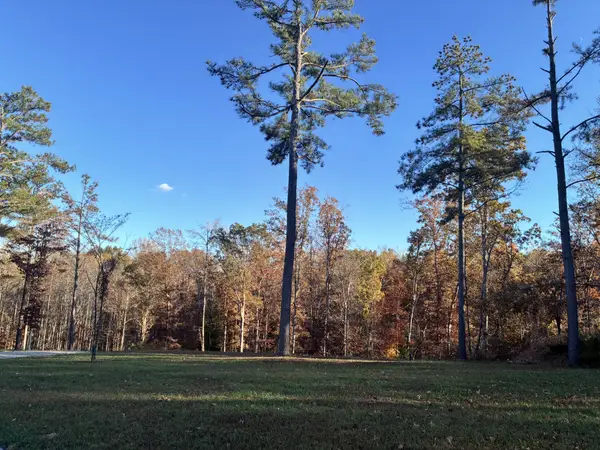 $335,000Active6.44 Acres
1 Liberty Rd, Fairview, TN 37062
MLS# 3636861Listed by: BENCHMARK REALTY, LLC - New
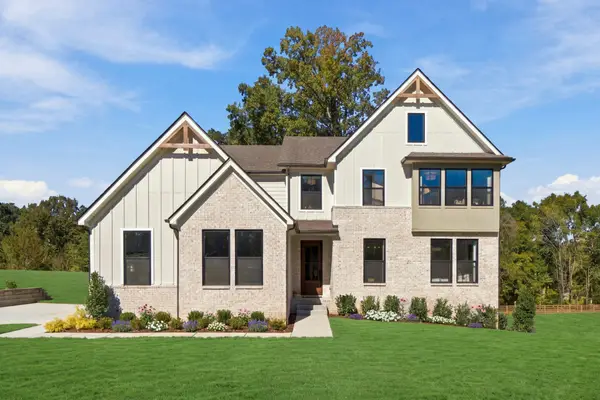 $810,990Active4 beds 3 baths3,378 sq. ft.
7701 Hatcher Heights Drive, Fairview, TN 37062
MLS# 3636875Listed by: DREES HOMES - New
 $799,990Active4 beds 3 baths2,924 sq. ft.
7700 Hatcher Heights Dr, Fairview, TN 37062
MLS# 3636876Listed by: DREES HOMES - New
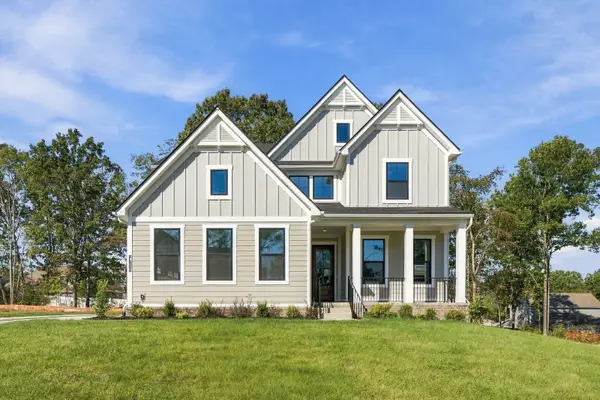 $829,990Active4 beds 4 baths3,269 sq. ft.
7716 Hatcher Heights Dr, Fairview, TN 37062
MLS# 3636877Listed by: DREES HOMES - New
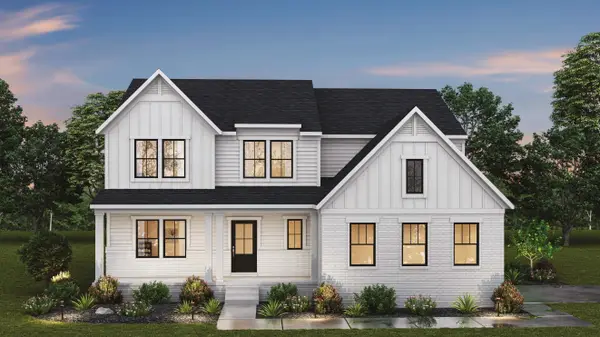 $728,990Active4 beds 4 baths2,954 sq. ft.
7665 Hatcher Heights Drive, Fairview, TN 37062
MLS# 3636878Listed by: DREES HOMES


Protect your home and budget from life's surprises with an Assurant Home Warranty, backed by a partner that supports you through every step of homeownership. Explore Plans.
© 2023 - 2026 ERA Franchise Systems LLC. All rights reserved. ERA Franchise Systems LLC fully supports the principles of the Fair Housing Act and the Equal Opportunity Act. ERA, ERA Real Estate powered, and their respective logos are registered service marks of ERA Franchise Systems LLC. Each office is independently owned and operated.