
7127 Pepper Tree Cir, Fairview, TN 37062
Local realty services provided by:ERA Chappell & Associates Realty & Rental
7127 Pepper Tree Cir,Fairview, TN 37062
$649,000
- 4 Beds
- 4 Baths
- 2,334 sq. ft.
- Single family
- Active
Listed by: laura faber
Office: compass
MLS#:3529624
Source:NASHVILLE
Price summary
- Price:$649,000
- Price per sq. ft.:$278.06
- Monthly HOA dues:$20.83
About this home
The cutest! A red front door on a darling white hardie board house. Best of both worlds - a little bit country & a little bit city. In the heart of growing Fairview - this property is tucked in the intimate & family-friendly Pepper Tree Cove Subdivision, surrounded by sidewalks & trees. THREE covered outdoor spaces - front porch, front balcony with sunset view & back porch. Backyard fully fenced with 6-foot privacy white vinyl fence. Smart refrigerator, washer & dryer and beverage cooler remain. Dedicated office with french doors. Custom-installed Japanese sit tub in primary bath. Custom light fixtures. Large unfinished storage space. Zoned for outstanding Williamson Co Schools - Westwood Elementary, Fairview Middle & High Schools. 4 Bedrooms, 3.5 Bath. Main floor offers primary ensuite, open concept kitchen/dining/living room, half-bath, laundry room, pantry and the office/flex room. Kitchen features stainless appliances, shaker-style cabinetry with soft-close doors and drawers, granite countertops, double ovens, eat-in kitchen island. Second floor offers a bonus/rec room, covered front balcony porch with views, 3 bedrooms and 2 full baths, and easy access to fantastic attic storage. Marble counters & tile flooring in bathrooms.Two-car attached garage. Lot is nearly a third of an acre with fire-pit & covered patio. Room for a pool! LVP flooring main floor, freshly painted walls main floor. Just 6-minutes to local gem, The Thompsons Kitchen (so good! Pro-Tip, try the carnita pork). 8-minutes to Uncle Lenny's Country Cafe for live music & piergoies (IYKYK), the incredible Fairview Fresh Deli Donuts, Publix, Jingo Java .. and just 10-minutes to Fairview's crown jewel - Bowie Nature Park. 15-minutes to all the retail in Bellevue (biscuits at The Loveless Cafe-YES!), and 25-minutes to downtown Franklin. New City Center Development and two Emergency Departments underway. FREE Rate Buydown or $3000 towards Buyer Closing Costs incl. Free Appraisal with Preferred Lender....
Contact an agent
Home facts
- Year built:2023
- Subdivision & Development:Pepper Tree Cove Ph3
- Listing ID #:3529624
- Added:5 day(s) ago
- Updated:September 07, 2026 at 12:01 AM
Rooms and interior
- Bedrooms:4
- Total bathrooms:4
- Full bathrooms:3
- Half bathrooms:1
- Flooring:Carpet, Tile
- Kitchen Description:Dishwasher, Disposal, Ice Maker, Microwave, Refrigerator
- Basement:Yes
- Living area:2,334 sq. ft.
Heating and cooling
- Cooling:Ceiling Fan(s), Central Air
- Heating:Central, Electric
- Central air:Yes
Structure and exterior
- Roof:Asphalt
- Year built:2023
- Building area:2,334 sq. ft.
- Lot area:0.28 Acres
- Lot Features:Level
- Architectural Style:Traditional
- Construction Materials:Fiber Cement
- Exterior Features:Patio, Porch
- Levels:2 Story
Schools
- High school:Fairview High School
- Middle school:Fairview Middle School
- Elementary school:Westwood Elementary School
Utilities
- Water:Public, Water Available
- Sewer:Public Sewer
Finances and disclosures
- Price:$649,000
- Price per sq. ft.:$278.06
- Tax amount:$2,672
Features and amenities
- Appliances:Dishwasher, Disposal, Ice Maker, Microwave, Refrigerator, Washer
- Laundry features:Dryer, Washer
- Amenities:Ceiling Fan(s), High Speed Internet, Smoke Detector(s), Walk-In Closet(s)
Parking
- Total parking spaces:2
- Parking description:Driveway
- Garage:Yes
- Garage spaces:2
 Copyright 2026 Realtracs Mls. All rights reserved. Realtracs Mls provides content displayed here (“provided content”) on an “as is” basis and makes no representations or warranties regarding the provided content, including, but not limited to those of non-infringement, timeliness, accuracy, or completeness. Individuals and companies using information presented are responsible for verification and validation of information they utilize and present to their customers and clients. Realtracs Mls will not be liable for any damage or loss resulting from use of the provided content or the products available through Portals, IDX, VOW, and/or Syndication. Recipients of this information shall not resell, redistribute, reproduce, modify, or otherwise copy any portion thereof without the expressed written consent of Realtracs Mls.
New listings near 7127 Pepper Tree Cir
- Coming Soon
 $619,900Coming Soon3 beds 3 baths2,489 sq. ft.
7124 Pepper Tree Cir, Fairview, TN 37062
MLS# 3541324Listed by: COMPASS - Coming Soon
 $845,000Coming Soon5 beds 4 baths3,060 sq. ft.
7441 Swindon Blvd, Fairview, TN 37062
MLS# 3530291Listed by: BENCHMARK REALTY, LLC - Coming Soon
 $243,000Coming Soon2 beds 2 baths1,077 sq. ft.
7216 Rosemary Ct, Fairview, TN 37062
MLS# 3527919Listed by: NASHVILLE REALTY GROUP - Coming Soon
 $309,900Coming Soon3 beds 1 baths1,050 sq. ft.
7105 School Heights Dr, Fairview, TN 37062
MLS# 3527135Listed by: REALTY EXECUTIVES HOMETOWN LIVING - Coming Soon
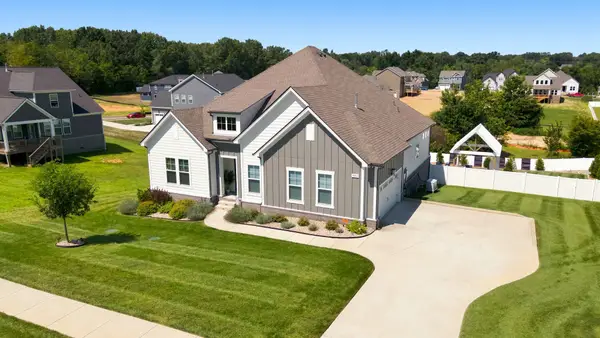 $875,000Coming Soon3 beds 2 baths2,354 sq. ft.
7206 Richvale Dr, Fairview, TN 37062
MLS# 3516506Listed by: PARKS COMPASS - New
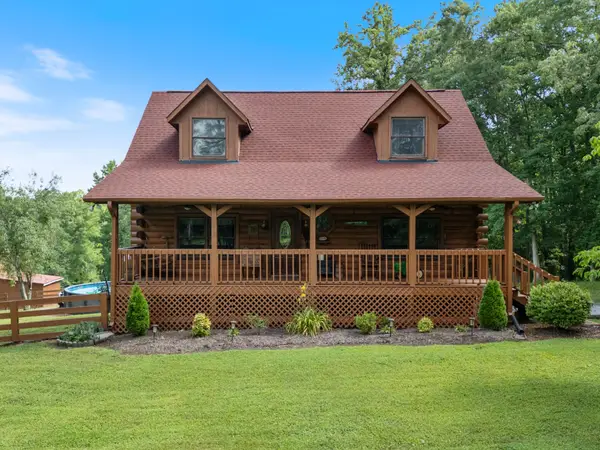 $999,000Active3 beds 2 baths1,866 sq. ft.
7244 Bahne Rd, Fairview, TN 37062
MLS# 3542857Listed by: AVENUE REALTY GROUP - New
 $878,550Active5 beds 4 baths3,087 sq. ft.
7506 Shoal Mill Point S, Fairview, TN 37062
MLS# 3542618Listed by: DRB GROUP TENNESSEE - New
 $744,990Active4 beds 4 baths2,619 sq. ft.
7912 Pine Street, Fairview, TN 37062
MLS# 3542574Listed by: CASTLEROCK DBA THE JONES COMPANY - New
 $1,089,990Active4 beds 5 baths4,129 sq. ft.
122 Belvoir Drive, Fairview, TN 37062
MLS# 3542576Listed by: CASTLEROCK DBA THE JONES COMPANY - New
 $662,065Active4 beds 3 baths2,507 sq. ft.
41 Fairlawn Drive, Fairview, TN 37062
MLS# 3542577Listed by: CASTLEROCK DBA THE JONES COMPANY


Protect your home and budget from life's surprises with an Assurant Home Warranty, backed by a partner that supports you through every step of homeownership. Explore Plans.
© 2023 - 2026 ERA Franchise Systems LLC. All rights reserved. ERA Franchise Systems LLC fully supports the principles of the Fair Housing Act and the Equal Opportunity Act. ERA, ERA Real Estate powered, and their respective logos are registered service marks of ERA Franchise Systems LLC. Each office is independently owned and operated.