
7137 Pepper Tree Cir, Fairview, TN 37062
Local realty services provided by:Reliant Realty ERA Powered
7137 Pepper Tree Cir,Fairview, TN 37062
$875,000
- 4 Beds
- 4 Baths
- 2,941 sq. ft.
- Single family
- Active
Upcoming open houses
- Sun, Aug 2312:00 pm - 02:00 pm
Listed by: shelia story
Office: wilson group real estate
MLS#:3516349
Source:NASHVILLE
Price summary
- Price:$875,000
- Price per sq. ft.:$297.52
- Monthly HOA dues:$20.83
About this home
Step onto the welcoming front porch, the perfect spot to greet guests before heading inside to an open-concept layout built for entertaining. The kitchen connects effortlessly to both the great room and hearth room, and generous windows keep the space bright and airy throughout. A door to the back porch makes it easy to take the gathering outside, while the formal dining room adds a touch of elegance with sightlines to the foyer and front porch beyond.
The owner’s suite is a true retreat, complete with dual walk-in closets and a spa-like bath featuring two separate vanities, a soaking tub, and a walk-in shower. Rounding out the main level are a second bedroom, a full bath, and a laundry room that has exterior door. You will also find a mudroom once you come in through garage. Head upstairs to find two more bedrooms and another two full bath— ideal for kids or overnight guests.
Outside, a partially covered back deck offers a shaded place to relax, and the property backs up to farmland for a quiet, private setting. An outdoor firepit rounds things out, ready for evenings of entertaining or roasting s’mores with the family....
Contact an agent
Home facts
- Year built:2022
- Subdivision & Development:Pepper Tree Cove Ph3
- Listing ID #:3516349
- Added:1 day(s) ago
- Updated:August 20, 2026 at 02:21 PM
Rooms and interior
- Bedrooms:4
- Total bathrooms:4
- Full bathrooms:4
- Flooring:Carpet, Tile
- Kitchen Description:Dishwasher, Disposal, Microwave, Refrigerator
- Basement:Yes
- Living area:2,941 sq. ft.
Heating and cooling
- Cooling:Ceiling Fan(s), Central Air
- Heating:Central, Electric, Wood
- Central air:Yes
Structure and exterior
- Roof:Shingle
- Year built:2022
- Building area:2,941 sq. ft.
- Lot area:0.36 Acres
- Architectural Style:Traditional
- Construction Materials:Brick
- Exterior Features:Deck, Porch
- Levels:2 Story
Schools
- High school:Fairview High School
- Middle school:Fairview Middle School
- Elementary school:Westwood Elementary School
Utilities
- Water:Public, Water Available
- Sewer:Public Sewer
Finances and disclosures
- Price:$875,000
- Price per sq. ft.:$297.52
- Tax amount:$3,539
Features and amenities
- Appliances:Dishwasher, Disposal, Microwave, Refrigerator
Parking
- Total parking spaces:3
- Garage:Yes
- Garage spaces:3
 Copyright 2026 Realtracs Mls. All rights reserved. Realtracs Mls provides content displayed here (“provided content”) on an “as is” basis and makes no representations or warranties regarding the provided content, including, but not limited to those of non-infringement, timeliness, accuracy, or completeness. Individuals and companies using information presented are responsible for verification and validation of information they utilize and present to their customers and clients. Realtracs Mls will not be liable for any damage or loss resulting from use of the provided content or the products available through Portals, IDX, VOW, and/or Syndication. Recipients of this information shall not resell, redistribute, reproduce, modify, or otherwise copy any portion thereof without the expressed written consent of Realtracs Mls.
New listings near 7137 Pepper Tree Cir
- Coming Soon
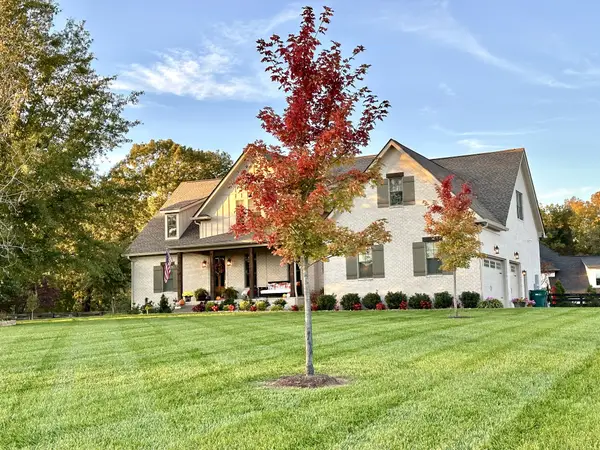 $1,195,000Coming Soon4 beds 3 baths
7103 Kimbark Trl, Fairview, TN 37062
MLS# 3516126Listed by: ATLAS GLOBAL REAL ESTATE - Coming Soon
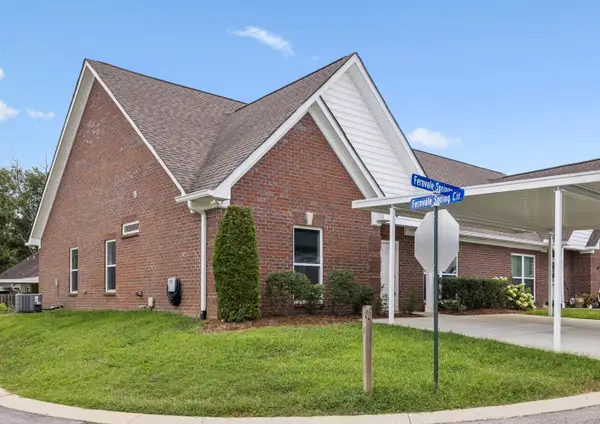 $375,000Coming Soon2 beds 2 baths
7123 Fernvale Springs Way, Fairview, TN 37062
MLS# 3516302Listed by: KELLER WILLIAMS REALTY NASHVILLE/FRANKLIN - Coming Soon
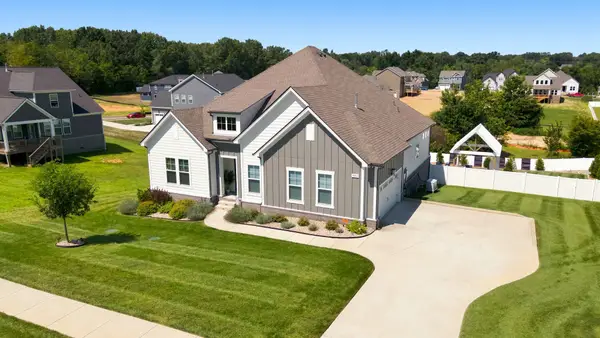 $875,000Coming Soon3 beds 2 baths
7206 Richvale Dr, Fairview, TN 37062
MLS# 3516506Listed by: PARKS COMPASS - Coming Soon
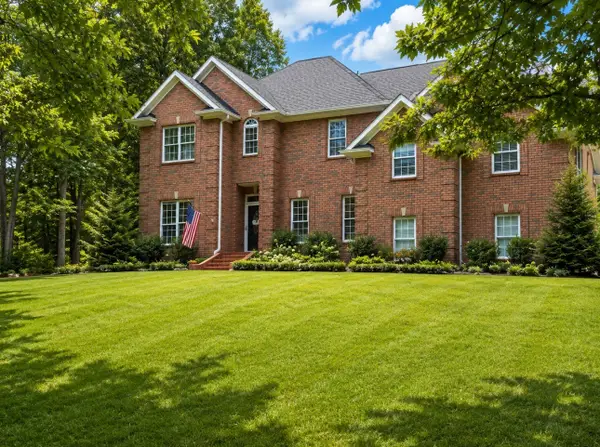 $759,900Coming Soon3 beds 3 baths
7313 Henry Dr, Fairview, TN 37062
MLS# 3312128Listed by: CRYE-LEIKE, INC., REALTORS - New
 $585,000Active3 beds 3 baths1,826 sq. ft.
7302 Henry Dr, Fairview, TN 37062
MLS# 3516329Listed by: MERIT REAL ESTATE ADVISORS - New
 $200,000Active0.47 Acres
7504 Hunter York Ct, Fairview, TN 37062
MLS# 3516331Listed by: COMPASS RE - New
 $410,000Active3 beds 3 baths1,420 sq. ft.
7503 Scarborough Pl, Fairview, TN 37062
MLS# 3515304Listed by: COMPASS - New
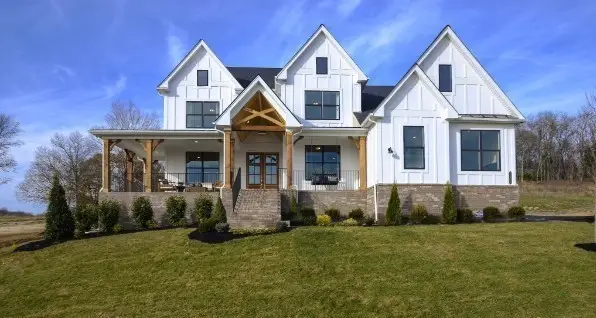 $1,089,990Active4 beds 5 baths4,129 sq. ft.
7281 Belvoir Drive, Fairview, TN 37062
MLS# 3515135Listed by: CASTLEROCK DBA THE JONES COMPANY - New
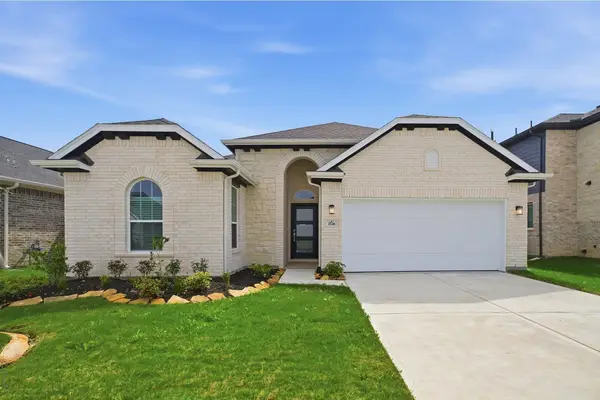 $665,803Active3 beds 2 baths1,801 sq. ft.
83 Van Conder Place, Hendersonville, TN 37075
MLS# 3321988Listed by: CASTLEROCK DBA THE JONES COMPANY


Protect your home and budget from life's surprises with an Assurant Home Warranty, backed by a partner that supports you through every step of homeownership. Explore Plans.
© 2023 - 2026 ERA Franchise Systems LLC. All rights reserved. ERA Franchise Systems LLC fully supports the principles of the Fair Housing Act and the Equal Opportunity Act. ERA, ERA Real Estate powered, and their respective logos are registered service marks of ERA Franchise Systems LLC. Each office is independently owned and operated.