
7206 Richvale Dr, Fairview, TN 37062
Local realty services provided by:ERA Chappell & Associates Realty & Rental
7206 Richvale Dr,Fairview, TN 37062
$875,000
- 3 Beds
- 2 Baths
- 2,354 sq. ft.
- Single family
- Coming Soon
Listed by: jason cox
Office: parks compass
MLS#:3516506
Source:NASHVILLE
Price summary
- Price:$875,000
- Price per sq. ft.:$371.71
- Monthly HOA dues:$75
About this home
THE BACKYARD EVERYONE WILL BE TALKING ABOUT! This like-new home offers one of the finest outdoor living spaces in the area. Professionally landscaped and designed for entertaining and everyday enjoyment, it features a covered porch with a dramatic A-frame roof accented by decorative corbels, an expansive porcelain tile patio, TimberTech decking surrounding a Michael Phelps Signature Dual Zone Swim Spa, an outdoor fireplace beneath a covered pavilion, and a fully fenced backyard lined with cypress, cherry laurel, and Arborvitae Green Giant trees, creating a private, resort-style retreat you'll enjoy year-round. Inside, a grand entry foyer with elegant wainscoting and 8-foot doors welcomes you into a bright, open floor plan. The spacious kitchen is the heart of the home with a large center island, custom vent hood, tile backsplash, under-cabinet lighting, stainless steel appliances, and abundant prep space while overlooking the living room with soaring ceilings and oversized windows that fill the home with natural light. The Main Level Owner's Suite is a peaceful escape with a spa-inspired bath featuring double vanities, a custom tiled walk-in shower, soaking tub, and an oversized walk-in closet with solid-surface shelving. A versatile flex room is ideal for a wine room, hobby space, or additional storage, while the laundry room offers generous cabinetry and countertop space. Additional highlights include a whole home Generac System, Irrigation, tornado shelter and all the benefits of like-new construction. Located in the highly sought-after Williamson County School District with easy access to I-40 and downtown Nashville, this home offers an exceptional combination of luxury, craftsmanship, and unforgettable outdoor living. Homes with backyards like this rarely come to market—don't miss your opportunity to make it yours....
Contact an agent
Home facts
- Year built:2023
- Subdivision & Development:Richvale Ph2
- Listing ID #:3516506
- Updated:September 15, 2026 at 02:30 PM
Rooms and interior
- Bedrooms:3
- Total bathrooms:2
- Full bathrooms:2
- Flooring:Carpet, Tile
- Kitchen Description:Dishwasher, Disposal, Microwave, Refrigerator
- Basement:Yes
- Living area:2,354 sq. ft.
Heating and cooling
- Cooling:Ceiling Fan(s), Central Air, Electric
- Heating:Central, Natural Gas
- Central air:Yes
Structure and exterior
- Roof:Shingle
- Year built:2023
- Building area:2,354 sq. ft.
- Lot area:0.51 Acres
- Architectural Style:Traditional
- Construction Materials:Brick, Fiber Cement
- Exterior Features:Deck, Patio, Porch
- Levels:1 Story
Schools
- High school:Fairview High School
- Middle school:Fairview Middle School
- Elementary school:Westwood Elementary School
Utilities
- Water:Public, Water Available
- Sewer:STEP System
Finances and disclosures
- Price:$875,000
- Price per sq. ft.:$371.71
- Tax amount:$3,248
Features and amenities
- Appliances:Dishwasher, Disposal, Microwave, Refrigerator
- Amenities:Ceiling Fan(s), Extra Closets, High Speed Internet, Smoke Detector(s), Underground Utilities, Walk-In Closet(s)
- Pool features:In Ground, Private Pool
Parking
- Total parking spaces:8
- Garage:Yes
- Garage spaces:2
 Copyright 2026 Realtracs Mls. All rights reserved. Realtracs Mls provides content displayed here (“provided content”) on an “as is” basis and makes no representations or warranties regarding the provided content, including, but not limited to those of non-infringement, timeliness, accuracy, or completeness. Individuals and companies using information presented are responsible for verification and validation of information they utilize and present to their customers and clients. Realtracs Mls will not be liable for any damage or loss resulting from use of the provided content or the products available through Portals, IDX, VOW, and/or Syndication. Recipients of this information shall not resell, redistribute, reproduce, modify, or otherwise copy any portion thereof without the expressed written consent of Realtracs Mls.
New listings near 7206 Richvale Dr
- Coming Soon
 $845,000Coming Soon5 beds 4 baths3,060 sq. ft.
7441 Swindon Blvd, Fairview, TN 37062
MLS# 3530291Listed by: BENCHMARK REALTY, LLC - New
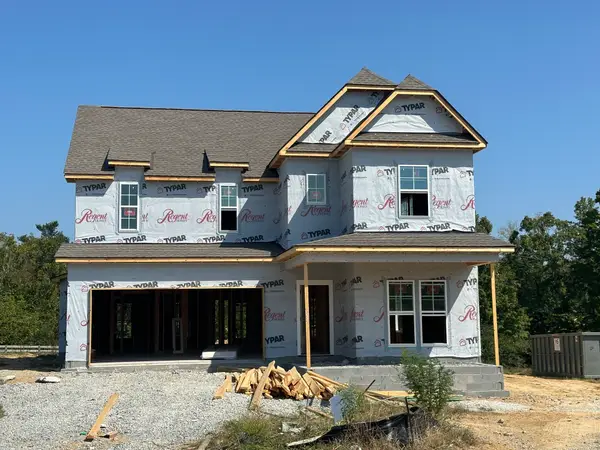 $745,625Active5 beds 3 baths2,671 sq. ft.
7528 Shoal Mill Pt, Fairview, TN 37062
MLS# 3592047Listed by: REGENT REALTY - New
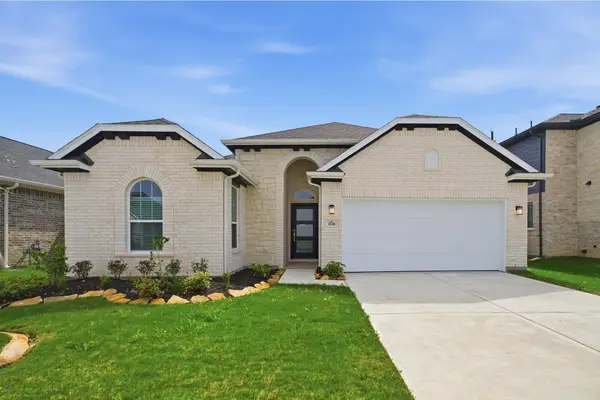 $522,705Active3 beds 2 baths1,801 sq. ft.
384 Meadow Brook Lane, White House, TN 37188
MLS# 3548046Listed by: CASTLEROCK DBA THE JONES COMPANY - New
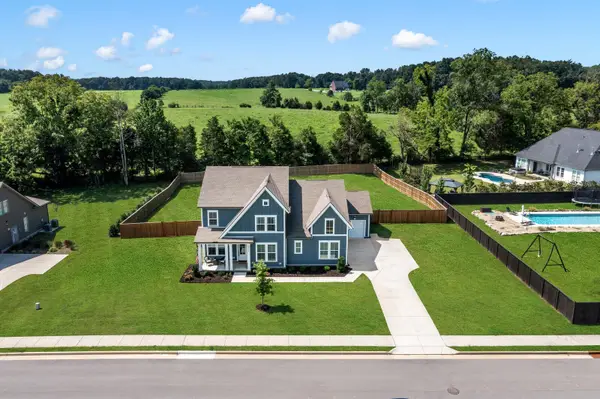 $885,000Active5 beds 4 baths3,494 sq. ft.
7219 Adenborough Dr, Fairview, TN 37062
MLS# 3547987Listed by: BERKSHIRE HATHAWAY HOMESERVICES WOODMONT REALTY - New
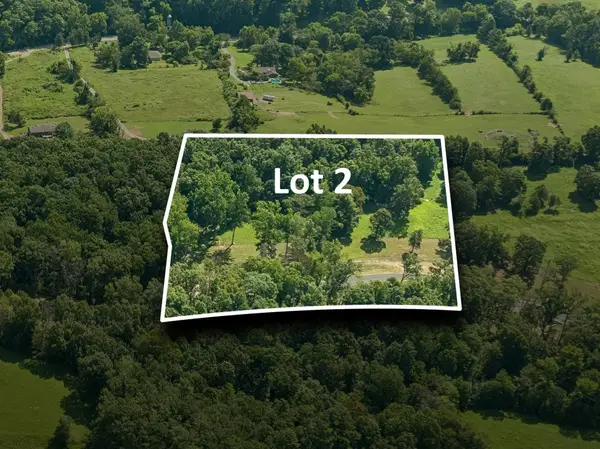 $626,250Active5.01 Acres
3206 Hunziker Ln, Fairview, TN 37062
MLS# 3547993Listed by: WEICHERT, REALTORS - BIG DOG GROUP - New
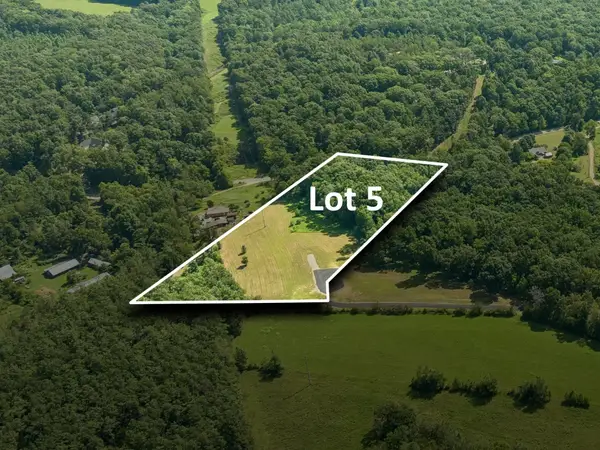 $700,700Active6.37 Acres
3224 Hunziker Ln, Fairview, TN 37062
MLS# 3547994Listed by: WEICHERT, REALTORS - BIG DOG GROUP - New
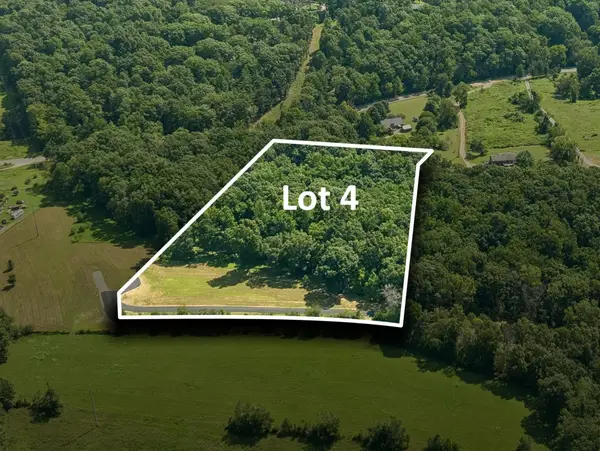 $708,750Active5.67 Acres
3218 Hunziker Ln, Fairview, TN 37062
MLS# 3547998Listed by: WEICHERT, REALTORS - BIG DOG GROUP - New
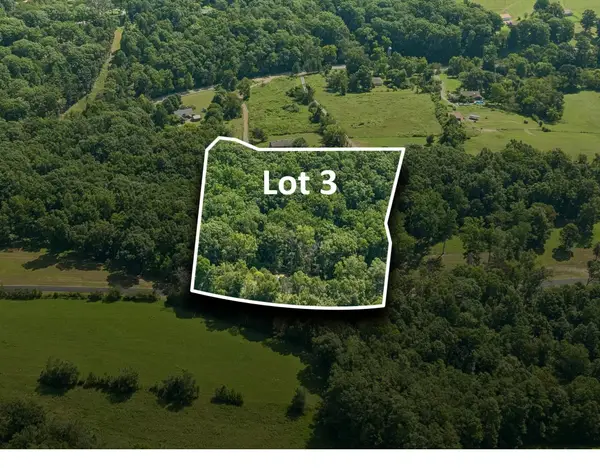 $630,300Active5.73 Acres
3212 Hunziker Ln, Fairview, TN 37062
MLS# 3547999Listed by: WEICHERT, REALTORS - BIG DOG GROUP - New
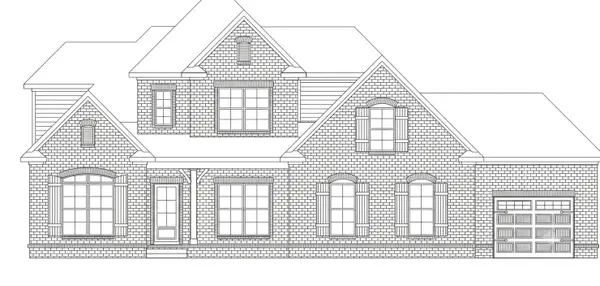 $784,900Active4 beds 3 baths2,902 sq. ft.
7331 Dutch River Cir, Fairview, TN 37062
MLS# 3546739Listed by: REGENT REALTY


Protect your home and budget from life's surprises with an Assurant Home Warranty, backed by a partner that supports you through every step of homeownership. Explore Plans.
© 2023 - 2026 ERA Franchise Systems LLC. All rights reserved. ERA Franchise Systems LLC fully supports the principles of the Fair Housing Act and the Equal Opportunity Act. ERA, ERA Real Estate powered, and their respective logos are registered service marks of ERA Franchise Systems LLC. Each office is independently owned and operated.