
7214 Rosemary Ct, Fairview, TN 37062
Local realty services provided by:Reliant Realty ERA Powered
Listed by: holly black
Office: keller williams realty nashville/franklin
MLS#:3260455
Source:NASHVILLE
Price summary
- Price:$224,900
- Price per sq. ft.:$214.19
- Monthly HOA dues:$202
About this home
Well-maintained 2-bedroom, 1.5-bath partial-brick townhome-style condo located in the heart of Fairview, close to shopping, Publix, restaurants, and Williamson County schools. The main floor features a half bath, bamboo and tile flooring, and new stainless steel appliances with granite countertops. Refrigerator remains. Upstairs offers two large bedrooms with spacious closets that share a full bath, plus new carpet throughout the second floor. Enjoy the back patio with a fence that opens to common space. Roof was replaced by the HOA approximately 10 years ago, and HVAC was replaced in 2018. Renting is allowed, making this a great option for investors! If both sides close with Bridgehouse Title, the settlement fee with be discounted to $300 each.
Contact an agent
Home facts
- Year built:2003
- Subdivision & Development:Scarborough Village Ph 2
- Listing ID #:3260455
- Added:91 day(s) ago
- Updated:October 04, 2026 at 02:17 PM
Rooms and interior
- Bedrooms:2
- Total bathrooms:2
- Full bathrooms:1
- Half bathrooms:1
- Flooring:Tile
- Kitchen Description:Dishwasher, Refrigerator
- Living area:1,050 sq. ft.
Heating and cooling
- Cooling:Ceiling Fan(s), Central Air, Electric
- Heating:Central
- Central air:Yes
Structure and exterior
- Year built:2003
- Building area:1,050 sq. ft.
- Lot area:0.01 Acres
- Lot Features:Level
- Construction Materials:Brick, Vinyl Siding
- Exterior Features:Patio
- Levels:2 Story
Schools
- High school:Fairview High School
- Middle school:Fairview Middle School
- Elementary school:Westwood Elementary School
Utilities
- Water:Public, Water Available
- Sewer:Public Sewer
Finances and disclosures
- Price:$224,900
- Price per sq. ft.:$214.19
- Tax amount:$1,123
Features and amenities
- Appliances:Dishwasher, Refrigerator
- Amenities:Ceiling Fan(s), High Speed Internet
Parking
- Total parking spaces:2
- Parking description:Asphalt
 Copyright 2026 Realtracs Mls. All rights reserved. Realtracs Mls provides content displayed here (“provided content”) on an “as is” basis and makes no representations or warranties regarding the provided content, including, but not limited to those of non-infringement, timeliness, accuracy, or completeness. Individuals and companies using information presented are responsible for verification and validation of information they utilize and present to their customers and clients. Realtracs Mls will not be liable for any damage or loss resulting from use of the provided content or the products available through Portals, IDX, VOW, and/or Syndication. Recipients of this information shall not resell, redistribute, reproduce, modify, or otherwise copy any portion thereof without the expressed written consent of Realtracs Mls.
New listings near 7214 Rosemary Ct
- Coming Soon
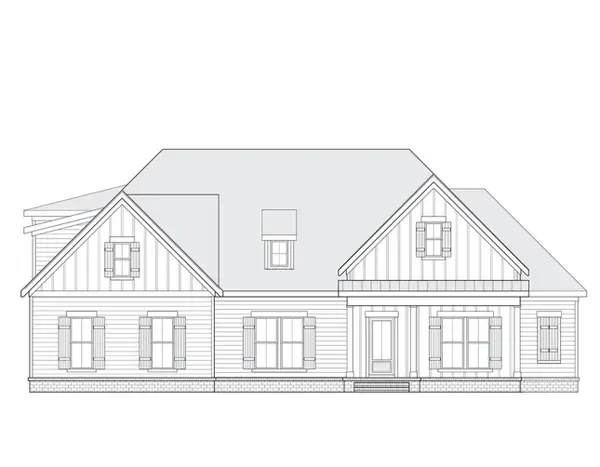
 $845,000Coming Soon5 beds 4 baths3,060 sq. ft.
7441 Swindon Blvd, Fairview, TN 37062
MLS# 3530291Listed by: BENCHMARK REALTY, LLC - New
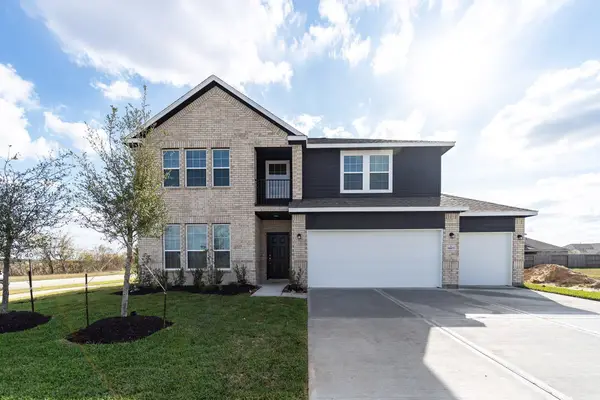
 $832,400Active4 beds 4 baths3,221 sq. ft.
7313 Dutch River Cir, Fairview, TN 37062
MLS# 3611175Listed by: REGENT REALTY - New
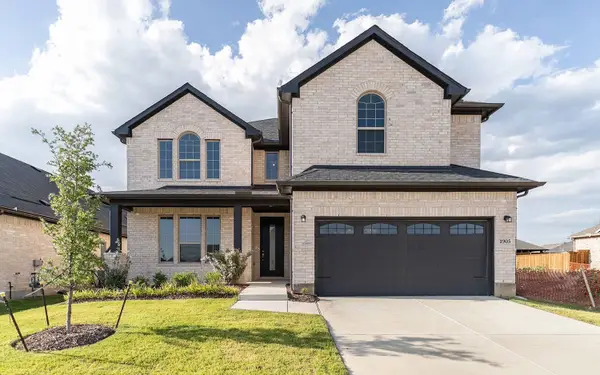
 $852,105Active5 beds 4 baths3,542 sq. ft.
58 Bear Trace Road, Fairview, TN 37062
MLS# 3611140Listed by: CASTLEROCK DBA THE JONES COMPANY - New
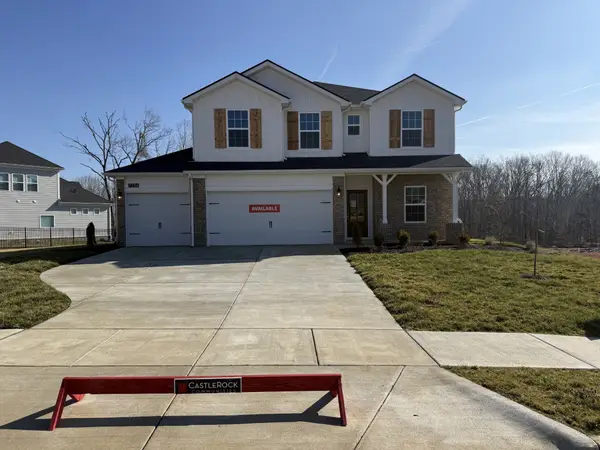
 $849,520Active5 beds 4 baths3,313 sq. ft.
57 Bear Trace Drive, Fairview, TN 37062
MLS# 3611141Listed by: CASTLEROCK DBA THE JONES COMPANY - New
 $716,823Active5 beds 4 baths2,806 sq. ft.
7275 Fairlawn Dr, Fairview, TN 37062
MLS# 3611142Listed by: CASTLEROCK DBA THE JONES COMPANY - New
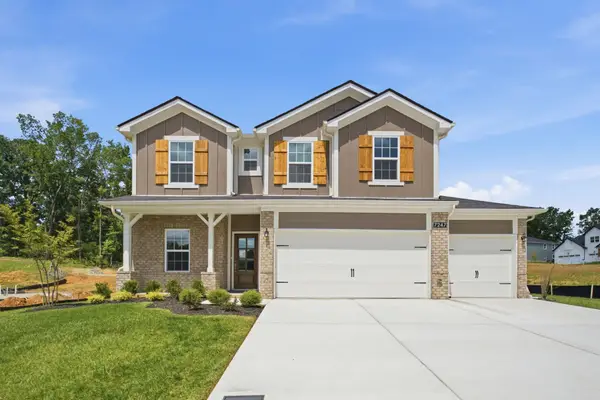 $695,500Active4 beds 4 baths2,806 sq. ft.
7270 Fairlawn Dr, Fairview, TN 37062
MLS# 3611143Listed by: CASTLEROCK DBA THE JONES COMPANY - New
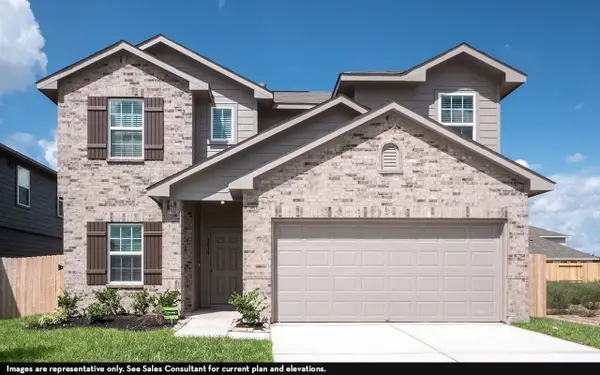 $622,605Active4 beds 3 baths2,280 sq. ft.
44 Fairlawn Dr, Fairview, TN 37062
MLS# 3611144Listed by: CASTLEROCK DBA THE JONES COMPANY - New
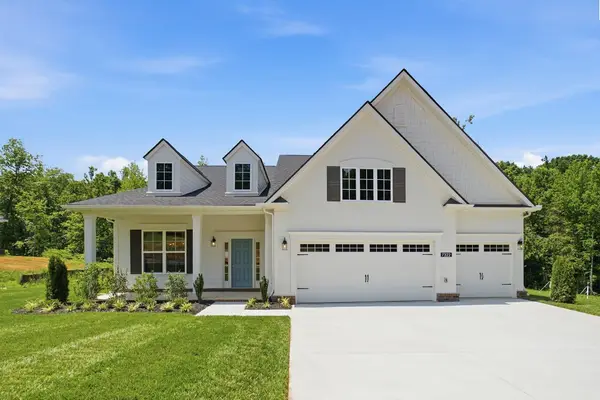 $729,990Active4 beds 4 baths2,958 sq. ft.
23 Buckhorn Ct, Fairview, TN 37062
MLS# 3611145Listed by: CASTLEROCK DBA THE JONES COMPANY - New
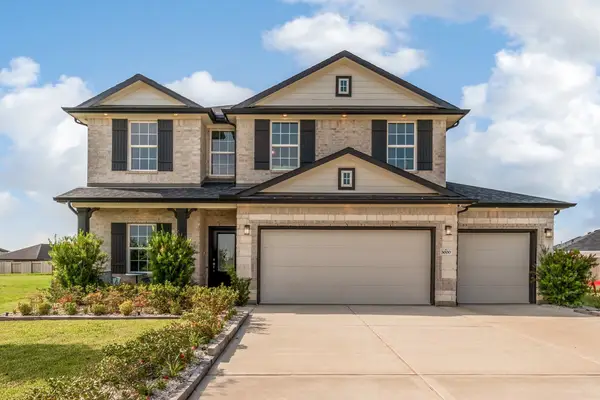 $673,802Active5 beds 3 baths2,513 sq. ft.
7252 Fairlawn Dr, Fairview, TN 37062
MLS# 3611146Listed by: CASTLEROCK DBA THE JONES COMPANY - New
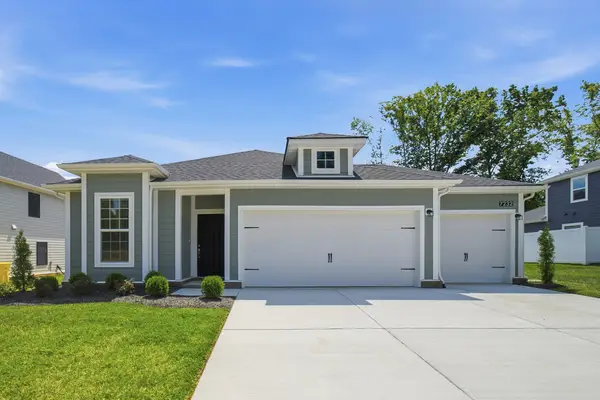 $549,990Active3 beds 2 baths1,772 sq. ft.
26 Fairlawn Dr, Fairview, TN 37062
MLS# 3611148Listed by: CASTLEROCK DBA THE JONES COMPANY


Protect your home and budget from life's surprises with an Assurant Home Warranty, backed by a partner that supports you through every step of homeownership. Explore Plans.
© 2023 - 2026 ERA Franchise Systems LLC. All rights reserved. ERA Franchise Systems LLC fully supports the principles of the Fair Housing Act and the Equal Opportunity Act. ERA, ERA Real Estate powered, and their respective logos are registered service marks of ERA Franchise Systems LLC. Each office is independently owned and operated.