
7219 Adenborough Dr, Fairview, TN 37062
Local realty services provided by:Reliant Realty ERA Powered
7219 Adenborough Dr,Fairview, TN 37062
$899,900
- 5 Beds
- 4 Baths
- 3,494 sq. ft.
- Single family
- Active
Listed by: john landing
Office: berkshire hathaway homeservices woodmont realty
MLS#:3305610
Source:NASHVILLE
Price summary
- Price:$899,900
- Price per sq. ft.:$257.56
- Monthly HOA dues:$65
About this home
WOW! Spacious home on HUGE premium lot in Fairview-Williamson County! Upgrades GALORE!!! Heated/Cooled Carriage Garage/Gym/Flex Space! Welcome to 7219 Adenborough Drive in Fairview! This beautifully maintained home offers the perfect combination of comfort, style, and functionality in one of Fairview’s most desirable communities. Step inside to discover an inviting open floor plan filled with natural light, spacious living areas, and thoughtful finishes throughout. The well-appointed kitchen is ideal for both everyday living and entertaining, featuring ample cabinetry, generous counter space, and a seamless flow into the dining and living areas.
The spacious primary suite provides a relaxing retreat with a private en-suite bath and generous closet space, while the additional bedrooms offer flexibility for family, guests, or a home office. Outside, enjoy a peaceful backyard perfect for grilling, entertaining, or simply unwinding after a long day.
Conveniently located just minutes from shopping, dining, parks, and schools, with easy access to Franklin, Bellevue, and downtown Nashville, this home offers the best of suburban living with everyday convenience. Don’t miss your opportunity to make this exceptional Fairview property your next home!...
Contact an agent
Home facts
- Year built:2023
- Subdivision & Development:Aden Woods Of Castleberry Ph2
- Listing ID #:3305610
- Added:19 day(s) ago
- Updated:August 13, 2026 at 02:33 PM
Rooms and interior
- Bedrooms:5
- Total bathrooms:4
- Full bathrooms:4
- Flooring:Carpet, Tile
- Kitchen Description:Dishwasher, Microwave
- Basement:Yes
- Living area:3,494 sq. ft.
Heating and cooling
- Cooling:Ceiling Fan(s), Central Air, Electric
- Heating:Central, Natural Gas
- Central air:Yes
Structure and exterior
- Roof:Asphalt
- Year built:2023
- Building area:3,494 sq. ft.
- Lot area:0.69 Acres
- Architectural Style:Traditional
- Construction Materials:Brick, Hardboard Siding
- Exterior Features:Deck, Patio, Porch
- Levels:2 Story
Schools
- High school:Fairview High School
- Middle school:Fairview Middle School
- Elementary school:Fairview Elementary
Utilities
- Water:Public, Water Available
- Sewer:Public Sewer
Finances and disclosures
- Price:$899,900
- Price per sq. ft.:$257.56
- Tax amount:$4,022
Features and amenities
- Appliances:Dishwasher, Microwave
- Amenities:Ceiling Fan(s), Extra Closets, High Speed Internet, Smart Thermostat, Smoke Detector(s), Walk-In Closet(s)
Parking
- Total parking spaces:3
- Parking description:Concrete
- Garage:Yes
- Garage spaces:3
 Copyright 2026 Realtracs Mls. All rights reserved. Realtracs Mls provides content displayed here (“provided content”) on an “as is” basis and makes no representations or warranties regarding the provided content, including, but not limited to those of non-infringement, timeliness, accuracy, or completeness. Individuals and companies using information presented are responsible for verification and validation of information they utilize and present to their customers and clients. Realtracs Mls will not be liable for any damage or loss resulting from use of the provided content or the products available through Portals, IDX, VOW, and/or Syndication. Recipients of this information shall not resell, redistribute, reproduce, modify, or otherwise copy any portion thereof without the expressed written consent of Realtracs Mls.
New listings near 7219 Adenborough Dr
- New
 $575,000Active4 beds 3 baths2,306 sq. ft.
7432 Cumberland Dr, Fairview, TN 37062
MLS# 3500915Listed by: SCOUT REALTY - New
 $299,000Active3 beds 2 baths1,050 sq. ft.
7114 Oak Tree Dr, Fairview, TN 37062
MLS# 3510970Listed by: COMPASS - New
 $529,900Active3 beds 2 baths1,915 sq. ft.
7212 Fairlawn Dr, Fairview, TN 37062
MLS# 3510847Listed by: CASTLEROCK DBA THE JONES COMPANY - New
 $875,000Active33.15 Acres
7240 Kingston Rd, Fairview, TN 37062
MLS# 3510457Listed by: MERIT REAL ESTATE ADVISORS - New
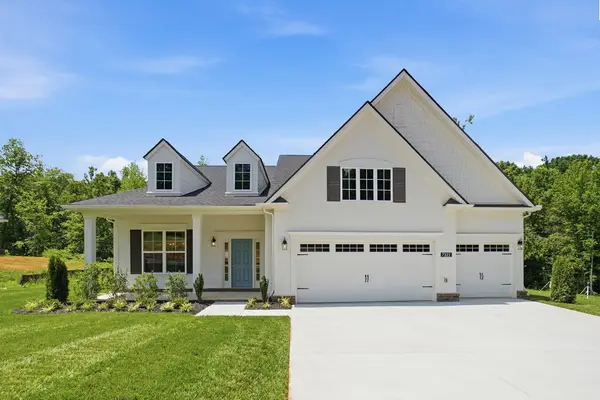 $729,990Active4 beds 4 baths2,958 sq. ft.
7322 Buckhorn Ct, Fairview, TN 37062
MLS# 3509920Listed by: CASTLEROCK DBA THE JONES COMPANY - New
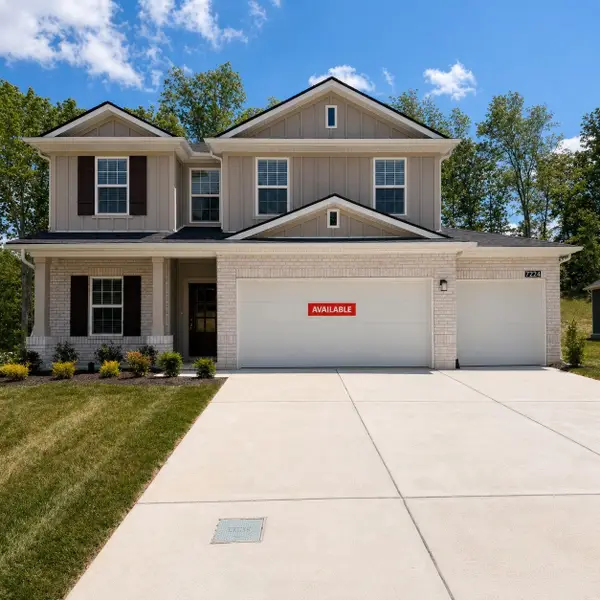 $579,990Active5 beds 3 baths2,513 sq. ft.
5 Fairlawn Dr, Fairview, TN 37062
MLS# 3508085Listed by: CASTLEROCK DBA THE JONES COMPANY - New
 $604,990Active5 beds 4 baths2,806 sq. ft.
10 Fairlawn Dr, Fairview, TN 37062
MLS# 3508100Listed by: CASTLEROCK DBA THE JONES COMPANY - New
 $599,990Active5 beds 4 baths2,806 sq. ft.
6 Fairlawn Dr, Fairview, TN 37062
MLS# 3508103Listed by: CASTLEROCK DBA THE JONES COMPANY - New
 $619,990Active4 beds 4 baths2,806 sq. ft.
39 Fairlawn Dr, Fairview, TN 37062
MLS# 3508105Listed by: CASTLEROCK DBA THE JONES COMPANY - New
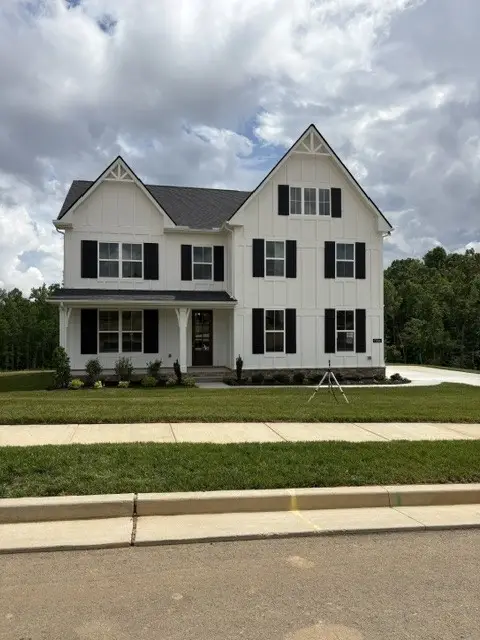 $799,990Active5 beds 4 baths3,506 sq. ft.
30 Buckhorn Court, Fairview, TN 37062
MLS# 3508109Listed by: CASTLEROCK DBA THE JONES COMPANY


Protect your home and budget from life's surprises with an Assurant Home Warranty, backed by a partner that supports you through every step of homeownership. Explore Plans.
© 2023 - 2026 ERA Franchise Systems LLC. All rights reserved. ERA Franchise Systems LLC fully supports the principles of the Fair Housing Act and the Equal Opportunity Act. ERA, ERA Real Estate powered, and their respective logos are registered service marks of ERA Franchise Systems LLC. Each office is independently owned and operated.