
7281 Belvoir Drive, Fairview, TN 37062
Local realty services provided by:Reliant Realty ERA Powered
7281 Belvoir Drive,Fairview, TN 37062
$1,089,990
- 4 Beds
- 5 Baths
- 4,129 sq. ft.
- Single family
- Active
Listed by: kizech washington, elijah woody
Office: castlerock dba the jones company
MLS#:3244603
Source:NASHVILLE
Price summary
- Price:$1,089,990
- Price per sq. ft.:$263.98
- Monthly HOA dues:$95
About this home
The Newcastle plan by CastleRock Communities is designed to fulfill your every desire. A gracious wrap-around porch welcomes you with true Southern charm, inviting you to linger and unwind. Once inside, you are greeted by a formal dining room, gourmet kitchen with a large pantry, and a 2-story great room with a stone fireplace. The triple bay window in the owner's suite provides extra space, and the spa-like bath includes a large walk-in closet. There is another bedroom with ensuite bath on the main floor and three bedrooms, two bathrooms, and a large bonus room with a vaulted ceiling up. This home features over $161,000 in options and upgrades such as oak hardwood treads, bay window in the breakfast room, soft-close cabinets, upgraded quartz countertops, laminate flooring throughout the first floor, upgraded tile, judges panel in the dining room, framed windows throughout, crown molding, upgraded lighting, covered back deck, and a 3-car side entry garage. All of this and more on a 1-acre lot! SUMMER SELL-A-BRATION, ask about our preferred lender incentive of $40,000 in flex cash!...
Contact an agent
Home facts
- Year built:2025
- Subdivision & Development:Belvoir
- Listing ID #:3244603
- Added:57 day(s) ago
- Updated:August 14, 2026 at 02:22 PM
Rooms and interior
- Bedrooms:4
- Total bathrooms:5
- Full bathrooms:4
- Half bathrooms:1
- Flooring:Carpet, Laminate, Tile
- Kitchen Description:Dishwasher, Disposal, Microwave
- Basement:Yes
- Basement Description:Crawl Space
- Living area:4,129 sq. ft.
Heating and cooling
- Cooling:Central Air, Electric
- Heating:Central, Natural Gas
- Central air:Yes
Structure and exterior
- Year built:2025
- Building area:4,129 sq. ft.
- Lot area:1.3 Acres
- Construction Materials:Brick, Fiber Cement
- Levels:2 Story
Schools
- High school:Fairview High School
- Middle school:Fairview Middle School
- Elementary school:Westwood Elementary School
Utilities
- Water:Public, Water Available
- Sewer:Public Sewer
Finances and disclosures
- Price:$1,089,990
- Price per sq. ft.:$263.98
- Tax amount:$6,000
Features and amenities
- Appliances:Dishwasher, Disposal, Microwave
- Amenities:Smoke Detector(s)
Parking
- Total parking spaces:3
- Garage:Yes
- Garage spaces:3
 Copyright 2026 Realtracs Mls. All rights reserved. Realtracs Mls provides content displayed here (“provided content”) on an “as is” basis and makes no representations or warranties regarding the provided content, including, but not limited to those of non-infringement, timeliness, accuracy, or completeness. Individuals and companies using information presented are responsible for verification and validation of information they utilize and present to their customers and clients. Realtracs Mls will not be liable for any damage or loss resulting from use of the provided content or the products available through Portals, IDX, VOW, and/or Syndication. Recipients of this information shall not resell, redistribute, reproduce, modify, or otherwise copy any portion thereof without the expressed written consent of Realtracs Mls.
New listings near 7281 Belvoir Drive
- New
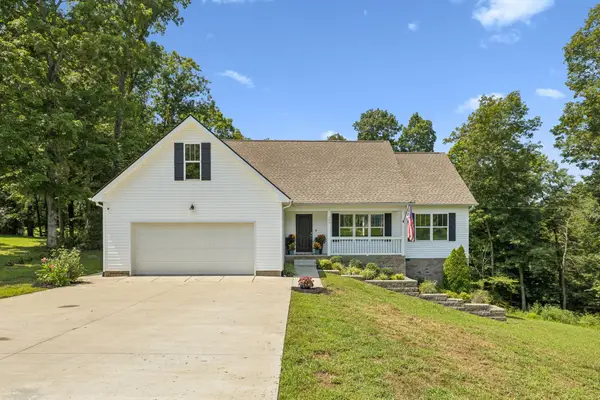 $549,900Active3 beds 2 baths1,616 sq. ft.
553 Delacy Dr, Fairview, TN 37062
MLS# 3511192Listed by: BENCHMARK REALTY, LLC - New
 $575,000Active4 beds 3 baths2,306 sq. ft.
7432 Cumberland Dr, Fairview, TN 37062
MLS# 3500915Listed by: SCOUT REALTY - Open Sun, 2 to 4pmNew
 $299,000Active3 beds 2 baths1,050 sq. ft.
7114 Oak Tree Dr, Fairview, TN 37062
MLS# 3510970Listed by: COMPASS - New
 $529,900Active3 beds 2 baths1,915 sq. ft.
7212 Fairlawn Dr, Fairview, TN 37062
MLS# 3510847Listed by: CASTLEROCK DBA THE JONES COMPANY - New
 $875,000Active33.15 Acres
7240 Kingston Rd, Fairview, TN 37062
MLS# 3510457Listed by: MERIT REAL ESTATE ADVISORS - New
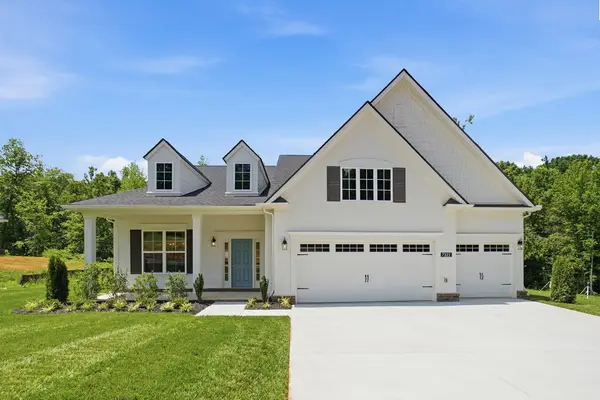 $729,990Active4 beds 4 baths2,958 sq. ft.
7322 Buckhorn Ct, Fairview, TN 37062
MLS# 3509920Listed by: CASTLEROCK DBA THE JONES COMPANY - New
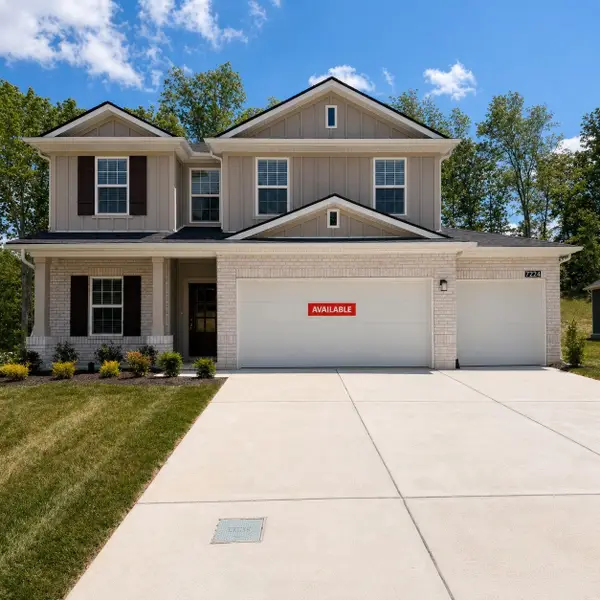 $579,990Active5 beds 3 baths2,513 sq. ft.
5 Fairlawn Dr, Fairview, TN 37062
MLS# 3508085Listed by: CASTLEROCK DBA THE JONES COMPANY - New
 $604,990Active5 beds 4 baths2,806 sq. ft.
10 Fairlawn Dr, Fairview, TN 37062
MLS# 3508100Listed by: CASTLEROCK DBA THE JONES COMPANY - New
 $599,990Active5 beds 4 baths2,806 sq. ft.
6 Fairlawn Dr, Fairview, TN 37062
MLS# 3508103Listed by: CASTLEROCK DBA THE JONES COMPANY - New
 $619,990Active4 beds 4 baths2,806 sq. ft.
39 Fairlawn Dr, Fairview, TN 37062
MLS# 3508105Listed by: CASTLEROCK DBA THE JONES COMPANY


Protect your home and budget from life's surprises with an Assurant Home Warranty, backed by a partner that supports you through every step of homeownership. Explore Plans.
© 2023 - 2026 ERA Franchise Systems LLC. All rights reserved. ERA Franchise Systems LLC fully supports the principles of the Fair Housing Act and the Equal Opportunity Act. ERA, ERA Real Estate powered, and their respective logos are registered service marks of ERA Franchise Systems LLC. Each office is independently owned and operated.