
7301 White Oak Dr, Fairview, TN 37062
Local realty services provided by:Reliant Realty ERA Powered
7301 White Oak Dr,Fairview, TN 37062
$349,999
- 2 Beds
- 1 Baths
- 1,008 sq. ft.
- Single family
- Active
Listed by: josh jennette,broker, abr, e-pro,green
Office: jennette, realtors
MLS#:3213554
Source:NASHVILLE
Price summary
- Price:$349,999
- Price per sq. ft.:$347.22
About this home
Discover your private wooded sanctuary at 7301 White Oak Drive in Fairview, TN. This inviting log cabin rests on a generous .81-acre lot enveloped by mature trees, delivering rare seclusion and a deep sense of tranquility. Surrounded by nature, the home offers peaceful privacy where the only sounds are birdsongs and rustling leaves — the perfect setting to truly unwind and reconnect with the outdoors.
Inside, the authentic log construction creates a warm, cozy atmosphere with an open, welcoming layout ideal for relaxed living. Step out onto the covered front porch to greet the day or relax on the large back deck overlooking the wooded lot. Whether enjoying morning coffee among the trees, evening stargazing, or simply soaking in the calm of your own private retreat, this cabin embodies the serene lifestyle so many desire.
Best of all, this wooded haven is conveniently located just minutes from Fairview’s shopping, dining, and everyday essentials. Enjoy easy access to Franklin, Dickson, Nashville, local parks, trails, and abundant recreation options. Experience the ideal balance — profound peace and privacy surrounded by nature, yet minutes from modern conveniences and entertainment.
If you’ve been dreaming of a private log cabin tucked away in the trees, this is your opportunity. Schedule a private showing today and fall in love with the tranquility that awaits....
Contact an agent
Home facts
- Year built:2004
- Subdivision & Development:Glenhaven 100 Sec 1
- Listing ID #:3213554
- Added:89 day(s) ago
- Updated:August 13, 2026 at 02:32 PM
Rooms and interior
- Bedrooms:2
- Total bathrooms:1
- Full bathrooms:1
- Kitchen Description:Dishwasher
- Basement:Yes
- Basement Description:Crawl Space
- Living area:1,008 sq. ft.
Heating and cooling
- Cooling:Central Air
- Heating:Central
- Central air:Yes
Structure and exterior
- Roof:Metal
- Year built:2004
- Building area:1,008 sq. ft.
- Lot area:0.81 Acres
- Architectural Style:Log
- Construction Materials:Log
- Exterior Features:Deck, Porch
- Levels:1 Story
Schools
- High school:Fairview High School
- Middle school:Fairview Middle School
- Elementary school:Fairview Elementary
Utilities
- Water:Public, Water Available
- Sewer:Private Sewer
Finances and disclosures
- Price:$349,999
- Price per sq. ft.:$347.22
- Tax amount:$1,439
Features and amenities
- Appliances:Dishwasher
 Copyright 2026 Realtracs Mls. All rights reserved. Realtracs Mls provides content displayed here (“provided content”) on an “as is” basis and makes no representations or warranties regarding the provided content, including, but not limited to those of non-infringement, timeliness, accuracy, or completeness. Individuals and companies using information presented are responsible for verification and validation of information they utilize and present to their customers and clients. Realtracs Mls will not be liable for any damage or loss resulting from use of the provided content or the products available through Portals, IDX, VOW, and/or Syndication. Recipients of this information shall not resell, redistribute, reproduce, modify, or otherwise copy any portion thereof without the expressed written consent of Realtracs Mls.
New listings near 7301 White Oak Dr
- New
 $575,000Active4 beds 3 baths2,306 sq. ft.
7432 Cumberland Dr, Fairview, TN 37062
MLS# 3500915Listed by: SCOUT REALTY - New
 $299,000Active3 beds 2 baths1,050 sq. ft.
7114 Oak Tree Dr, Fairview, TN 37062
MLS# 3510970Listed by: COMPASS - New
 $529,900Active3 beds 2 baths1,915 sq. ft.
7212 Fairlawn Dr, Fairview, TN 37062
MLS# 3510847Listed by: CASTLEROCK DBA THE JONES COMPANY - New
 $875,000Active33.15 Acres
7240 Kingston Rd, Fairview, TN 37062
MLS# 3510457Listed by: MERIT REAL ESTATE ADVISORS - New
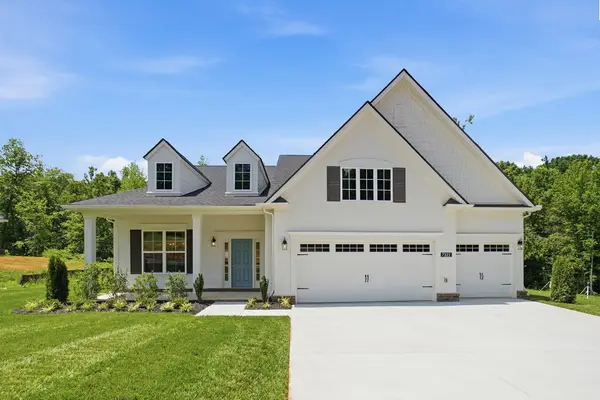 $729,990Active4 beds 4 baths2,958 sq. ft.
7322 Buckhorn Ct, Fairview, TN 37062
MLS# 3509920Listed by: CASTLEROCK DBA THE JONES COMPANY - New
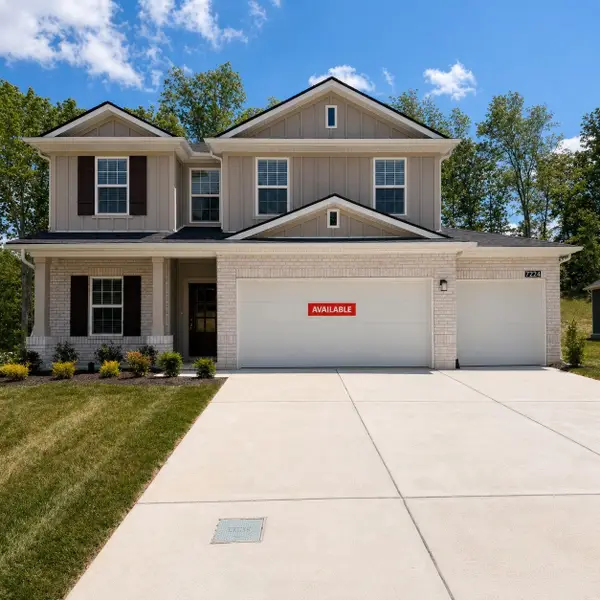 $579,990Active5 beds 3 baths2,513 sq. ft.
5 Fairlawn Dr, Fairview, TN 37062
MLS# 3508085Listed by: CASTLEROCK DBA THE JONES COMPANY - New
 $604,990Active5 beds 4 baths2,806 sq. ft.
10 Fairlawn Dr, Fairview, TN 37062
MLS# 3508100Listed by: CASTLEROCK DBA THE JONES COMPANY - New
 $599,990Active5 beds 4 baths2,806 sq. ft.
6 Fairlawn Dr, Fairview, TN 37062
MLS# 3508103Listed by: CASTLEROCK DBA THE JONES COMPANY - New
 $619,990Active4 beds 4 baths2,806 sq. ft.
39 Fairlawn Dr, Fairview, TN 37062
MLS# 3508105Listed by: CASTLEROCK DBA THE JONES COMPANY - New
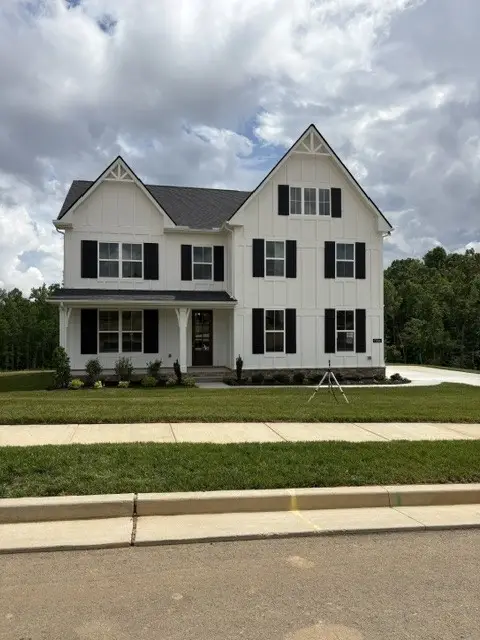 $799,990Active5 beds 4 baths3,506 sq. ft.
30 Buckhorn Court, Fairview, TN 37062
MLS# 3508109Listed by: CASTLEROCK DBA THE JONES COMPANY


Protect your home and budget from life's surprises with an Assurant Home Warranty, backed by a partner that supports you through every step of homeownership. Explore Plans.
© 2023 - 2026 ERA Franchise Systems LLC. All rights reserved. ERA Franchise Systems LLC fully supports the principles of the Fair Housing Act and the Equal Opportunity Act. ERA, ERA Real Estate powered, and their respective logos are registered service marks of ERA Franchise Systems LLC. Each office is independently owned and operated.