
7304 Dutch River Cir, Fairview, TN 37062
Local realty services provided by:Reliant Realty ERA Powered
7304 Dutch River Cir,Fairview, TN 37062
$715,000
- 4 Beds
- 3 Baths
- 2,550 sq. ft.
- Single family
- Active
Listed by: michael harrison
Office: simplihom
MLS#:3636301
Source:NASHVILLE
Price summary
- Price:$715,000
- Price per sq. ft.:$280.39
- Monthly HOA dues:$74
About this home
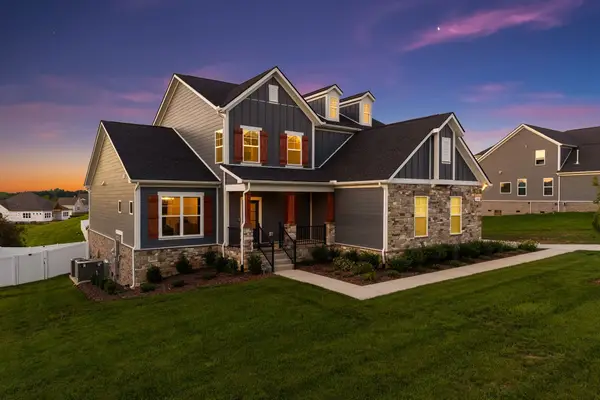
Welcome to 7304 Dutch River Circle in Fairview! Built in 2024 and offering 2,550 square feet, this beautifully appointed 4-bedroom, 3-bath home offers flexibility for the way you live, with two bedrooms conveniently located on the main level and an open floor plan made for easy everyday living and effortless entertaining. A large bonus room gives you room to spread out — media room, home office, playroom, or guest space, the choice is yours. Throughout the home, thoughtful architectural details, including wood shelving, give it a warm, inviting feel with a handcrafted touch. Outside, unwind on the covered porch and enjoy the nearly half-acre lot, bordered on one side by common area for added privacy and a greener view. Commuters will love the quick access to I-40 and I-840, putting Nashville, Franklin, and Brentwood within easy reach. And here's a bonus: this home is USDA eligible, so qualified buyers can purchase with $0 down. Don't miss this Fairview gem — schedule your showing today!...
Contact an agent
Home facts
- Year built:2023
- Subdivision & Development:Richvale Ph2
- Listing ID #:3636301
- Added:1 day(s) ago
- Updated:November 15, 2026 at 04:01 PM
Rooms and interior
- Bedrooms:4
- Total bathrooms:3
- Full bathrooms:3
- Flooring:Carpet, Tile
- Kitchen Description:Dishwasher, Disposal, Microwave, Refrigerator
- Basement Description:Crawl Space
- Living area:2,550 sq. ft.
Heating and cooling
- Cooling:Ceiling Fan(s), Central Air
- Heating:Central, Natural Gas
- Central air:Yes
Structure and exterior
- Roof:Asphalt
- Year built:2023
- Building area:2,550 sq. ft.
- Lot area:0.47 Acres
- Lot Features:Level
- Construction Materials:Brick, Fiber Cement
- Exterior Features:Deck, Porch
- Levels:2 Story
Schools
- High school:Fairview High School
- Middle school:Fairview Middle School
- Elementary school:Westwood Elementary School
Utilities
- Water:Public, Water Available
- Sewer:Public Sewer
Finances and disclosures
- Price:$715,000
- Price per sq. ft.:$280.39
- Tax amount:$3,288
Features and amenities
- Appliances:Dishwasher, Disposal, Microwave, Refrigerator
- Amenities:Air Filter, Ceiling Fan(s), High Speed Internet, Playground, Smoke Detector(s), Trail(s), Underground Utilities, Walk-In Closet(s)
Parking
- Total parking spaces:2
- Parking description:Aggregate
- Garage:Yes
- Garage spaces:2
 Copyright 2026 Realtracs Mls. All rights reserved. Realtracs Mls provides content displayed here (“provided content”) on an “as is” basis and makes no representations or warranties regarding the provided content, including, but not limited to those of non-infringement, timeliness, accuracy, or completeness. Individuals and companies using information presented are responsible for verification and validation of information they utilize and present to their customers and clients. Realtracs Mls will not be liable for any damage or loss resulting from use of the provided content or the products available through Portals, IDX, VOW, and/or Syndication. Recipients of this information shall not resell, redistribute, reproduce, modify, or otherwise copy any portion thereof without the expressed written consent of Realtracs Mls.
New listings near 7304 Dutch River Cir
- Coming Soon
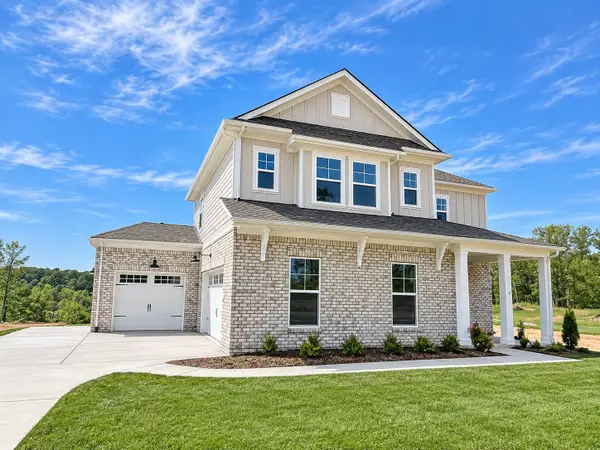 $780,000Coming Soon4 beds 4 baths2,481 sq. ft.
7230 Richvale Drive, Fairview, TN 37062
MLS# 3634944Listed by: BERKSHIRE HATHAWAY HOMESERVICES WOODMONT REALTY - New
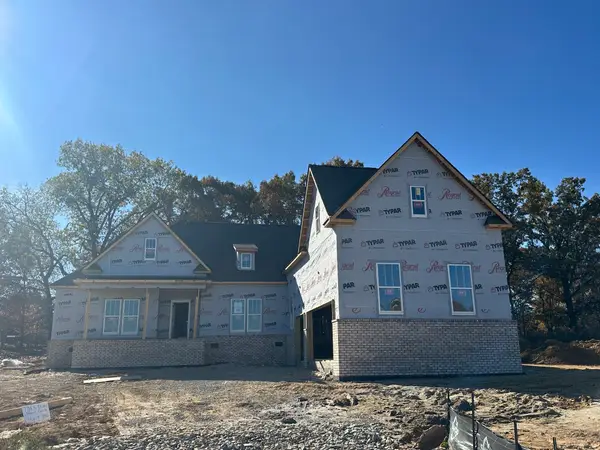 $836,175Active4 beds 4 baths3,221 sq. ft.
7313 Dutch River Cir, Fairview, TN 37062
MLS# 3636603Listed by: REGENT REALTY - New
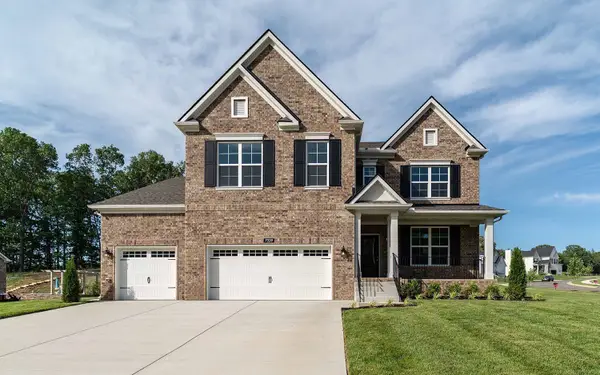 $799,990Active5 beds 4 baths3,656 sq. ft.
7910 Pine Street, Fairview, TN 37062
MLS# 3636180Listed by: CASTLEROCK DBA THE JONES COMPANY - Open Sun, 2 to 4pmNew
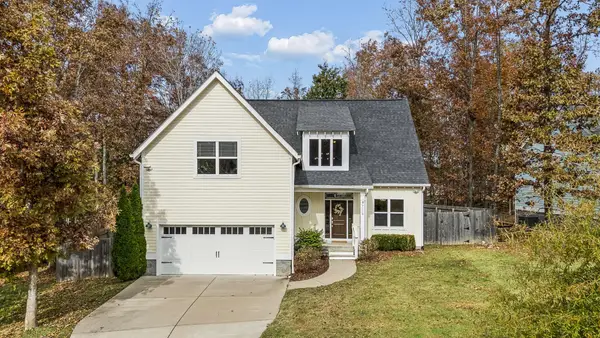 $615,000Active3 beds 3 baths2,171 sq. ft.
7110 Pepper Tree Cir, Fairview, TN 37062
MLS# 3635657Listed by: FRIDRICH & CLARK REALTY - Open Sun, 2 to 4pmNew
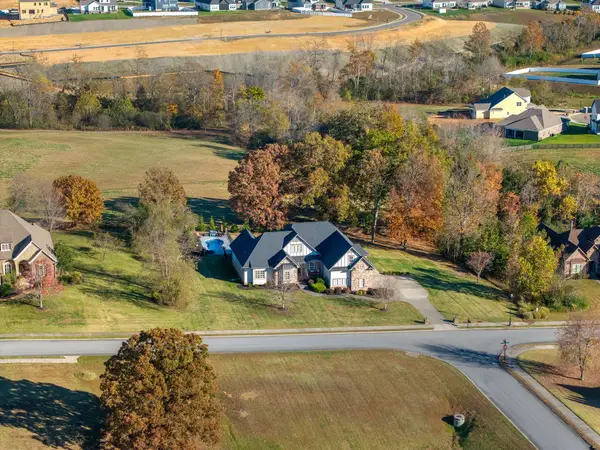 $1,175,000Active4 beds 3 baths3,628 sq. ft.
7300 Stirrup Ln, Fairview, TN 37062
MLS# 3635535Listed by: ATLAS GLOBAL REAL ESTATE - New
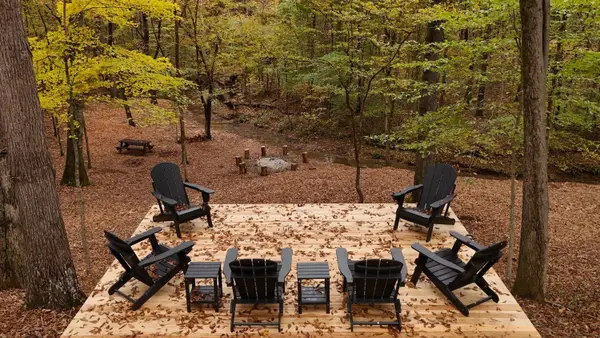 $315,000Active2.54 Acres
7368 Overbey Rd, Fairview, TN 37062
MLS# 3635536Listed by: COMPASS - New
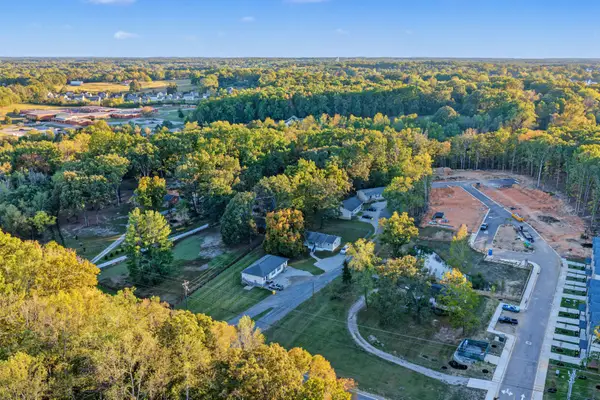 $1,358,000Active-- beds -- baths1,599 sq. ft.
513 Highway 96 N, Fairview, TN 37062
MLS# 3635204Listed by: SYNERGY REALTY NETWORK, LLC - New
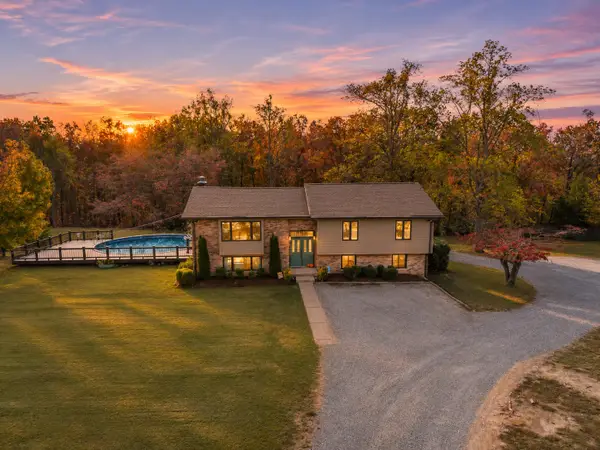 $569,900Active3 beds 3 baths2,362 sq. ft.
7518 King Rd, Fairview, TN 37062
MLS# 3635154Listed by: SYNERGY REALTY NETWORK, LLC - New
 $849,000Active4 beds 4 baths3,442 sq. ft.
7308 Dutch River Cir, Fairview, TN 37062
MLS# 3635160Listed by: TYLER YORK REAL ESTATE BROKERS, LLC


Protect your home and budget from life's surprises with an Assurant Home Warranty, backed by a partner that supports you through every step of homeownership. Explore Plans.
© 2023 - 2026 ERA Franchise Systems LLC. All rights reserved. ERA Franchise Systems LLC fully supports the principles of the Fair Housing Act and the Equal Opportunity Act. ERA, ERA Real Estate powered, and their respective logos are registered service marks of ERA Franchise Systems LLC. Each office is independently owned and operated.