
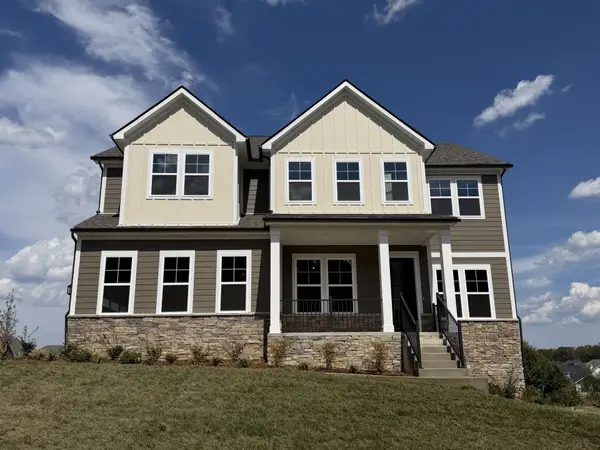
7308 Dutch River Cir, Fairview, TN 37062
Local realty services provided by:ERA Chappell & Associates Realty & Rental
7308 Dutch River Cir,Fairview, TN 37062
$849,000
- 4 Beds
- 4 Baths
- 3,442 sq. ft.
- Single family
- Active
Listed by: kelsey henry abr, chlms
Office: tyler york real estate brokers, llc.
MLS#:3333870
Source:NASHVILLE
Price summary
- Price:$849,000
- Price per sq. ft.:$246.66
- Monthly HOA dues:$75
About this home
Why buy new construction and start from scratch when you can have ALL the upgrades without the wait? Completed in 2025, this home was built with over $100,000 in builder upgrades: a chef's kitchen with upgraded cabinetry and quartz, level 2 wood flooring through the main living areas, a freestanding soaking tub in the primary suite, and a side-load three-car garage. The sellers then invested nearly $90,000 more: a Café Professional kitchen appliance package, automated blinds, epoxied garage floor, whole-home Generac generator, tankless water heater, whole-home water filtration, security system with cameras, an 8x6x4 tornado shelter, and white vinyl fencing. Nearly 3,500 square feet on over half an acre with Williamson County schools. Seller has started lawn treatments and will dedicate two lawn seeding and aeration treatments to the next buyer, as well as a home warranty of buyer's choosing (up to $1,000), with an acceptable offer. Buyer and buyer's agent to verify all information. Information believed to be true but not guaranteed. The washer/dryer combo and curtains do not convey with the sale of the home. If buyer uses preferred mortgage broker Sean Aspenlind with Thrive Lending LLC (615-905-1848), buyer will receive 1% of the loan amount in lender credit toward closing costs and/or interest rate buy down....
Contact an agent
Home facts
- Year built:2025
- Subdivision & Development:Richvale Ph4
- Listing ID #:3333870
- Added:50 day(s) ago
- Updated:September 28, 2026 at 02:27 PM
Rooms and interior
- Bedrooms:4
- Total bathrooms:4
- Full bathrooms:3
- Half bathrooms:1
- Flooring:Carpet
- Kitchen Description:Microwave, Refrigerator
- Basement:Yes
- Living area:3,442 sq. ft.
Heating and cooling
- Cooling:Central Air
- Heating:Central
- Central air:Yes
Structure and exterior
- Roof:Asphalt
- Year built:2025
- Building area:3,442 sq. ft.
- Lot area:0.52 Acres
- Construction Materials:Brick, Fiber Cement
- Exterior Features:Porch
- Levels:2 Story
Schools
- High school:Fairview High School
- Middle school:Fairview Middle School
- Elementary school:Westwood Elementary School
Utilities
- Water:Public, Water Available
- Sewer:STEP System
Finances and disclosures
- Price:$849,000
- Price per sq. ft.:$246.66
- Tax amount:$3,772
Features and amenities
- Appliances:Microwave, Refrigerator
- Amenities:High Speed Internet
Parking
- Total parking spaces:3
- Garage:Yes
- Garage spaces:3
 Copyright 2026 Realtracs Mls. All rights reserved. Realtracs Mls provides content displayed here (“provided content”) on an “as is” basis and makes no representations or warranties regarding the provided content, including, but not limited to those of non-infringement, timeliness, accuracy, or completeness. Individuals and companies using information presented are responsible for verification and validation of information they utilize and present to their customers and clients. Realtracs Mls will not be liable for any damage or loss resulting from use of the provided content or the products available through Portals, IDX, VOW, and/or Syndication. Recipients of this information shall not resell, redistribute, reproduce, modify, or otherwise copy any portion thereof without the expressed written consent of Realtracs Mls.
New listings near 7308 Dutch River Cir
- Coming Soon
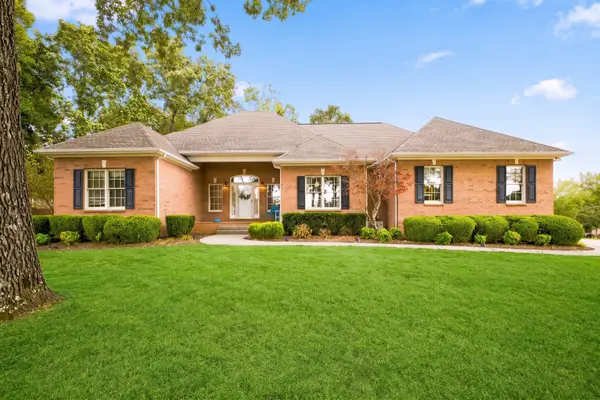 $784,900Coming Soon4 beds 3 baths2,916 sq. ft.
7501 Knight Ln, Fairview, TN 37062
MLS# 3601732Listed by: CHARTER PROPERTIES, LLC - Coming Soon
 $845,000Coming Soon5 beds 4 baths3,060 sq. ft.
7441 Swindon Blvd, Fairview, TN 37062
MLS# 3530291Listed by: BENCHMARK REALTY, LLC - New
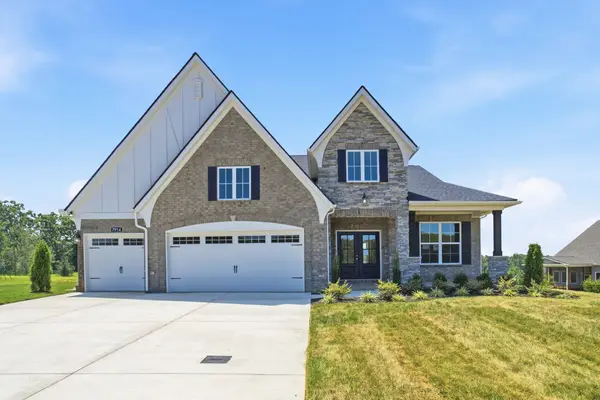 $749,990Active4 beds 4 baths2,958 sq. ft.
7914 Pine Street, Fairview, TN 37062
MLS# 3601805Listed by: CASTLEROCK DBA THE JONES COMPANY - New
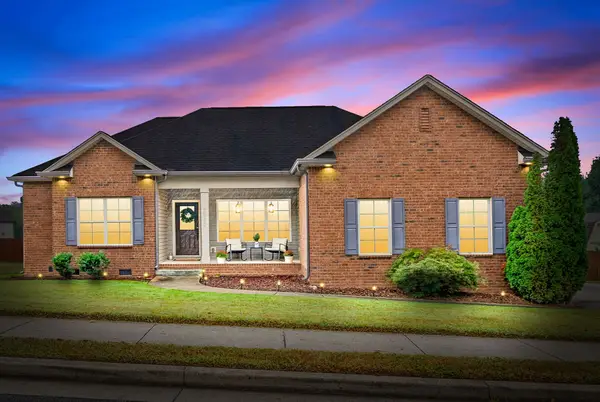 $409,900Active3 beds 2 baths1,346 sq. ft.
7532 Nathaniel Woods Blvd, Fairview, TN 37062
MLS# 3601315Listed by: KELLER WILLIAMS REALTY NASHVILLE/FRANKLIN - New
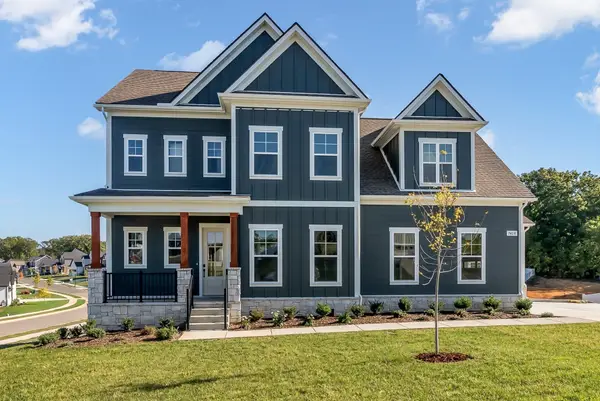 $719,990Active4 beds 4 baths3,115 sq. ft.
7428 Twill Heights Loop, Fairview, TN 37062
MLS# 3601327Listed by: DRB GROUP TENNESSEE - New
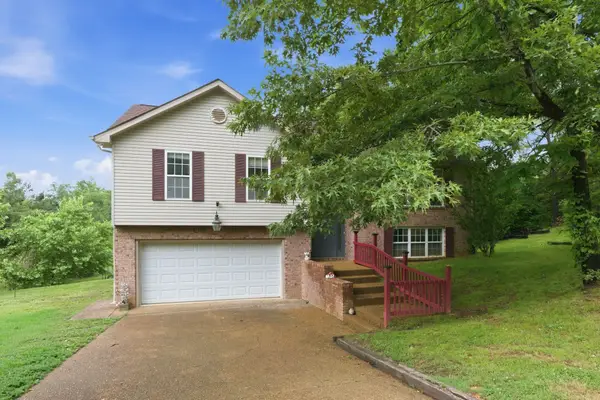 $427,000Active3 beds 2 baths1,998 sq. ft.
7500 Cherokee Hills Rd, Fairview, TN 37062
MLS# 3599471Listed by: THE REALTY ASSOCIATION - Open Sat, 1 to 3pmNew
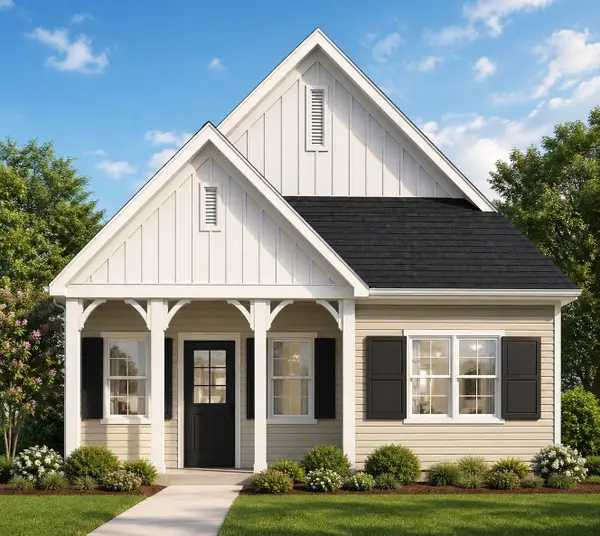 $569,900Active3 beds 2 baths2,077 sq. ft.
7147 Frances St, Fairview, TN 37062
MLS# 3599298Listed by: CHARTER PROPERTIES, LLC - New
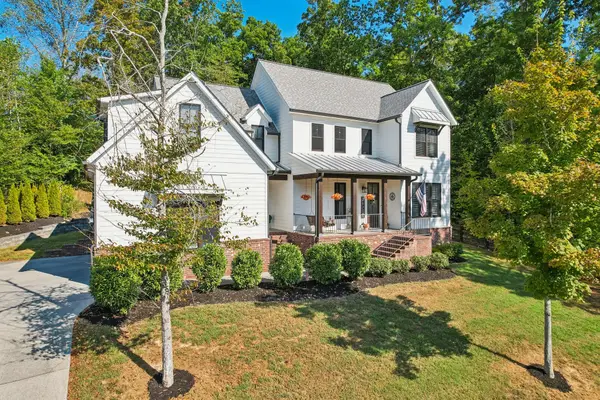 $869,880Active4 beds 4 baths3,202 sq. ft.
7173 Kyles Creek Dr, Fairview, TN 37062
MLS# 3598064Listed by: REDFIN CORPORATION - New
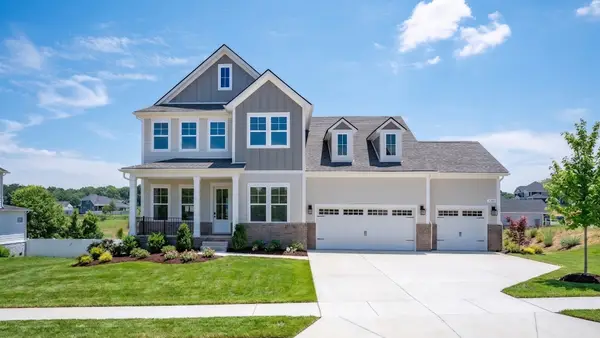 $739,900Active4 beds 3 baths2,710 sq. ft.
7324 Dutch River Circle, Fairview, TN 37062
MLS# 3597961Listed by: DRB GROUP TENNESSEE - New
 $799,900Active5 beds 4 baths3,517 sq. ft.
7320 Dutch River Circle, Fairview, TN 37062
MLS# 3597962Listed by: DRB GROUP TENNESSEE


Protect your home and budget from life's surprises with an Assurant Home Warranty, backed by a partner that supports you through every step of homeownership. Explore Plans.
© 2023 - 2026 ERA Franchise Systems LLC. All rights reserved. ERA Franchise Systems LLC fully supports the principles of the Fair Housing Act and the Equal Opportunity Act. ERA, ERA Real Estate powered, and their respective logos are registered service marks of ERA Franchise Systems LLC. Each office is independently owned and operated.