
7407 Hemen Way, Fairview, TN 37062
Local realty services provided by:Reliant Realty ERA Powered
7407 Hemen Way,Fairview, TN 37062
$659,000
- 4 Beds
- 4 Baths
- 2,588 sq. ft.
- Single family
- Active
Upcoming open houses
- Sun, Aug 2302:00 pm - 04:00 pm
Listed by: laura faber
Office: compass
MLS#:3510911
Source:NASHVILLE
Price summary
- Price:$659,000
- Price per sq. ft.:$254.64
- Monthly HOA dues:$50
About this home
It's a gem of a home in the heart of growing Fairview, in beautiful Northwestern Williamson County. All brick, one owner, gently lived-in. Tucked inside the pretty Audubon Cove Subdivision, a small community with sidewalks & surrounded by trees. Zoned for outstanding Wilco Schools - Westwood Elementary, Fairview Middle & High Schools. 2022 Build by Regent Homes. (i.e..all major systems just 4 years old) Three-car attached garage, on nearly a quarter-acre level lot - backyard is ready for your vision. Rocking chair front porch. 4 Bedrooms, 3.5 Bath. Main floor offers primary ensuite with two walk-in closets. Open concept kitchen/dining/living room, half-bath, laundry room, walk-in pantry. Kitchen features stainless steel appliances, shaker-style cabinetry with soft-close doors and drawers, granite countertops, eat-in kitchen island. 4-year old Refrigerator, Washer & Dryer, plus white wood blinds on every window ALL remain. Second floor offers a bonus/rec room, 3 bedrooms and 2 full baths. Marble counters and tile flooring in bathrooms. LVP flooring on main floor living spaces, freshly painted walls throughout. Super location - TWO new Emergency Departments are being built, both just minutes away. It's also just a 6-minute drive to local favorite The Thompsons Kitchen (pro-tip: try the pork carnitas). 8-minutes to Uncle Lenny's Country Cafe for live music & pierogies (IYKYK) 8-minutes to the fantastic Fairview Fresh Deli Donuts, Publix, and Jingo Java. 2-minutes to super cute mercantile & coffee shop,The Local Grove. 10-minutes to Fairview's crown jewel - Bowie Nature Park and the new Fairview Town Center, currently being developed. 15-minutes to all the retail in Bellevue up Hwy 100 (biscuits at Loveless Cafe, hello!) and 25-minutes to downtown Franklin on Hwy 96....
Contact an agent
Home facts
- Year built:2022
- Subdivision & Development:Audubon Cove
- Listing ID #:3510911
- Added:3 day(s) ago
- Updated:August 18, 2026 at 02:33 PM
Rooms and interior
- Bedrooms:4
- Total bathrooms:4
- Full bathrooms:3
- Half bathrooms:1
- Flooring:Carpet, Tile
- Kitchen Description:Dishwasher, Disposal, Microwave, Refrigerator
- Basement:Yes
- Living area:2,588 sq. ft.
Heating and cooling
- Cooling:Ceiling Fan(s), Central Air
- Heating:Central
- Central air:Yes
Structure and exterior
- Roof:Asphalt
- Year built:2022
- Building area:2,588 sq. ft.
- Lot area:0.21 Acres
- Lot Features:Level
- Architectural Style:Traditional
- Construction Materials:Brick, Hardboard Siding
- Exterior Features:Patio, Porch
- Levels:2 Story
Schools
- High school:Fairview High School
- Middle school:Fairview Middle School
- Elementary school:Westwood Elementary School
Utilities
- Water:Public, Water Available
- Sewer:Public Sewer
Finances and disclosures
- Price:$659,000
- Price per sq. ft.:$254.64
- Tax amount:$3,270
Features and amenities
- Appliances:Dishwasher, Disposal, Microwave, Refrigerator
- Amenities:Ceiling Fan(s), High Speed Internet
Parking
- Total parking spaces:3
- Parking description:Concrete, Driveway
- Garage:Yes
- Garage spaces:3
 Copyright 2026 Realtracs Mls. All rights reserved. Realtracs Mls provides content displayed here (“provided content”) on an “as is” basis and makes no representations or warranties regarding the provided content, including, but not limited to those of non-infringement, timeliness, accuracy, or completeness. Individuals and companies using information presented are responsible for verification and validation of information they utilize and present to their customers and clients. Realtracs Mls will not be liable for any damage or loss resulting from use of the provided content or the products available through Portals, IDX, VOW, and/or Syndication. Recipients of this information shall not resell, redistribute, reproduce, modify, or otherwise copy any portion thereof without the expressed written consent of Realtracs Mls.
New listings near 7407 Hemen Way
- Coming Soon
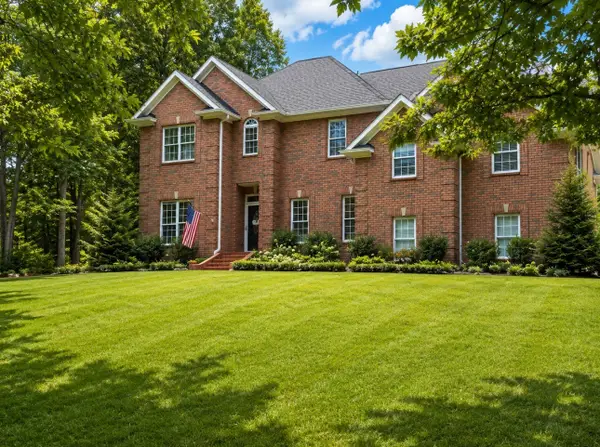 $759,900Coming Soon3 beds 3 baths
7313 Henry Dr, Fairview, TN 37062
MLS# 3312128Listed by: CRYE-LEIKE, INC., REALTORS - New
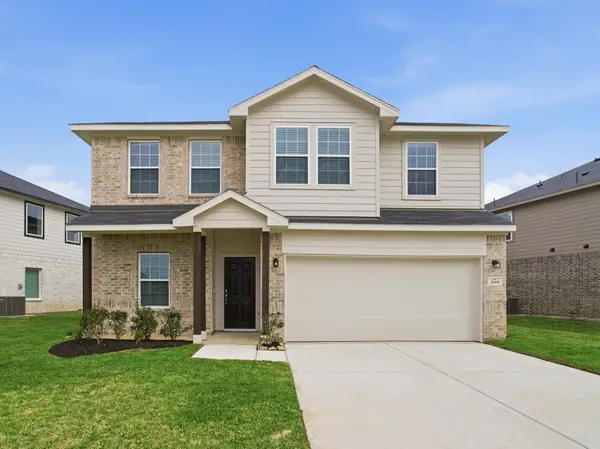 $662,065Active4 beds 3 baths2,507 sq. ft.
7239 Fairlawn Drive, Fairview, TN 37062
MLS# 3514412Listed by: CASTLEROCK DBA THE JONES COMPANY - Open Sat, 11am to 1pmNew
 $479,000Active4 beds 2 baths2,200 sq. ft.
7524 Cherokee Hills Rd, Fairview, TN 37062
MLS# 3513392Listed by: WEICHERT, REALTORS - BIG DOG GROUP - New
 $899,900Active4 beds 4 baths3,269 sq. ft.
7716 Hatcher Heights Dr, Fairview, TN 37062
MLS# 3513485Listed by: DREES HOMES - New
 $859,900Active4 beds 3 baths2,924 sq. ft.
7700 Hatcher Heights Dr, Fairview, TN 37062
MLS# 3513487Listed by: DREES HOMES - New
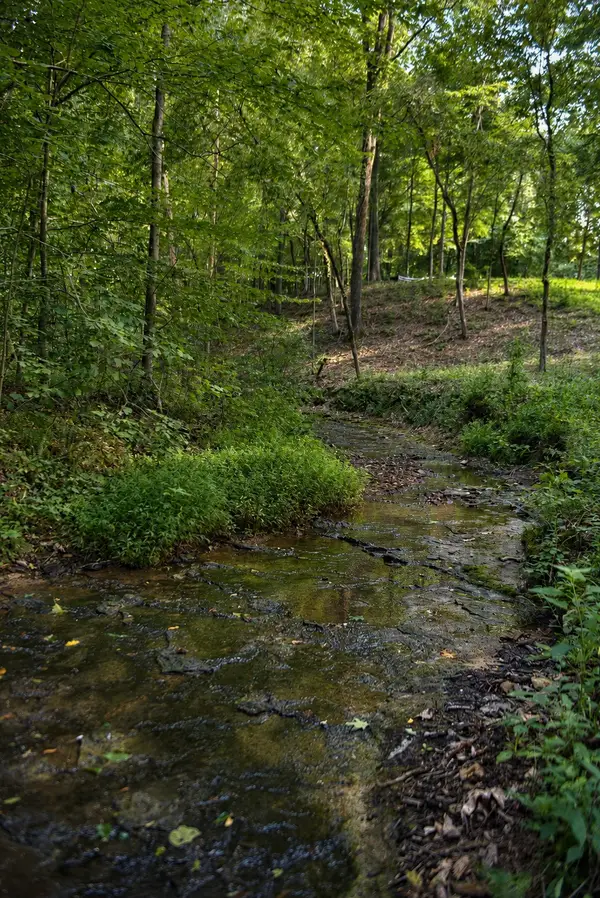 $325,000Active2.54 Acres
7368 Overbey Rd, Fairview, TN 37062
MLS# 3513403Listed by: COMPASS - New
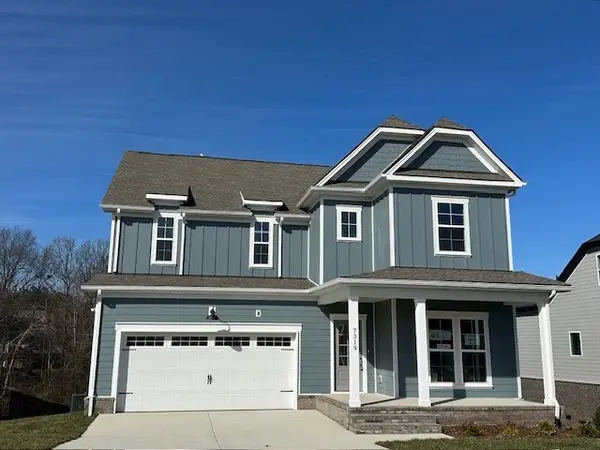 $737,900Active5 beds 3 baths2,671 sq. ft.
7528 Shoal Mill Pt, Fairview, TN 37062
MLS# 3513259Listed by: REGENT REALTY - New
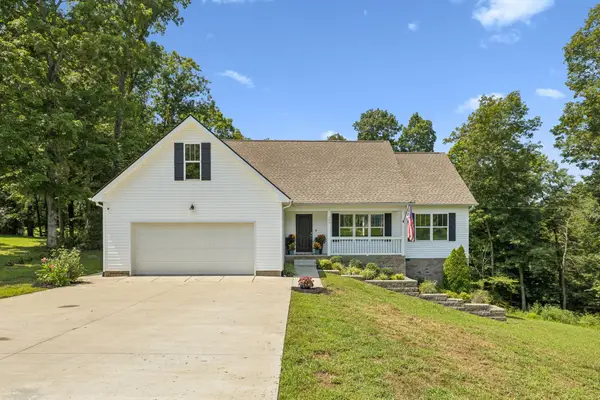 $549,900Active3 beds 2 baths1,616 sq. ft.
553 Delacy Dr, Fairview, TN 37062
MLS# 3511192Listed by: BENCHMARK REALTY, LLC - New
 $575,000Active4 beds 3 baths2,306 sq. ft.
7432 Cumberland Dr, Fairview, TN 37062
MLS# 3500915Listed by: SCOUT REALTY


Protect your home and budget from life's surprises with an Assurant Home Warranty, backed by a partner that supports you through every step of homeownership. Explore Plans.
© 2023 - 2026 ERA Franchise Systems LLC. All rights reserved. ERA Franchise Systems LLC fully supports the principles of the Fair Housing Act and the Equal Opportunity Act. ERA, ERA Real Estate powered, and their respective logos are registered service marks of ERA Franchise Systems LLC. Each office is independently owned and operated.