
7506 Sleepy Hollow Rd, Fairview, TN 37062
Local realty services provided by:ERA Chappell & Associates Realty & Rental
7506 Sleepy Hollow Rd,Fairview, TN 37062
$675,000
- 3 Beds
- 3 Baths
- 2,109 sq. ft.
- Single family
- Coming Soon
Listed by: roger gulley
Office: southern way real estate
MLS#:3627688
Source:NASHVILLE
Price summary
- Price:$675,000
- Price per sq. ft.:$320.06
About this home
Discover your own private retreat just minutes from the heart of Fairview! Nestled among wooded acreage on three sides, this charming home offers breathtaking views of a peaceful pasture and year round Caney Fork Creek. Whether you're enjoying your morning coffee on the spacious covered front porch, watching deer and wild turkeys wander through the property, or listening to the gentle sounds of the creek, tranquility awaits around every corner.
Nature lovers will appreciate the property's wooded trails, abundant wildlife, and picturesque creekside setting. Spend afternoons exploring the woods, picnicking along the creek, or cooling your feet in the water on warm summer days.
Inside, you'll find three bedrooms, 2.5 bathrooms, and an inviting open-concept living, dining, and kitchen area. Recent updates include new hardwood flooring and fresh paint on the main level. The kitchen features built-in stainless steel appliances, a generous triple door pantry, and ample storage throughout the home. An expansive upstairs bonus room offers endless possibilities as a playroom, hobby space, home office, guest retreat, or additional flexible living area.
Additional features include an attached single-car garage with workshop potential, two outdoor storage sheds, and a fenced area for pets.
Enjoy the serenity of country living without sacrificing convenience! Located just outside Fairview city limits, this property is less than two miles from the Fairview Recreation Center, pool, athletic fields, and walking track. Fairview's elementary, middle, and high schools are just minutes away, along with Publix, Walmart, restaurants, shopping, and medical services.
A rare opportunity to enjoy privacy, natural beauty, and everyday convenience in one exceptional setting. Welcome home to Sleepy Hollow Road!...
Contact an agent
Home facts
- Year built:2004
- Subdivision & Development:Sanders
- Listing ID #:3627688
- Updated:October 28, 2026 at 04:55 PM
Rooms and interior
- Bedrooms:3
- Total bathrooms:3
- Full bathrooms:2
- Half bathrooms:1
- Flooring:Vinyl
- Kitchen Description:Dishwasher, Microwave, Oven
- Basement Description:Finished
- Living area:2,109 sq. ft.
Heating and cooling
- Cooling:Central Air
- Heating:Central, Heat Pump, Wall Furnace
- Central air:Yes
Structure and exterior
- Year built:2004
- Building area:2,109 sq. ft.
- Lot area:8.07 Acres
- Levels:2 Story
Schools
- High school:Fairview High School
- Middle school:Fairview Middle School
- Elementary school:Fairview Elementary
Utilities
- Water:Well
- Sewer:Septic Tank
Finances and disclosures
- Price:$675,000
- Price per sq. ft.:$320.06
- Tax amount:$1,743
Features and amenities
- Appliances:Dishwasher, Microwave
- Amenities:appl_Oven
Parking
- Total parking spaces:1
- Parking description:Attached
- Garage:Yes
- Garage spaces:1
 Copyright 2026 Realtracs Mls. All rights reserved. Realtracs Mls provides content displayed here (“provided content”) on an “as is” basis and makes no representations or warranties regarding the provided content, including, but not limited to those of non-infringement, timeliness, accuracy, or completeness. Individuals and companies using information presented are responsible for verification and validation of information they utilize and present to their customers and clients. Realtracs Mls will not be liable for any damage or loss resulting from use of the provided content or the products available through Portals, IDX, VOW, and/or Syndication. Recipients of this information shall not resell, redistribute, reproduce, modify, or otherwise copy any portion thereof without the expressed written consent of Realtracs Mls.
New listings near 7506 Sleepy Hollow Rd
- Coming Soon
 $739,900Coming Soon4 beds 3 baths2,888 sq. ft.
7403 Swindon Blvd, Fairview, TN 37062
MLS# 3627609Listed by: BENCHMARK REALTY, LLC - New
 $697,900Active4 beds 3 baths2,998 sq. ft.
7604 Aubrey Ridge Ct, Fairview, TN 37062
MLS# 3627829Listed by: TOTTY REALTY & ASSOCIATES - New
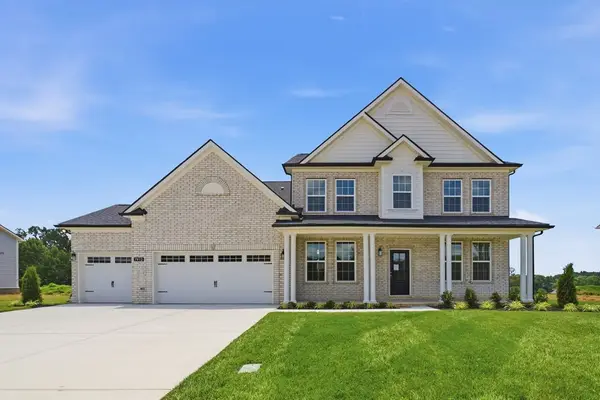 $744,990Active4 beds 4 baths2,619 sq. ft.
7912 Pine Street, Fairview, TN 37062
MLS# 3627839Listed by: CASTLEROCK DBA THE JONES COMPANY - New
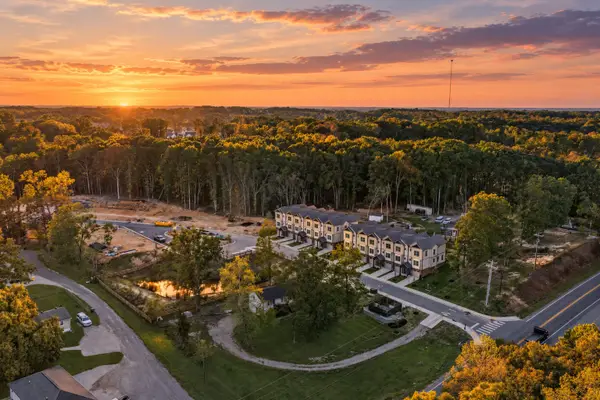 $414,900Active3 beds 3 baths1,595 sq. ft.
7101 Columbus Cove Pvt Way, Fairview, TN 37062
MLS# 3627618Listed by: SYNERGY REALTY NETWORK, LLC - New
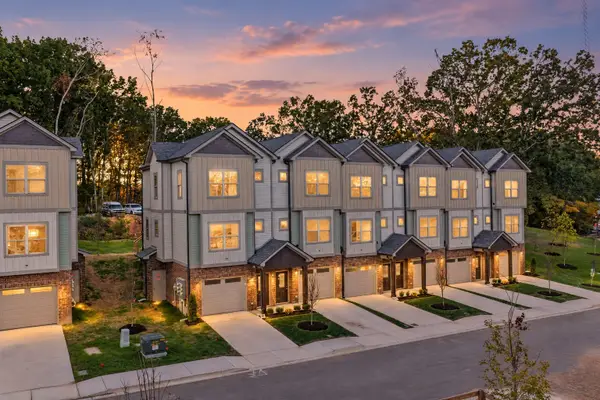 $395,000Active2 beds 3 baths1,505 sq. ft.
7102 Columbus Cove Pvt Way, Fairview, TN 37062
MLS# 3627619Listed by: SYNERGY REALTY NETWORK, LLC - New
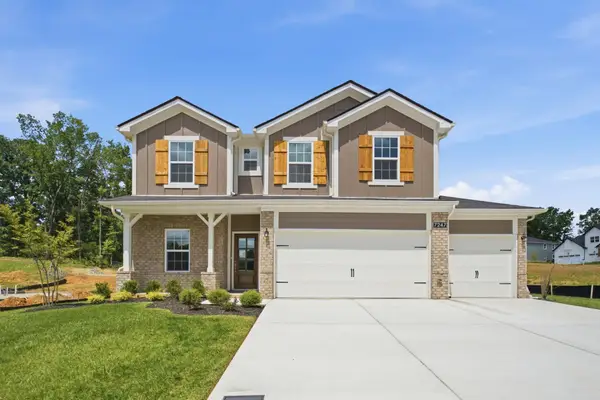 $619,990Active4 beds 4 baths2,806 sq. ft.
7247 Fairlawn Dr, Fairview, TN 37062
MLS# 3627373Listed by: CASTLEROCK DBA THE JONES COMPANY - New
 $768,990Active4 beds 3 baths2,575 sq. ft.
7812 Bear Trace Rd, Fairview, TN 37062
MLS# 3627376Listed by: CASTLEROCK DBA THE JONES COMPANY - New
 $712,990Active3 beds 2 baths1,801 sq. ft.
7334 Buckhorn Ct, Fairview, TN 37062
MLS# 3627378Listed by: CASTLEROCK DBA THE JONES COMPANY - New
 $959,307Active4 beds 4 baths2,959 sq. ft.
7810 Bear Trace Rd, Fairview, TN 37062
MLS# 3627379Listed by: CASTLEROCK DBA THE JONES COMPANY


Protect your home and budget from life's surprises with an Assurant Home Warranty, backed by a partner that supports you through every step of homeownership. Explore Plans.
© 2023 - 2026 ERA Franchise Systems LLC. All rights reserved. ERA Franchise Systems LLC fully supports the principles of the Fair Housing Act and the Equal Opportunity Act. ERA, ERA Real Estate powered, and their respective logos are registered service marks of ERA Franchise Systems LLC. Each office is independently owned and operated.