
7603 Union Valley Rd, Fairview, TN 37062
Local realty services provided by:Reliant Realty ERA Powered
7603 Union Valley Rd,Fairview, TN 37062
$710,000
- 3 Beds
- 2 Baths
- 1,800 sq. ft.
- Single family
- Active
Listed by: carrie cooper
Office: benchmark realty, llc.
MLS#:3529468
Source:NASHVILLE
Price summary
- Price:$710,000
- Price per sq. ft.:$394.44
About this home
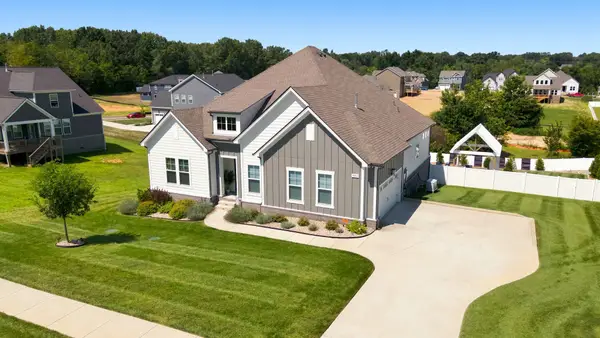
Private acreage in Williamson County with room to spread out, a mini-farm setup, and incredible workspace, all less than 10 minutes from Fairview! This well-maintained 3 bedroom, 2 bathroom home offers 1,800 square feet with a desirable split-bedroom floor plan, fresh interior paint, hardwood and tile flooring, and a spacious mudroom with built-ins. The kitchen features a large island with prep sink, gas range, soft-close cabinets with lazy Susan, and a nice pantry. The living room offers a gas fireplace, while the primary suite includes an updated bath with double vanities and a dual-headed tile shower.
Recent updates include fresh exterior paint on the Hardie board siding, new HVAC in 2025, two-car carport, and a new well holding tank in 2024. A whole-house filtration system with PEX piping and UV light, along with a fully encapsulated crawlspace, adds peace of mind.
The 4-acre property includes approximately 2 fenced acres, a barn with 4+ goat stalls, and a 30x40 detached garage/shop equipped with an automatic door, wood-burning stove, electrical panel, built-in workbenches, and indoor and outdoor 220-volt outlets for RV use. A small pond adds to the setting, although it does not currently hold water consistently. Zoned for Williamson County Schools, this property offers privacy and acreage without sacrificing convenience....
Contact an agent
Home facts
- Year built:2015
- Subdivision & Development:none
- Listing ID #:3529468
- Added:4 day(s) ago
- Updated:September 05, 2026 at 04:23 PM
Rooms and interior
- Bedrooms:3
- Total bathrooms:2
- Full bathrooms:2
- Flooring:Tile
- Kitchen Description:Dishwasher, Disposal, Microwave, Refrigerator
- Basement:Yes
- Basement Description:Crawl Space
- Living area:1,800 sq. ft.
Heating and cooling
- Cooling:Ceiling Fan(s), Central Air
- Heating:Heat Pump, Propane
- Central air:Yes
Structure and exterior
- Roof:Metal
- Year built:2015
- Building area:1,800 sq. ft.
- Lot area:4 Acres
- Lot Features:Rolling Slope, Wooded
- Construction Materials:Hardboard Siding
- Exterior Features:Deck, Porch
- Levels:1 Story
Schools
- High school:Fairview High School
- Middle school:Fairview Middle School
- Elementary school:Fairview Elementary
Utilities
- Water:Well
- Sewer:Septic Tank
Finances and disclosures
- Price:$710,000
- Price per sq. ft.:$394.44
- Tax amount:$1,700
Features and amenities
- Appliances:Dishwasher, Disposal, Microwave, Refrigerator
- Amenities:Air Filter, Ceiling Fan(s), High Speed Internet, Smoke Detector(s)
Parking
- Total parking spaces:3
- Parking description:Attached, Detached
- Garage:Yes
- Garage spaces:1
- Carport spaces:2
 Copyright 2026 Realtracs Mls. All rights reserved. Realtracs Mls provides content displayed here (“provided content”) on an “as is” basis and makes no representations or warranties regarding the provided content, including, but not limited to those of non-infringement, timeliness, accuracy, or completeness. Individuals and companies using information presented are responsible for verification and validation of information they utilize and present to their customers and clients. Realtracs Mls will not be liable for any damage or loss resulting from use of the provided content or the products available through Portals, IDX, VOW, and/or Syndication. Recipients of this information shall not resell, redistribute, reproduce, modify, or otherwise copy any portion thereof without the expressed written consent of Realtracs Mls.
New listings near 7603 Union Valley Rd
- Coming Soon
 $619,900Coming Soon3 beds 3 baths2,489 sq. ft.
7124 Pepper Tree Cir, Fairview, TN 37062
MLS# 3541324Listed by: COMPASS - Coming Soon
 $845,000Coming Soon5 beds 4 baths3,060 sq. ft.
7441 Swindon Blvd, Fairview, TN 37062
MLS# 3530291Listed by: BENCHMARK REALTY, LLC - Coming Soon
 $243,000Coming Soon2 beds 2 baths1,077 sq. ft.
7216 Rosemary Ct, Fairview, TN 37062
MLS# 3527919Listed by: NASHVILLE REALTY GROUP - Coming Soon
 $309,900Coming Soon3 beds 1 baths1,050 sq. ft.
7105 School Heights Dr, Fairview, TN 37062
MLS# 3527135Listed by: REALTY EXECUTIVES HOMETOWN LIVING - Coming Soon
 $875,000Coming Soon3 beds 2 baths2,354 sq. ft.
7206 Richvale Dr, Fairview, TN 37062
MLS# 3516506Listed by: PARKS COMPASS - New
 $744,990Active4 beds 4 baths2,619 sq. ft.
7912 Pine Street, Fairview, TN 37062
MLS# 3542574Listed by: CASTLEROCK DBA THE JONES COMPANY - New
 $1,089,990Active4 beds 5 baths4,129 sq. ft.
122 Belvoir Drive, Fairview, TN 37062
MLS# 3542576Listed by: CASTLEROCK DBA THE JONES COMPANY - New
 $662,065Active4 beds 3 baths2,507 sq. ft.
41 Fairlawn Drive, Fairview, TN 37062
MLS# 3542577Listed by: CASTLEROCK DBA THE JONES COMPANY - New
 $827,990Active4 beds 3 baths3,195 sq. ft.
119 Belvoir Dr, Fairview, TN 37062
MLS# 3542578Listed by: CASTLEROCK DBA THE JONES COMPANY - New
 $579,680Active4 beds 2 baths1,800 sq. ft.
40 Fairlawn Dr, Fairview, TN 37062
MLS# 3542579Listed by: CASTLEROCK DBA THE JONES COMPANY


Protect your home and budget from life's surprises with an Assurant Home Warranty, backed by a partner that supports you through every step of homeownership. Explore Plans.
© 2023 - 2026 ERA Franchise Systems LLC. All rights reserved. ERA Franchise Systems LLC fully supports the principles of the Fair Housing Act and the Equal Opportunity Act. ERA, ERA Real Estate powered, and their respective logos are registered service marks of ERA Franchise Systems LLC. Each office is independently owned and operated.