
267 Farner Road, Farner, TN 37333
Local realty services provided by:ERA Sunrise Realty
Listed by: jason marsh
Office: coldwell banker high country realty - blue ridge
MLS#:431459
Source:NEG
Price summary
- Price:$420,000
- Price per sq. ft.:$208.33
About this home
Experience refined country living in this beautifully renovated 4-bedroom, 2-bath luxury home nestled on over 5 picturesque acres complete with a barn and endless possibilities. Thoughtfully updated throughout, this stunning property blends modern elegance with warm, inviting charm. The heart of the home is the fully renovated gourmet kitchen featuring luxurious quartzite countertops, stainless steel appliances, and a premium double oven designed for both everyday living and effortless entertaining. Both bathrooms have also been tastefully updated with elegant granite countertops, adding a touch of luxury throughout the home. A spacious living room centered around a large gas log fireplace creates the perfect gathering place for family and friends. Designed with comfort and privacy in mind, the home offers a secluded owner's suite situated on one side of the residence, while the guest bedrooms are privately located on the opposite side of the home. Additional updates include a brand-new HVAC system, providing peace of mind and year-round efficiency, along with the convenience of public water service. This exceptional property offers the perfect combination of luxury, privacy, and country charm while still being conveniently located to nearby amenities. Through no fault of their own, the owners are relocating, creating a rare opportunity to own this beautifully updated country retreat....
Contact an agent
Home facts
- Year built:1993
- Listing ID #:431459
- Updated:August 19, 2026 at 03:02 PM
Rooms and interior
- Bedrooms:4
- Total bathrooms:2
- Full bathrooms:2
- Flooring:Carpet, Vinyl
- Kitchen Description:Dishwasher, Microwave, Range, Refrigerator
- Basement Description:Crawl Space
- Living area:2,016 sq. ft.
Heating and cooling
- Cooling:Electric, Heat Pump
- Heating:Electric, Heat Pump
Structure and exterior
- Roof:Metal
- Year built:1993
- Building area:2,016 sq. ft.
- Lot area:5.24 Acres
- Architectural Style:Ranch
- Construction Materials:Vinyl Siding
Utilities
- Water:Public
- Sewer:Septic Tank
Finances and disclosures
- Price:$420,000
- Price per sq. ft.:$208.33
Features and amenities
- Appliances:Dishwasher, Microwave, Range, Refrigerator
- Amenities:Cathedral Ceiling(s), Ceiling Fan(s)
Parking
- Parking description:Detached, Driveway
New listings near 267 Farner Road
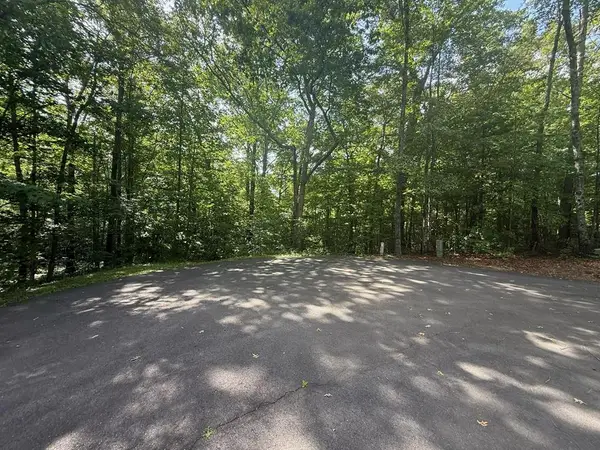 $75,000Pending4.62 Acres
135 Oakview Road, Farner, TN 37333
MLS# 434329Listed by: APPALACHIAN LAND COMPANY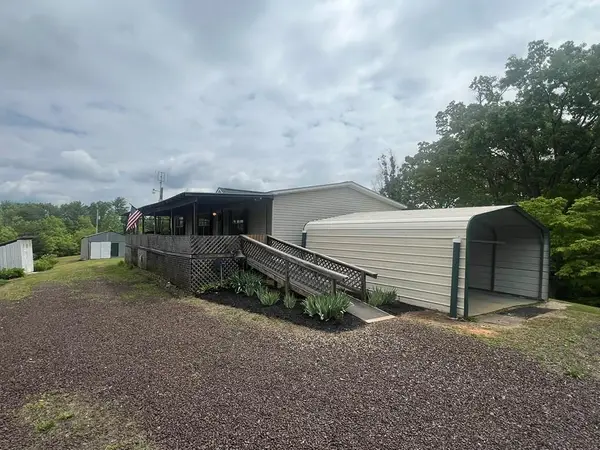 $274,000Active3 beds 2 baths1,280 sq. ft.
105 Lola Drive, Farner, TN 37333
MLS# 430602Listed by: REMAX TOWN & COUNTRY - BR DOWNTOWN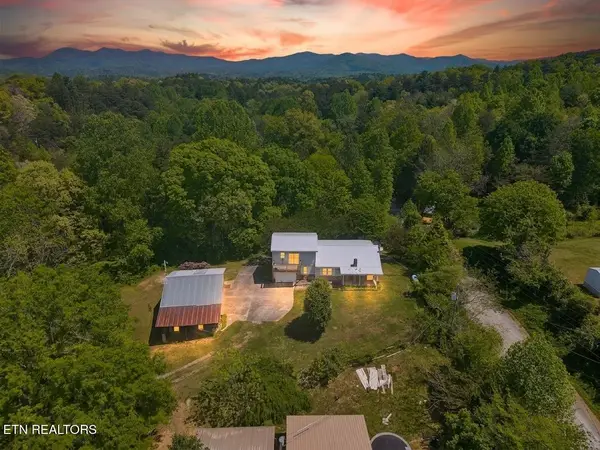 $225,000Active3 beds 1 baths1,800 sq. ft.
259 Appalachia Dam Rd, Farner, TN 37333
MLS# 3183243Listed by: KELLER WILLIAMS REALTY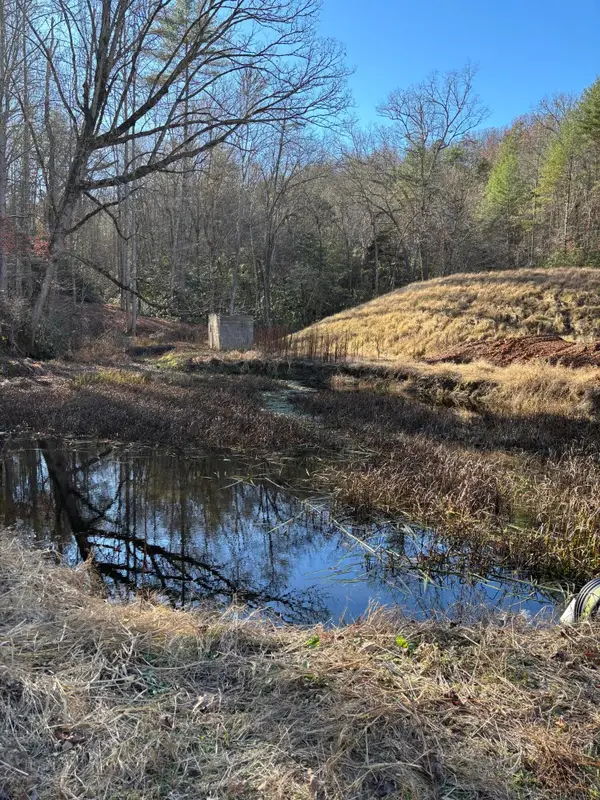 $420,000Active38.69 Acres
476 Appalachia Dam Road, Farner, TN 37333
MLS# 3059640Listed by: GREATER CHATTANOOGA REALTY, KELLER WILLIAMS REALTY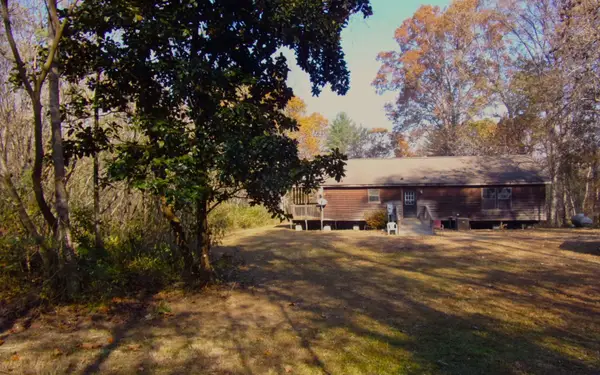 $170,000Active3 beds 2 baths1,400 sq. ft.
6530 Hwy 68, Farner, TN 37333
MLS# 329763Listed by: Nicholson Real Estate


Protect your home and budget from life's surprises with an Assurant Home Warranty, backed by a partner that supports you through every step of homeownership. Explore Plans.
© 2023 - 2026 ERA Franchise Systems LLC. All rights reserved. ERA Franchise Systems LLC fully supports the principles of the Fair Housing Act and the Equal Opportunity Act. ERA, ERA Real Estate powered, and their respective logos are registered service marks of ERA Franchise Systems LLC. Each office is independently owned and operated.