
10 Benson Cir, Fayetteville, TN 37334
Local realty services provided by:Reliant Realty ERA Powered
10 Benson Cir,Fayetteville, TN 37334
$220,000
- 3 Beds
- 2 Baths
- - sq. ft.
- Single family
- Sold
Listed by: olen steve mitchell
Office: leading edge real estate group
MLS#:3276559
Source:NASHVILLE
Sorry, we are unable to map this address
Price summary
- Price:$220,000
About this home
First time on market, this home has remained in the same family since 1964. Limitless possibilities in this spacious 1877sq ft 3BR home with separated bedrooms, huge family room, 3 seasons room, barn/shop with 1BR guest apartment above. With a modern refresh, this property can be a great value with plenty of room for a growing household and extra living detached space. The shop has many options from auto restoration, woodworking or even workout facilities. Property is selling in "AS IS" condition to settle an estate.
Contact an agent
Home facts
- Year built:1964
- Subdivision & Development:Benson Survey
- Listing ID #:3276559
- Added:45 day(s) ago
- Updated:August 28, 2026 at 09:55 AM
Rooms and interior
- Bedrooms:3
- Total bathrooms:2
- Full bathrooms:2
- Flooring:Vinyl
- Kitchen Description:Dishwasher, Microwave, Refrigerator
- Basement:Yes
- Basement Description:Crawl Space
Heating and cooling
- Cooling:Central Air
- Heating:Central, Natural Gas
- Central air:Yes
Structure and exterior
- Roof:Shingle
- Year built:1964
- Lot Features:Level
- Architectural Style:Ranch
- Construction Materials:Brick
- Levels:1 Story
Schools
- High school:Lincoln County High School
- Middle school:Highland Rim Elementary
- Elementary school:Highland Rim Elementary
Utilities
- Water:Public, Water Available
- Sewer:Septic Tank
Finances and disclosures
- Price:$220,000
- Tax amount:$984
Features and amenities
- Appliances:Dishwasher, Microwave, Refrigerator, Washer
- Laundry features:Dryer, Washer
Parking
- Total parking spaces:3
- Parking description:Attached
- Garage:Yes
- Garage spaces:2
- Carport spaces:1
 Copyright 2026 Realtracs Mls. All rights reserved. Realtracs Mls provides content displayed here (“provided content”) on an “as is” basis and makes no representations or warranties regarding the provided content, including, but not limited to those of non-infringement, timeliness, accuracy, or completeness. Individuals and companies using information presented are responsible for verification and validation of information they utilize and present to their customers and clients. Realtracs Mls will not be liable for any damage or loss resulting from use of the provided content or the products available through Portals, IDX, VOW, and/or Syndication. Recipients of this information shall not resell, redistribute, reproduce, modify, or otherwise copy any portion thereof without the expressed written consent of Realtracs Mls.
New listings near 10 Benson Cir
- Coming Soon
 $469,900Coming Soon3 beds 2 baths2,245 sq. ft.
267 Shelbyville Hwy, Fayetteville, TN 37334
MLS# 3507979Listed by: LEADING EDGE REAL ESTATE GROUP - Coming Soon
 $155,000Coming Soon3 beds 2 baths1,546 sq. ft.
1606 Washington St W, Fayetteville, TN 37334
MLS# 3514386Listed by: LEADING EDGE REAL ESTATE GROUP - New
 $230,000Active3 beds 2 baths1,344 sq. ft.
119 Mason Dr, Fayetteville, TN 37334
MLS# 3527732Listed by: JOHN SMITH JR REALTY AND AUCTION LLC - New
 $204,900Active2 beds 1 baths1,080 sq. ft.
602 Hatcher Dr, Fayetteville, TN 37334
MLS# 3527105Listed by: LEADING EDGE REAL ESTATE GROUP - New
 $279,000Active2 beds 1 baths1,467 sq. ft.
133 High Ave, Fayetteville, TN 37334
MLS# 3527143Listed by: BMA PROPERTIES - New
 $269,000Active3 beds 2 baths1,355 sq. ft.
29 Heather Rd, Fayetteville, TN 37334
MLS# 3526951Listed by: LEADING EDGE REAL ESTATE GROUP - New
 $294,900Active3 beds 2 baths2,290 sq. ft.
128 Smith Mill Rd, Fayetteville, TN 37334
MLS# 3526952Listed by: LEADING EDGE REAL ESTATE GROUP - New
 $385,000Active3 beds 2 baths3,902 sq. ft.
410 1st Ave, Fayetteville, TN 37334
MLS# 3526535Listed by: BMA PROPERTIES - New
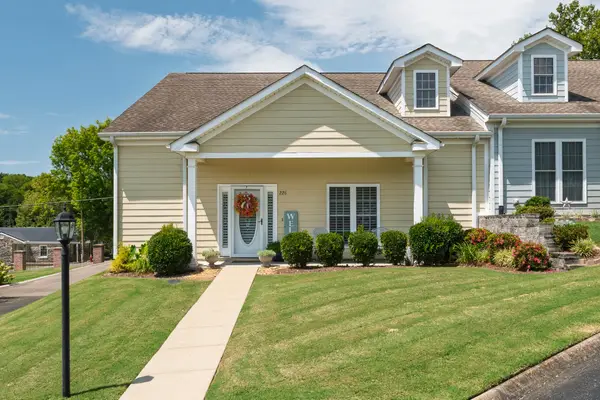 $299,900Active3 beds 3 baths2,268 sq. ft.
226 James Longstreet Blvd, Fayetteville, TN 37334
MLS# 3520690Listed by: LEADING EDGE REAL ESTATE GROUP - New
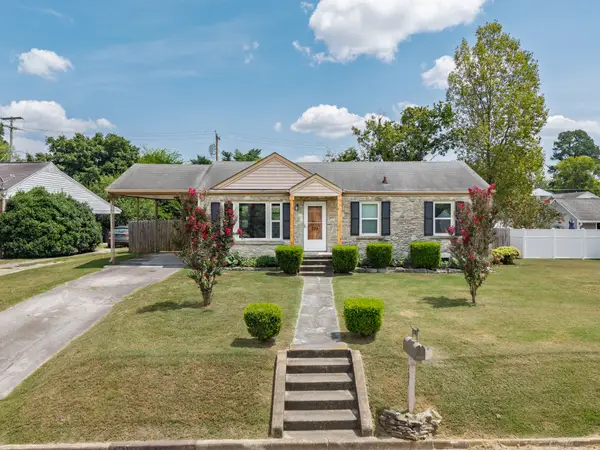 $225,000Active3 beds 1 baths1,000 sq. ft.
705 1st Ave, Fayetteville, TN 37334
MLS# 3520239Listed by: BMA PROPERTIES


Protect your home and budget from life's surprises with an Assurant Home Warranty, backed by a partner that supports you through every step of homeownership. Explore Plans.
© 2023 - 2026 ERA Franchise Systems LLC. All rights reserved. ERA Franchise Systems LLC fully supports the principles of the Fair Housing Act and the Equal Opportunity Act. ERA, ERA Real Estate powered, and their respective logos are registered service marks of ERA Franchise Systems LLC. Each office is independently owned and operated.