
1210 Buckeye Rd, Fayetteville, TN 37334
Local realty services provided by:ERA Chappell & Associates Realty & Rental
1210 Buckeye Rd,Fayetteville, TN 37334
$550,000
- 3 Beds
- 2 Baths
- 3,326 sq. ft.
- Single family
- Active
Listed by: jack cooter
Office: maples realty & auction co.
MLS#:3262717
Source:NASHVILLE
Price summary
- Price:$550,000
- Price per sq. ft.:$165.36
About this home
Price Reduction- Escape to your own private hillside retreat on over 7 beautiful acres! This spacious 3 bedroom 2 bath home features an open floor plan with a cozy wood burning fireplace in the living room, a beautiful eat in kitchen, and a formal dining area that's perfect for entertaining. The large finished basement is currently utilized as an entertainment space, but provides endless possibilities for a home office, gym, or workshop. Relax and enjoy the views from the wraparound porch, shaded by mature trees. Outside, you'll also find a paved driveway, a 2 car garage equipped with an EV charger, and an RV electrical hookup for added convenience. Enjoy the tranquility of country living while remaining just minutes from Lynchburg and a short drive to Fayetteville, Tullahoma, and Shelbyville. Buyer or Buyer’s agent to verify all pertinent information. Contact the Listing Agent with any questions.
Contact an agent
Home facts
- Year built:2012
- Subdivision & Development:None
- Listing ID #:3262717
- Added:91 day(s) ago
- Updated:October 07, 2026 at 02:35 PM
Rooms and interior
- Bedrooms:3
- Total bathrooms:2
- Full bathrooms:2
- Flooring:Carpet, Concrete, Laminate
- Kitchen Description:Dishwasher, Microwave, Refrigerator
- Basement Description:Finished, Full
- Living area:3,326 sq. ft.
Heating and cooling
- Cooling:Central Air, Electric
- Heating:Central, Electric
- Central air:Yes
Structure and exterior
- Year built:2012
- Building area:3,326 sq. ft.
- Lot area:7.09 Acres
- Lot Features:Wooded
- Construction Materials:Vinyl Siding
- Levels:2 Story
Schools
- High school:Moore County High School
- Middle school:Moore County High School
- Elementary school:Lynchburg Elementary
Utilities
- Water:Public, Water Available
- Sewer:Private Sewer
Finances and disclosures
- Price:$550,000
- Price per sq. ft.:$165.36
- Tax amount:$1,952
Features and amenities
- Appliances:Dishwasher, Microwave, Refrigerator
- Amenities:High Speed Internet, Smoke Detector(s)
Parking
- Total parking spaces:4
- Parking description:Basement, Concrete
- Garage:Yes
- Garage spaces:2
 Copyright 2026 Realtracs Mls. All rights reserved. Realtracs Mls provides content displayed here (“provided content”) on an “as is” basis and makes no representations or warranties regarding the provided content, including, but not limited to those of non-infringement, timeliness, accuracy, or completeness. Individuals and companies using information presented are responsible for verification and validation of information they utilize and present to their customers and clients. Realtracs Mls will not be liable for any damage or loss resulting from use of the provided content or the products available through Portals, IDX, VOW, and/or Syndication. Recipients of this information shall not resell, redistribute, reproduce, modify, or otherwise copy any portion thereof without the expressed written consent of Realtracs Mls.
New listings near 1210 Buckeye Rd
- Coming Soon
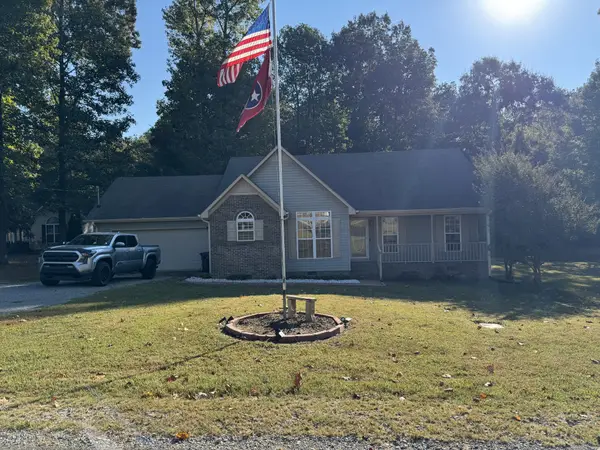 $300,000Coming Soon2 beds 2 baths1,277 sq. ft.
6 Timbers Edge Rd, Fayetteville, TN 37334
MLS# 3612141Listed by: BETTER HOMES & GARDENS REAL ESTATE HERITAGE GROUP - Coming Soon
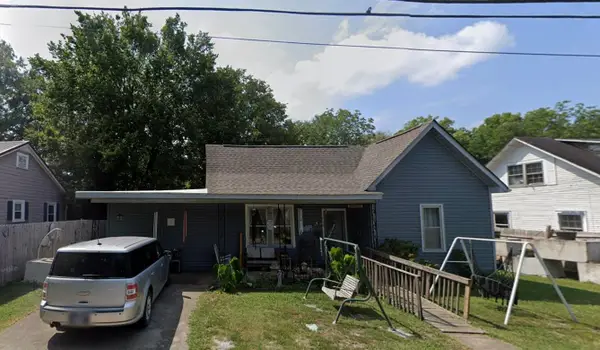 $149,900Coming Soon3 beds 4 baths1,560 sq. ft.
210 Jefferson St, Fayetteville, TN 37334
MLS# 3611648Listed by: KELLER WILLIAMS REALTY NASHVILLE/FRANKLIN - New
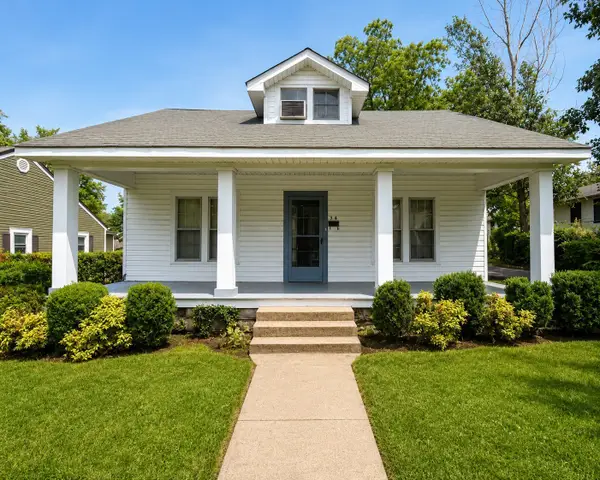 $142,500Active5 beds 1 baths2,041 sq. ft.
304 Morgan Ave S, Fayetteville, TN 37334
MLS# 3612304Listed by: JLS REALTY, LLC - New
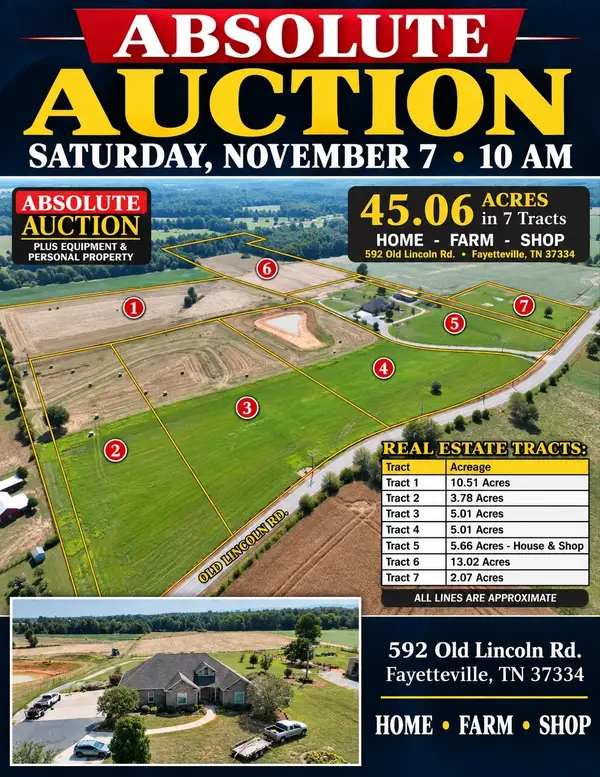 Active4 beds 4 baths3,710 sq. ft.
592 Old Lincoln Rd, Fayetteville, TN 37334
MLS# 3611915Listed by: THE SHUFORD GROUP, LLC - New
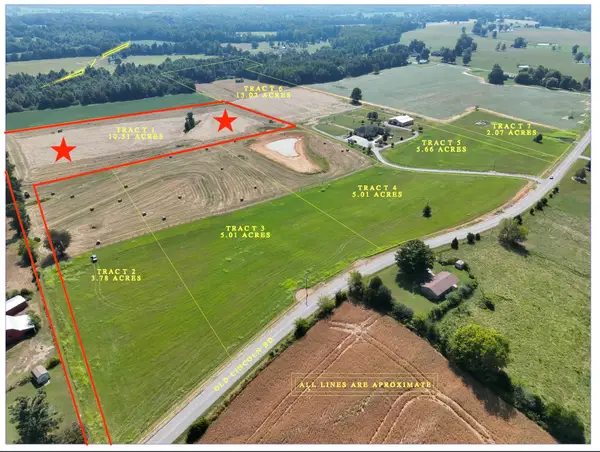 Active-- beds -- baths
1 Old Lincoln Rd, Fayetteville, TN 37334
MLS# 3611916Listed by: THE SHUFORD GROUP, LLC - New
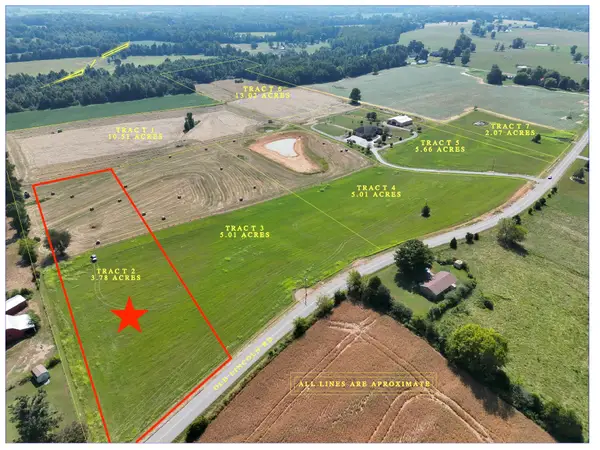 Active-- beds -- baths
2 Old Lincoln Rd, Fayetteville, TN 37334
MLS# 3611917Listed by: THE SHUFORD GROUP, LLC - New
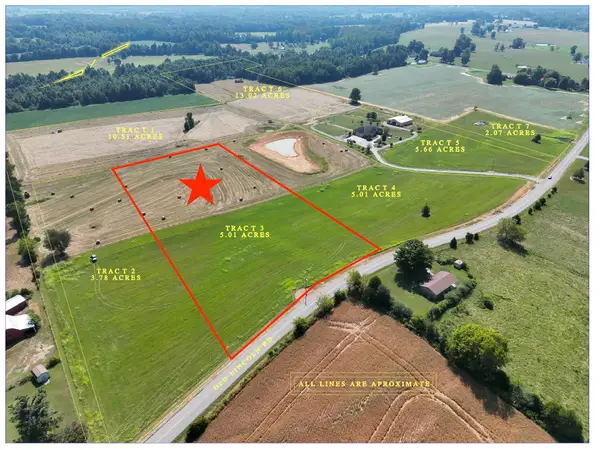 Active-- beds -- baths
3 Old Lincoln Rd, Fayetteville, TN 37334
MLS# 3611918Listed by: THE SHUFORD GROUP, LLC - New
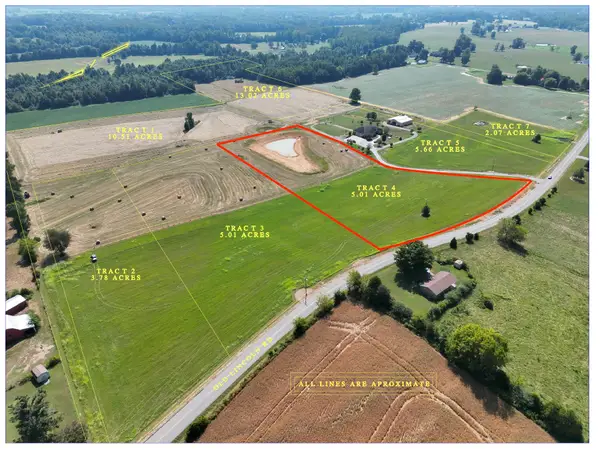 Active-- beds -- baths
4 Old Lincoln Rd, Fayetteville, TN 37334
MLS# 3611919Listed by: THE SHUFORD GROUP, LLC - New
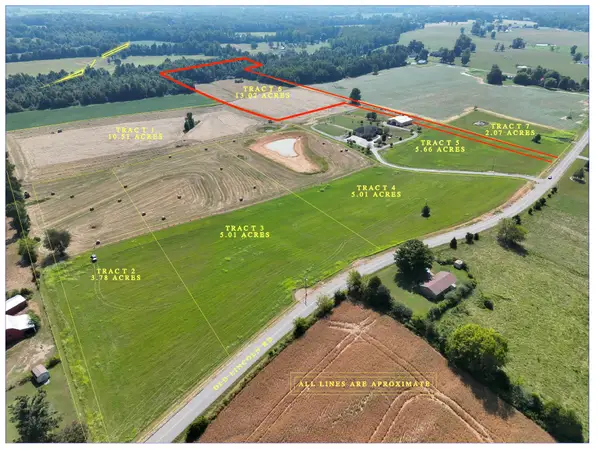 Active-- beds -- baths
6 Old Lincoln Rd, Fayetteville, TN 37334
MLS# 3611921Listed by: THE SHUFORD GROUP, LLC - New
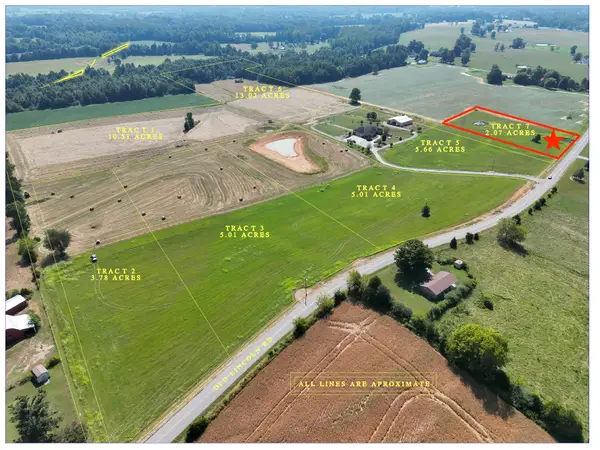 Active-- beds -- baths
7 Old Lincoln Rd, Fayetteville, TN 37334
MLS# 3611922Listed by: THE SHUFORD GROUP, LLC


Protect your home and budget from life's surprises with an Assurant Home Warranty, backed by a partner that supports you through every step of homeownership. Explore Plans.
© 2023 - 2026 ERA Franchise Systems LLC. All rights reserved. ERA Franchise Systems LLC fully supports the principles of the Fair Housing Act and the Equal Opportunity Act. ERA, ERA Real Estate powered, and their respective logos are registered service marks of ERA Franchise Systems LLC. Each office is independently owned and operated.