
134 Old Huntsville Rd, Fayetteville, TN 37334
Local realty services provided by:Reliant Realty ERA Powered
134 Old Huntsville Rd,Fayetteville, TN 37334
$599,900
- 3 Beds
- 3 Baths
- 1,638 sq. ft.
- Single family
- Active
Listed by: theresa moss
Office: redstone realty solutions
MLS#:3520410
Source:NASHVILLE
Price summary
- Price:$599,900
- Price per sq. ft.:$366.24
About this home
Bring the horses! Beautifully renovated equestrian home with 3bed 2.5bath on ~13.4 acre mini farm with gorgeous 4-stall horse barn built 2022 and another older barn. Room for lots of animals, with a mixture of pasture and woods. The property also has a peach tree, apple tree, grape vines, blueberries, and blackberries. The home has all new baths and kitchen circa ~2022-23, plus LVP flooring, and more. Stunning dual colored kitchen cabinets with stainless steel appliances and sink. Gas stove and a mix of closed cabinetry and open shelving. Located just across the TN line, the commute to Redstone Arsenal is about 40 minutes + - . Hazel Green Walmart is about 13 minutes. Quiet country living yet close enough for work and shopping. High Speed Internet is available. USDA loan-eligible.
Contact an agent
Home facts
- Year built:1963
- Subdivision & Development:Metes and bounds
- Listing ID #:3520410
- Added:1 day(s) ago
- Updated:August 23, 2026 at 11:56 PM
Rooms and interior
- Bedrooms:3
- Total bathrooms:3
- Full bathrooms:2
- Half bathrooms:1
- Kitchen Description:Dishwasher, Microwave, Refrigerator
- Basement:Yes
- Basement Description:Crawl Space
- Living area:1,638 sq. ft.
Heating and cooling
- Cooling:Ceiling Fan(s), Central Air
- Heating:Central
- Central air:Yes
Structure and exterior
- Year built:1963
- Building area:1,638 sq. ft.
- Lot area:13.4 Acres
- Architectural Style:Ranch
- Construction Materials:Brick
- Exterior Features:Deck, Porch
- Levels:1 Story
Schools
- High school:Lincoln County High School
- Middle school:Highland Rim Elementary
- Elementary school:Highland Rim Elementary
Utilities
- Water:Public, Water Available
- Sewer:Septic Tank
Finances and disclosures
- Price:$599,900
- Price per sq. ft.:$366.24
- Tax amount:$2,004
Features and amenities
- Appliances:Dishwasher, Microwave, Refrigerator
- Amenities:Ceiling Fan(s), High Speed Internet, Security System, Walk-In Closet(s)
Parking
- Parking description:Driveway, Gravel
 Copyright 2026 Realtracs Mls. All rights reserved. Realtracs Mls provides content displayed here (“provided content”) on an “as is” basis and makes no representations or warranties regarding the provided content, including, but not limited to those of non-infringement, timeliness, accuracy, or completeness. Individuals and companies using information presented are responsible for verification and validation of information they utilize and present to their customers and clients. Realtracs Mls will not be liable for any damage or loss resulting from use of the provided content or the products available through Portals, IDX, VOW, and/or Syndication. Recipients of this information shall not resell, redistribute, reproduce, modify, or otherwise copy any portion thereof without the expressed written consent of Realtracs Mls.
New listings near 134 Old Huntsville Rd
- Coming Soon
 $469,900Coming Soon3 beds 2 baths2,245 sq. ft.
267 Shelbyville Hwy, Fayetteville, TN 37334
MLS# 3507979Listed by: LEADING EDGE REAL ESTATE GROUP - Coming Soon
 $155,000Coming Soon3 beds 2 baths1,546 sq. ft.
1606 Washington St W, Fayetteville, TN 37334
MLS# 3514386Listed by: LEADING EDGE REAL ESTATE GROUP - Coming Soon
 $289,900Coming Soon3 beds 2 baths1,694 sq. ft.
4023 Belle Orchard Dr, Fayetteville, TN 37334
MLS# 3514819Listed by: LEADING EDGE REAL ESTATE GROUP - New
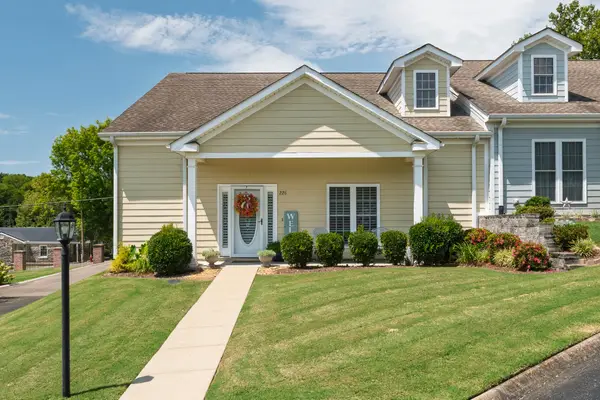 $299,900Active3 beds 3 baths2,268 sq. ft.
226 James Longstreet Blvd, Fayetteville, TN 37334
MLS# 3520690Listed by: LEADING EDGE REAL ESTATE GROUP - New
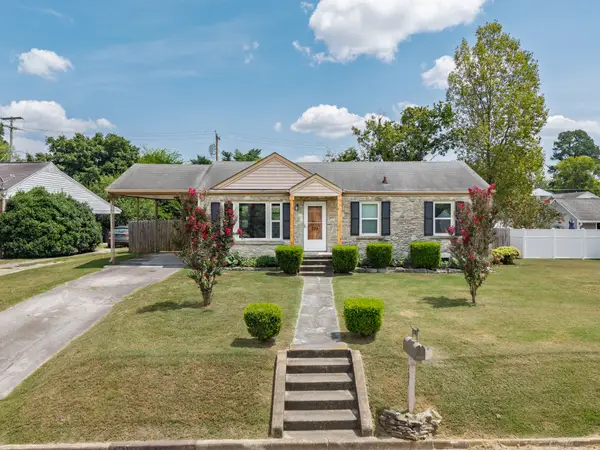 $225,000Active3 beds 1 baths1,000 sq. ft.
705 1st Ave, Fayetteville, TN 37334
MLS# 3520239Listed by: BMA PROPERTIES - New
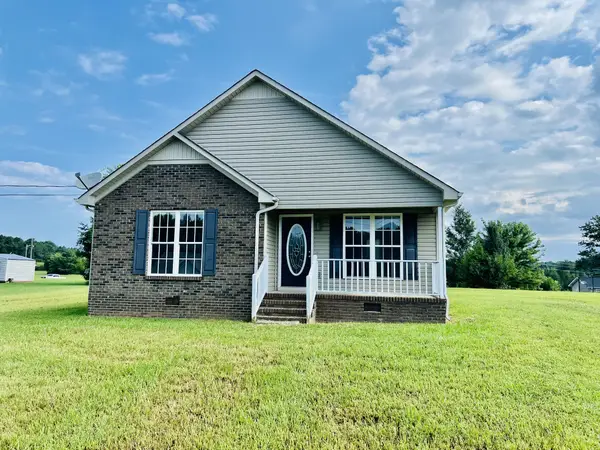 $192,000Active2 beds 2 baths864 sq. ft.
10 Crockett Dr, Fayetteville, TN 37334
MLS# 3520286Listed by: LEADING EDGE REAL ESTATE GROUP - New
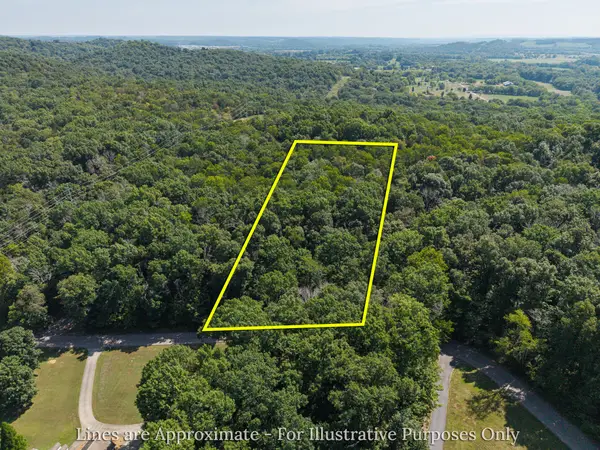 $75,000Active2 Acres
0 Timberlake Trail, Fayetteville, TN 37334
MLS# 3519081Listed by: LEADING EDGE REAL ESTATE GROUP - New
 $255,000Active3 beds 2 baths1,408 sq. ft.
15 Aspen Hills Dr, Fayetteville, TN 37334
MLS# 3518916Listed by: PEOPLES CHOICE REALTY, LLC - New
 $145,000Active2 beds 1 baths996 sq. ft.
142 Circle Dr, Fayetteville, TN 37334
MLS# 3516459Listed by: ROZELL COLLECTIVE REALTY


Protect your home and budget from life's surprises with an Assurant Home Warranty, backed by a partner that supports you through every step of homeownership. Explore Plans.
© 2023 - 2026 ERA Franchise Systems LLC. All rights reserved. ERA Franchise Systems LLC fully supports the principles of the Fair Housing Act and the Equal Opportunity Act. ERA, ERA Real Estate powered, and their respective logos are registered service marks of ERA Franchise Systems LLC. Each office is independently owned and operated.